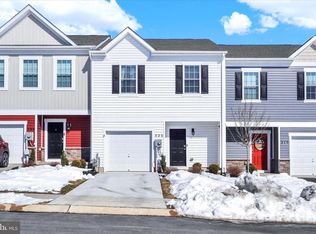
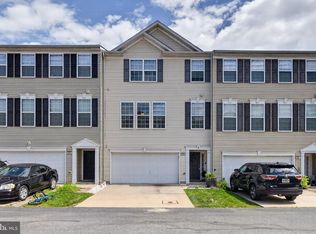
Discover the charm of this beautifully designed townhouse in the desirable Locust Run Townhomes community. Built in 2022, this home boasts low-cost living, featuring durable vinyl siding and elegant stone accents. The heart of the home is the spacious eat-in kitchen, equipped with upgraded countertops, a central island, and stainless steel appliances, including a built-in microwave and gas range. A generous pantry ensures you have ample storage. Natural light floods the space. With three well-appointed bedrooms, including a luxurious master suite with a walk-in closet, there's plenty of room for relaxation and privacy. The home features two full bathrooms and a convenient half bath, all designed with comfort in mind. Enjoy the convenience of upper-floor laundry, making chores a breeze. Outside, the attached garage and concrete driveway provide easy access and ample parking. This property is not just a house; it's a place to create lasting memories. Experience the perfect blend of comfort and style in this exceptional townhouse.
Pending
$259,900
335 Locust Run Dr, York, PA 17404
3beds
1,490sqft
Townhouse
Built in 2022
2,814 Square Feet Lot
$258,500 Zestimate®
$174/sqft
$106/mo HOA
What's special
Attached garageDurable vinyl sidingConvenient half bathAmple parkingGas rangeElegant stone accentsThree well-appointed bedrooms
- 36 days
- 280
- 15
Zillow last checked:
Listing updated:
Listed by:
Sheldon Zimmerman 717-587-2424,
Peak Asset Realty 2232272270,
Listing Team: Zimmerman Team
Source: Bright MLS,MLS#: PAYK2110760
Facts & features
Interior
Bedrooms & bathrooms
- Bedrooms: 3
- Bathrooms: 3
- Full bathrooms: 2
- 1/2 bathrooms: 1
- Main level bathrooms: 1
Basement
- Area: 0
Heating
- Heat Pump, Forced Air, Natural Gas
Cooling
- Central Air, Electric
Appliances
- Included: Microwave, Dishwasher, Disposal, Dryer, Exhaust Fan, Oven/Range - Gas, Refrigerator, Stainless Steel Appliance(s), Washer, Water Heater, Electric Water Heater
- Laundry: Upper Level
Features
- Combination Dining/Living, Combination Kitchen/Living, Combination Kitchen/Dining, Open Floorplan, Eat-in Kitchen, Kitchen Island, Pantry, Recessed Lighting, Upgraded Countertops, Walk-In Closet(s), Dry Wall
- Flooring: Carpet, Luxury Vinyl
- Windows: Low Emissivity Windows, Insulated Windows, Window Treatments
- Has basement: No
- Has fireplace: No
Interior area
- Total structure area: 1,490
- Total interior livable area: 1,490 sqft
- Finished area above ground: 1,490
- Finished area below ground: 0
Property
Parking
- Total spaces: 2
- Parking features: Garage Faces Front, Garage Door Opener, Inside Entrance, Concrete, Driveway, On Street, Attached
- Attached garage spaces: 1
- Uncovered spaces: 1
Accessibility
- Accessibility features: None
Features
- Levels: Two
- Stories: 2
- Pool features: None
Lot
- Size: 2,814 Square Feet
Details
- Additional structures: Above Grade, Below Grade
- Parcel number: 230001000430000000
- Zoning: RESIDENTIAL
- Special conditions: Standard
Construction
Type & style
- Home type: Townhouse
- Architectural style: Traditional
- Property subtype: Townhouse
Materials
- Vinyl Siding, Stone
- Foundation: Slab
- Roof: Architectural Shingle
Condition
- Excellent
- New construction: No
- Year built: 2022
Utilities & green energy
- Electric: 200+ Amp Service, 220 Volts, 120/240V
- Sewer: Public Sewer
- Water: Public
- Utilities for property: Cable Connected, Natural Gas Available, Sewer Available, Water Available
Community & HOA
Community
- Security: Fire Sprinkler System
- Subdivision: Locust Run Townhomes
HOA
- Has HOA: Yes
- HOA fee: $106 monthly
- HOA name: LOCUST RUN
Location
- Region: York
- Municipality: CONEWAGO TWP
Financial & listing details
- Price per square foot: $174/sqft
- Tax assessed value: $117,410
- Annual tax amount: $4,394
- Date on market: 9/3/2026
- Listing agreement: Exclusive Agency
- Ownership: Fee Simple
- Road surface type: Paved
Estimated market value
$258,500
$246,000 - $271,000
$1,947/mo
Price history
| Date | Event | Price |
|---|---|---|
| 9/28/2026 | Pending sale | $259,900$174/sqft |
Source:  Bright MLS #PAYK2110760 Report a problem Bright MLS #PAYK2110760 Report a problem | ||
| 9/3/2026 | Listed for sale | $259,900+2.9%$174/sqft |
Source: Bright MLS #PAYK2110760 Report a problem | ||
| 8/27/2026 | Listing removed | $1,995$1/sqft |
Source: Zillow Rentals Report a problem | ||
| 7/23/2026 | Price change | $1,995-2.7%$1/sqft |
Source: Zillow Rentals Report a problem | ||
| 6/1/2026 | Listed for rent | $2,050+2.8%$1/sqft |
Source: Zillow Rentals Report a problem | ||
| 9/11/2025 | Listing removed | $1,995$1/sqft |
Source: Zillow Rentals Report a problem | ||
| 8/5/2025 | Listed for rent | $1,995+17.7%$1/sqft |
Source: Zillow Rentals Report a problem | ||
| 12/5/2023 | Listing removed | -- |
Source: Zillow Rentals Report a problem | ||
| 11/23/2023 | Price change | $1,695-10.6%$1/sqft |
Source: Zillow Rentals Report a problem | ||
| 9/13/2023 | Listed for rent | $1,895-5%$1/sqft |
Source: Zillow Rentals Report a problem | ||
| 3/20/2023 | Listing removed | -- |
Source: Zillow Rentals Report a problem | ||
| 2/15/2023 | Price change | $1,995+5.3%$1/sqft |
Source: Zillow Rentals Report a problem | ||
| 2/10/2023 | Price change | $1,895-5%$1/sqft |
Source: Zillow Rentals Report a problem | ||
| 2/3/2023 | Listed for rent | $1,995$1/sqft |
Source: Zillow Rentals Report a problem | ||
| 1/27/2023 | Sold | $252,490-1.4%$169/sqft |
Source: Bright MLS #PAYK2033122 Report a problem | ||
| 1/5/2023 | Pending sale | $255,990$172/sqft |
Source: Bright MLS #PAYK2033122 Report a problem | ||
| 12/20/2022 | Price change | $255,990+0.8%$172/sqft |
Source: Bright MLS #PAYK2033122 Report a problem | ||
| 11/21/2022 | Price change | $253,990+0.4%$170/sqft |
Source:  DR Horton Report a problem DR Horton Report a problem | ||
| 11/17/2022 | Price change | $252,990-3.8%$170/sqft |
Source: Bright MLS #PAYK2033122 Report a problem | ||
| 10/16/2022 | Pending sale | $262,990$177/sqft |
Source: DR Horton Report a problem | ||
| 10/14/2022 | Listed for sale | $262,990$177/sqft |
Source: Bright MLS #PAYK2031550 Report a problem | ||
Public tax history
| Year | Property taxes | Tax assessment |
|---|---|---|
| 2026 | $4,284 +1.5% | $117,410 |
| 2025 | $4,220 +1.6% | $117,410 |
| 2024 | $4,155 +346.9% | $117,410 +346.9% |
| 2023 | $930 +17.3% | $26,270 |
| 2022 | $792 +78.7% | $26,270 +102.4% |
| 2021 | $444 +0.6% | $12,980 |
| 2020 | $441 +1.3% | $12,980 |
| 2019 | $435 +0.5% | $12,980 |
| 2018 | $433 +404.4% | $12,980 |
| 2017 | $86 | $12,980 |
| 2016 | -- | $12,980 |
| 2015 | -- | $12,980 |
| 2014 | -- | $12,980 |
| 2013 | -- | $12,980 -39.6% |
| 2012 | -- | $21,500 |
| 2011 | -- | $21,500 |
| 2010 | -- | $21,500 -18.2% |
| 2009 | -- | $26,270 |
| 2008 | -- | $26,270 |
| 2007 | -- | $26,270 |
Find assessor info on the county website
Monthly payment
Est. payment
Payment breakdown
Explore the cost of this home by adjusting the details. Changes won't be saved.Climate risks
Neighborhood: 17404
Nearby schools
Schools provided by the listing agent
- District: Northeastern York
Source: Bright MLS. This data may not be complete. We recommend contacting the local school district to confirm school assignments for this home.


Similar homes
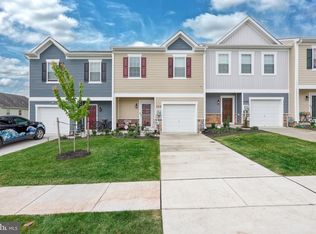
- $270,0003 bd3 ba1.4k sqft380 Locust Run Dr, York, PA 17404For Sale
 MLS ID #PAYK2104354, Brady Shaffer, Keller Williams Keystone Realty. Bright MLS
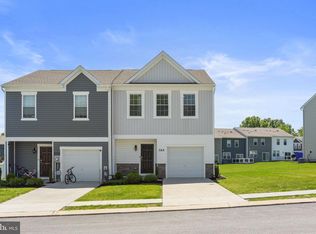
 - $249,9003 bd4 ba1.8k sqft940 Kentwell Dr, York, PA 17406For Sale
 MLS ID #PAYK2111726, Mrs. KING, Iron Valley Real Estate Hanover. Bright MLS
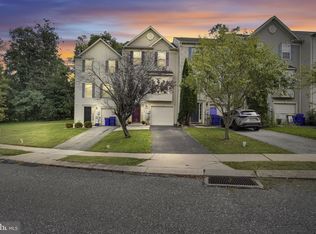
 - $257,9003 bd3 ba2k sqft2303 Golden Eagle Dr #146, York, PA 17408For Sale
 MLS ID #PAYK2108506, Cindy Mann, Coldwell Banker Realty. Bright MLS
 - $279,9004 bd2 ba1.8k sqft200 Canary Cir, York, PA 17404For Sale
 MLS ID #PAYK2108556, Rick Shaffer, Berkshire Hathaway HomeServices Homesale Realty. Bright MLS
 - $234,9903 bd3 ba1.6k sqft4152 Strawbridge Ct, Dover, PA 17315For SaleMLS ID #PAYK2110906, Mr. Scott S Kopp, Berkshire Hathaway HomeServices Homesale Realty. Bright MLS
- $240,0003 bd2 ba1.4k sqft3371 Falcon Ln #21B, Dover, PA 17315For SaleMLS ID #PAYK2109592, Larry Kirkessner, Keller Williams Keystone Realty. Bright MLS
- $359,9003 bd3 ba1.7k sqft2168 Brandywine Ln, York, PA 17404For SaleMLS ID #PAYK2106064, Jessica Mann, Berkshire Hathaway HomeServices Homesale Realty. Bright MLS
- $224,9003 bd2 ba1.5k sqft2710 Equestrian Dr, York, PA 17402For SaleMLS ID #PAYK2111142, Stacy Smires, Keller Williams Keystone Realty. Bright MLS
- $229,9003 bd3 ba1.3k sqft1144 Blue Bird Ln #18, York, PA 17402For SaleMLS ID #PAYK2108398, McKenna Hart, Realty ONE Group Unlimited. Bright MLS
- $220,0002 bd2 ba1.1k sqft46 Hagarman Dr #46, York, PA 17408For SaleMLS ID #PAYK2112444, Misty Goldstein, Berkshire Hathaway HomeServices Homesale Realty. Bright MLS
- $229,9002 bd3 ba1.9k sqft2702 Hunt Club Dr #2, York, PA 17402For SaleMLS ID #PAYK2112762, Vince Card, RE/MAX Components. Bright MLS
- $254,9003 bd4 ba1.8k sqft4 Landing Pl, York, PA 17408For SaleMLS ID #PAYK2110270, Gregg Clymer, Coldwell Banker Realty. Bright MLS
- $309,7003 bd2 ba1.6k sqft160 Asbury Ct, Mount Wolf, PA 17347For SaleMLS ID #PAYK2111140, KEITH SEALOVER, Keller Williams of Central PA. Bright MLS
- $299,9003 bd3 ba2.1k sqft915 Brechin Ln Unit 46, York, PA 17403For SaleMLS ID #PAYK2109172, Ginnie Kite, LPT Realty, LLC. Bright MLS
- $267,9003 bd3 ba1.7k sqft266 Country Ridge Dr, Red Lion, PA 17356For SaleMLS ID #PAYK2109476, Desiree Page, Keller Williams Keystone Realty. Bright MLS
- $263,4003 bd3 ba1.4k sqft3837 Castle Dr Lot 196, Dover, PA 17315New ConstructionMLS ID #PAYK2111562, Lindsey Wood, Joseph A Myers Real Estate, Inc.. Bright MLS
- $329,9004 bd3 ba1.9k sqft3241 Walker Ave, Dover, PA 17315For SaleMLS ID #PAYK2112896, Alexander Kane, Realty ONE Group Unlimited. Bright MLS
- $259,0002 bd2 ba1.9k sqft296 Red Cedar Ln, Marietta, PA 17547For SaleMLS ID #PALA2095570, Barbara Cavanaugh, Kingsway Realty - Lancaster. Bright MLS
- $249,9003 bd3 ba1.2k sqft3653 Kortni Dr, Dover, PA 17315New ConstructionBright MLS
- $249,9003 bd3 ba1.2k sqft3639 Kortni Dr, Dover, PA 17315New ConstructionBright MLS
