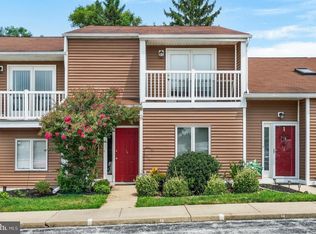
2 bedroom 1&1/2 bath town homestyle condo in Central school district. this home is conveniently located directly across from Springettsbury Park and just minutes from Routes 30 and 83. The home has a Living room Eat in Kitchen and half bath on the main level. the sliding doors lead from the kitchen to a private patio and back yard. the 2nd floor features 2 bedrooms a full bath with stand up shower and convient laundry. Schedule your showing today! *Click movie camera icon for 360 tour
For sale
Price cut: $10.1K (8/13)
$179,900
1631 Long Dr, York, PA 17406
2beds
983sqft
Townhouse
Built in 1989
-- sqft lot
$177,700 Zestimate®
$183/sqft
$200/mo HOA
What's special
Private patioEat in kitchen
- 32 days
- 849
- 30
Likely to sell faster than
Zillow last checked:
Listing updated:
Listed by:
Rick Shaffer 717-455-7425,
Berkshire Hathaway HomeServices Homesale Realty (800) 383-3535
Source: Bright MLS,MLS#: PAYK2108562
Facts & features
Interior
Bedrooms & bathrooms
- Bedrooms: 2
- Bathrooms: 2
- Full bathrooms: 1
- 1/2 bathrooms: 1
- Main level bathrooms: 1
Rooms
- Room types: Living Room, Bedroom 2, Kitchen, Bedroom 1, Laundry, Full Bath, Half Bath
Bedroom 1
- Description: -NOT USED-
- Level: Upper
- Area: 143 Square Feet
- Dimensions: 13 X 11
Bedroom 2
- Description: -NOT USED-
- Level: Upper
- Area: 132 Square Feet
- Dimensions: 12 X 11
Other
- Level: Upper
Half bath
- Level: Main
Kitchen
- Description: -NOT USED-
- Level: Main
- Area: 96 Square Feet
- Dimensions: 12 X 8
Laundry
- Level: Upper
Living room
- Level: Main
Heating
- Forced Air, Natural Gas
Cooling
- Central Air, Electric
Appliances
- Included: Disposal, Dishwasher, Washer, Dryer, Refrigerator, Oven, Gas Water Heater
- Laundry: Upper Level, Laundry Room
Features
- Eat-in Kitchen
- Flooring: Carpet, Vinyl
- Has basement: No
- Has fireplace: No
Interior area
- Total structure area: 983
- Total interior livable area: 983 sqft
- Finished area above ground: 983
- Finished area below ground: 0
Video & virtual tour
Property
Parking
- Parking features: Off Street
Accessibility
- Accessibility features: 2+ Access Exits
Features
- Levels: Two
- Stories: 2
- Patio & porch: Patio
- Exterior features: Sidewalks
- Pool features: None
Lot
- Features: Level
Details
- Additional structures: Above Grade, Below Grade
- Parcel number: 46000370100A0C0016
- Zoning: RESIDENTIAL
- Special conditions: Standard
Construction
Type & style
- Home type: Townhouse
- Architectural style: Colonial
- Property subtype: Townhouse
Materials
- Stick Built, Vinyl Siding, Brick
- Foundation: Other
- Roof: Shingle,Asphalt
Condition
- Very Good
- New construction: No
- Year built: 1989
Utilities & green energy
- Sewer: Public Sewer
- Water: Public
Community & HOA
Community
- Security: Smoke Detector(s)
- Condo and coop fee: $200 monthly
- Subdivision: Parkside
HOA
- Has HOA: No
- Services included: Maintenance Structure, Other, Maintenance Grounds, Snow Removal
- HOA name: Parkside Townhomes
Location
- Region: York
- Municipality: SPRINGETTSBURY TWP
Financial & listing details
- Price per square foot: $183/sqft
- Tax assessed value: $30,540
- Annual tax amount: $1,016
- Date on market: 7/28/2026
- Listing agreement: Exclusive Right To Sell
- Listing terms: Conventional
- Ownership: Fee Simple
Estimated market value
$177,700
$169,000 - $187,000
$1,533/mo
Price history
| Date | Event | Price |
|---|---|---|
| 8/13/2026 | Price change | $179,900-5.3%$183/sqft |
Source:  Bright MLS #PAYK2108562 Report a problem Bright MLS #PAYK2108562 Report a problem | ||
| 7/28/2026 | Listed for sale | $190,000+183.6%$193/sqft |
Source: Bright MLS #PAYK2108562 Report a problem | ||
| 6/5/2015 | Sold | $67,000-4.3%$68/sqft |
Source: Public Record Report a problem | ||
| 4/6/2015 | Price change | $70,000-8.5%$71/sqft |
Source: Howard Hanna - York #21503635 Report a problem | ||
| 12/19/2014 | Price change | $76,500-1.3%$78/sqft |
Source: Howard Hanna - York #21409790 Report a problem | ||
| 5/13/2014 | Listed for sale | $77,500-3%$79/sqft |
Source: HOWARD HANNA REAL ESTATE #21310553 Report a problem | ||
| 3/1/2014 | Listing removed | $79,900$81/sqft |
Source: Howard Hanna - York #21310553 Report a problem | ||
| 9/28/2013 | Listed for sale | $79,900-3.6%$81/sqft |
Source: morgan collins, inc. #21310553 Report a problem | ||
| 6/14/2013 | Listing removed | $82,900$84/sqft |
Source: Coldwell Banker Select Professionals #21210103 Report a problem | ||
| 3/27/2013 | Price change | $82,900-2.4%$84/sqft |
Source: Coldwell Banker Select Professionals #21210103 Report a problem | ||
| 10/10/2012 | Listed for sale | $84,900-7.6%$86/sqft |
Source: Coldwell Banker Select Professionals #21210103 Report a problem | ||
| 5/12/2012 | Listing removed | $91,900$93/sqft |
Source: Prudential Bob Yost Homesale Services #21105538 Report a problem | ||
| 11/24/2011 | Price change | $91,900+3.4%$93/sqft |
Source: Prudential Bob Yost Homesale Services #21105538 Report a problem | ||
| 11/18/2011 | Price change | $88,900-3.3%$90/sqft |
Source: Visual Tour #21105538 Report a problem | ||
| 8/7/2011 | Price change | $91,900+3.4%$93/sqft |
Source: Prudential Bob Yost Homesale Services #21105538 Report a problem | ||
| 5/19/2011 | Listed for sale | $88,900+14.7%$90/sqft |
Source: Prudential Bob Yost Homesale Services #21105538 Report a problem | ||
| 9/18/2007 | Sold | $77,500$79/sqft |
Source: Public Record Report a problem | ||
Public tax history
| Year | Property taxes | Tax assessment |
|---|---|---|
| 2026 | $972 +2.2% | $30,540 |
| 2025 | $951 +2.9% | $30,540 |
| 2024 | $924 -0.7% | $30,540 |
| 2023 | $931 +9.1% | $30,540 |
| 2022 | $853 +0% | $30,540 |
| 2021 | $853 | $30,540 |
| 2020 | $853 +1.8% | $30,540 |
| 2019 | $838 +2.2% | $30,540 |
| 2018 | $820 +328.9% | $30,540 |
| 2017 | $191 | $30,540 |
| 2016 | -- | $30,540 |
| 2015 | -- | $30,540 |
| 2014 | -- | $30,540 |
| 2013 | -- | $30,540 |
| 2012 | -- | $30,540 |
| 2011 | -- | $30,540 |
| 2010 | -- | $30,540 |
| 2009 | -- | $30,540 |
| 2008 | -- | $30,540 |
| 2007 | -- | $30,540 |
| 2006 | -- | $30,540 |
| 2005 | -- | $30,540 -7.7% |
| 2004 | -- | $33,090 -35.6% |
| 2003 | -- | $51,400 |
| 2002 | -- | $51,400 |
| 2000 | -- | $51,400 |
| 1999 | -- | $51,400 |
Find assessor info on the county website
Monthly payment
Est. payment
Payment breakdown
Explore the cost of this home by adjusting the details. Changes won't be saved.Climate risks
Neighborhood: 17406
Nearby schools
Schools provided by the listing agent
- Middle: Central York
- High: Central York
- District: Central York
Source: Bright MLS. This data may not be complete. We recommend contacting the local school district to confirm school assignments for this home.
Similar homes
- $191,9002 bd3 ba1.3k sqft1113 Skyview Dr, York, PA 17406For Sale

 MLS ID #PAYK2110122, Bob Gruber, Berkshire Hathaway HomeServices Homesale Realty. Bright MLS
 - $234,9002 bd2 ba1.4k sqft3620 Pleasant Valley Rd, York, PA 17406For Sale
 MLS ID #PAYK2106754, Ethan Funderburk, Real of Pennsylvania. Bright MLS
 - $189,9002 bd2 ba1.4k sqft14 Copperwood Ct, York, PA 17408For Sale
 MLS ID #PAYK2109608, Matthew Laughman, Howard Hanna Real Estate Services-York. Bright MLS
 - $189,9002 bd1 ba1k sqft1010 Village Way #1010, York, PA 17404For Sale
 MLS ID #PAYK2107394, Nicole Hawk, The Exchange Real Estate Company LLC. Bright MLS
 - $179,9003 bd1 ba1.1k sqft715 E Clarke Ave, York, PA 17403For SaleMLS ID #PAYK2109204, Paola Glace, Keller Williams Keystone Realty. Bright MLS
- $200,0003 bd2 ba1.1k sqft2415 Dunbar Rd, York, PA 17408For SaleMLS ID #PAYK2110570, Jennifer Kibler, Inch & Co. Real Estate, LLC. Bright MLS
- $170,0003 bd1 ba1.1k sqft724 S Newberry St, York, PA 17401For SaleMLS ID #PAYK2110800, Adam McCallister, EXP Realty, LLC. Bright MLS
- $186,0005 bd1 ba1.4k sqft460 S Pershing Ave, York, PA 17401For SaleMLS ID #PAYK2107846, Jessica Gray, Keller Williams Keystone Realty. Bright MLS
- $149,9002 bd2 ba1k sqft140 S Penn St, York, PA 17401For SaleMLS ID #PAYK2109180, John MacDonald, Core Partners Realty LLC. Bright MLS
- $174,9003 bd1 ba1.2k sqft704 E Prospect St, York, PA 17403For SaleMLS ID #PAYK2106044, Spencer Blake, Renaissance Realty Sales, LLC. Bright MLS
- $185,0002 bd3 ba1.1k sqft14 Ramsgate Ct #14, York, PA 17404For SaleMLS ID #PAYK2101722, Margaret Landis, Iron Valley Real Estate of York County. Bright MLS
- $189,9002 bd1 ba1.1k sqft1232 Elm St, York, PA 17403For SaleMLS ID #PAYK2109082, Michael Gross, Iron Valley Real Estate of York County. Bright MLS
- $179,9994 bd2 ba1.4k sqft326 Smith St, York, PA 17401For SaleMLS ID #PAYK2109102, Justin ASHBY, Keller Williams Elite. Bright MLS
- $199,9992 bd2 ba1.2k sqft1000 Country Club Rd, York, PA 17403For SaleMLS ID #PAYK2106510, Tally Fisher, Howard Hanna Real Estate Services-York. Bright MLS
- $179,9003 bd2 ba1.3k sqft556 Salem Ave, York, PA 17401For SaleMLS ID #PAYK2104086, Susana Castillo, Coldwell Banker Realty. Bright MLS
- $169,9003 bd2 ba1.1k sqft969 Wellington St, York, PA 17403For SaleMLS ID #PAYK2109338, Ben Noel, Prime Home Real Estate, LLC. Bright MLS
- $250,0003 bd1 ba1.2k sqft2041 City View Rd, York, PA 17406For SaleMLS ID #PAYK2107164, Jennifer Willwert, Berkshire Hathaway HomeServices Homesale Realty. Bright MLS
- $159,9002 bd1 ba986 sqft1123 E Poplar St, York, PA 17403For SaleMLS ID #PAYK2107198, Steven Brown, Charles E Brown Real Estate LLC. Bright MLS
- $235,0003 bd3 ba1.3k sqft1144 Blue Bird Ln #18, York, PA 17402For SaleMLS ID #PAYK2108398, McKenna Walker, Realty One Group Generations. Bright MLS
- $224,9003 bd1 ba1.4k sqft2560 N Sherman St, York, PA 17406For SaleMLS ID #PAYK2104390, Dawn Graham, Chris Timmons Group LLC. Bright MLS
