Welcome home to this well-maintained condominium in the desirable Woodland View community, conveniently located in the Central School District and just minutes from Route 83, Route 30, shopping, dining, and everyday conveniences. The welcoming entry foyer with laminate flooring leads to a bright and spacious living room highlighted by a large bay window that fills the space with natural light. The kitchen offers abundant cabinet space and is complemented by a separate dining room, perfect for everyday meals and entertaining. Upstairs, you'll find two generously sized bedrooms, including a primary suite with a private full bath featuring a walk-in shower. A second full bath with tub/shower combination serves the additional bedroom. The finished lower level provides a large family room with walkout access to a concrete patio, creating additional living and entertaining space, along with a convenient half bath and laundry area. With 2 bedrooms, 2 full baths, and 2 half baths, this home offers comfort, functionality, and a location that's hard to beat.
Pending
$200,000
804 Skyview Dr #804, York, PA 17406
2beds
1,731sqft
:
Get pre-qualified$1,572/mo
Townhouse
Built in 1992
-- sqft lot
$201,600 Zestimate®
$116/sqft
$200/mo HOA
What's special
Two generously sized bedrooms
- 12 days |
- 1,202 |
- 77 |
Likely to sell faster than
Zillow last checked:
Listing updated:
Listed by:
Misty Goldstein 717-577-9018,
Berkshire Hathaway HomeServices Homesale Realty (800) 383-3535
Source: Bright MLS,MLS#: PAYK2107984
Facts & features
Interior
Bedrooms & bathrooms
- Bedrooms: 2
- Bathrooms: 4
- Full bathrooms: 2
- 1/2 bathrooms: 2
- Main level bathrooms: 1
Rooms
- Room types: Living Room, Dining Room, Primary Bedroom, Bedroom 2, Kitchen, Foyer, Laundry, Recreation Room, Primary Bathroom, Full Bath, Half Bath
Primary bedroom
- Features: Flooring - Carpet
- Level: Upper
- Area: 187 Square Feet
- Dimensions: 17 X 11
Bedroom 2
- Features: Flooring - Carpet
- Level: Upper
- Area: 180 Square Feet
- Dimensions: 18 X 10
Primary bathroom
- Features: Flooring - Vinyl
- Level: Upper
- Area: 35 Square Feet
- Dimensions: 7 X 5
Dining room
- Features: Flooring - Laminated
- Level: Main
- Area: 100 Square Feet
- Dimensions: 10 X 10
Foyer
- Features: Flooring - Laminated
- Level: Main
- Area: 170 Square Feet
- Dimensions: 10 X 17
Other
- Features: Flooring - Vinyl, Bathroom - Tub Shower
- Level: Upper
- Area: 48 Square Feet
- Dimensions: 8 X 6
Half bath
- Features: Flooring - Vinyl
- Level: Main
- Area: 21 Square Feet
- Dimensions: 3 X 7
Half bath
- Features: Flooring - Vinyl
- Level: Lower
- Area: 25 Square Feet
- Dimensions: 5 X 5
Kitchen
- Features: Flooring - Vinyl, Breakfast Bar, Kitchen - Gas Cooking
- Level: Main
- Area: 100 Square Feet
- Dimensions: 10 X 10
Laundry
- Features: Flooring - Concrete
- Level: Lower
- Area: 54 Square Feet
- Dimensions: 9 X 6
Living room
- Features: Flooring - Carpet
- Level: Main
- Area: 187 Square Feet
- Dimensions: 17 X 11
Recreation room
- Features: Flooring - Carpet
- Level: Lower
- Area: 520 Square Feet
- Dimensions: 26 X 20
Heating
- Forced Air, Natural Gas
Cooling
- Central Air, Electric
Appliances
- Included: Dishwasher, Oven/Range - Gas, Refrigerator, Microwave, Gas Water Heater
- Laundry: In Basement, Has Laundry, Laundry Room
Features
- Breakfast Area, Primary Bath(s), Bathroom - Stall Shower, Bathroom - Tub Shower, Recessed Lighting, Open Floorplan, Dry Wall
- Flooring: Carpet, Laminate, Vinyl
- Doors: Sliding Glass, Insulated
- Windows: Bay/Bow, Double Pane Windows, Window Treatments
- Basement: Full,Finished,Walk-Out Access
- Has fireplace: No
Interior area
- Total structure area: 1,731
- Total interior livable area: 1,731 sqft
- Finished area above ground: 1,154
- Finished area below ground: 577
Video & virtual tour
Property
Parking
- Total spaces: 2
- Parking features: Assigned, Parking Lot
- Details: Assigned Parking
Accessibility
- Accessibility features: 2+ Access Exits
Features
- Levels: Two
- Stories: 2
- Patio & porch: Patio
- Exterior features: Sidewalks
- Pool features: None
- Has view: Yes
- View description: Street
Lot
- Features: Cleared, Level, Suburban
Details
- Additional structures: Above Grade, Below Grade
- Parcel number: 36000040001A0C0028
- Zoning: RESIDENTIAL
- Special conditions: Standard
Construction
Type & style
- Home type: Townhouse
- Architectural style: Colonial
- Property subtype: Townhouse
Materials
- Frame, Masonry
- Foundation: Block
- Roof: Architectural Shingle
Condition
- Very Good
- New construction: No
- Year built: 1992
Utilities & green energy
- Electric: Circuit Breakers
- Sewer: Public Sewer
- Water: Public
- Utilities for property: Underground Utilities
Community & HOA
Community
- Condo and coop fee: $200 monthly
- Subdivision: Woodland View Condos
HOA
- Has HOA: No
- Amenities included: None
- Services included: Maintenance Grounds, Snow Removal, Common Area Maintenance, Maintenance Structure
- HOA name: Woodland Views Condos
Location
- Region: York
- Municipality: MANCHESTER TWP
Financial & listing details
- Price per square foot: $116/sqft
- Tax assessed value: $90,020
- Annual tax amount: $2,878
- Date on market: 7/21/2026
- Listing agreement: Exclusive Right To Sell
- Listing terms: Cash,Conventional
- Inclusions: Refrigerator, Oven / Range, Microwave, Dishwasher
- Exclusions: Washer, Dryer
- Ownership: Condominium
- Road surface type: Paved
Estimated market value
$201,600
$192,000 - $212,000
$1,985/mo
Price history
| Date | Event | Price |
|---|---|---|
| 7/26/2026 | Pending sale | $200,000$116/sqft |
Source:  Bright MLS #PAYK2107984 Report a problem Bright MLS #PAYK2107984 Report a problem | ||
| 7/21/2026 | Listed for sale | $200,000+16.6%$116/sqft |
Source: Bright MLS #PAYK2107984 Report a problem | ||
| 7/21/2022 | Sold | $171,500+0.9%$99/sqft |
Source: Bright MLS #PAYK2023556 Report a problem | ||
| 6/6/2022 | Pending sale | $169,900$98/sqft |
Source: Bright MLS #PAYK2023556 Report a problem | ||
| 6/2/2022 | Listed for sale | $169,900$98/sqft |
Source: Bright MLS #PAYK2023556 Report a problem | ||
Public tax history
Tax history is unavailable.
Monthly payment
Est. payment
Payment breakdown
Explore the cost of this home by adjusting the details. Changes won't be saved.Climate risks
Neighborhood: 17406
Nearby schools
GreatSchools rating
- 6/10Hayshire El SchoolGrades: K-3Distance: 0.4 mi
- 9/10Central York Middle SchoolGrades: 7-8Distance: 1.9 mi
- 9/10Central York High SchoolGrades: 9-12Distance: 1.8 mi
Schools provided by the listing agent
- Middle: Central York
- High: Central York
- District: Central York
Source: Bright MLS. This data may not be complete. We recommend contacting the local school district to confirm school assignments for this home.
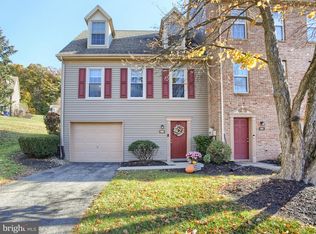
- $198,5002 bd2 ba1.4k sqft914 Skyview Dr #914, York, PA 17406Sold
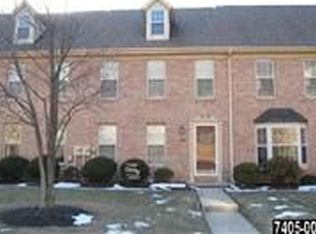
- $212,3002 bd3 ba1.3k sqft1014 Skyview Dr, York, PA 17406Off Market
- $173,0002 bd2 ba1k sqft1203 Skyview Dr, York, PA 17406Sold

- $200,0002 bd3 ba1.6k sqft1103 Skyview Dr CONDO 1103, York, PA 17406Sold

- $221,5002 bd2 ba1.4k sqft700 Skyview Dr, York, PA 17406Off Market
- $189,7002 bd2 ba960 sqft701 Skyview Dr, York, PA 17406Off Market
- $210,3002 bd2 ba1.2k sqft702 Skyview Dr, York, PA 17406Off Market
- $203,1002 bd2 ba1k sqft703 Skyview Dr, York, PA 17406Off Market
A local agent can set up tours, give advice and negotiate with sellers.
A local lender can help you make sure your offer is ready when you are.
Similar homes
- $215,0002 bd1 ba960 sqft25 Keystone Dr, York, PA 17406For Sale

 MLS ID #PAYK2108510, Nathan Krotzer, RE/MAX Pinnacle. Bright MLS
 - $239,9003 bd3 ba1.6k sqft2234 Live Oak Ln #2234, York, PA 17406For Sale
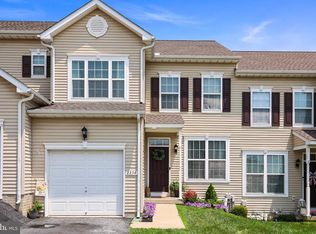 MLS ID #PAYK2108366, Cindy Folckemer, The Exchange Real Estate Company LLC. Bright MLS
 - $190,0002 bd2 ba983 sqft1631 Long Dr, York, PA 17406For Sale
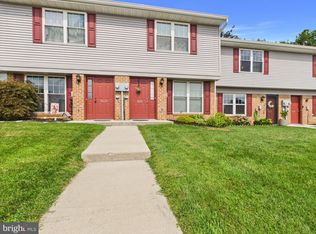 MLS ID #PAYK2108562, Rick Shaffer, Berkshire Hathaway HomeServices Homesale Realty. Bright MLS
 - $239,5003 bd3 ba1.9k sqft495 Marion Rd, York, PA 17406For Sale
 MLS ID #PAYK2108676, Rick Shaffer, Berkshire Hathaway HomeServices Homesale Realty. Bright MLS
 - $199,9002 bd1 ba1k sqft1010 Village Way #1010, York, PA 17404For SaleMLS ID #PAYK2107394, Nicole Hawk, The Exchange Real Estate Company LLC. Bright MLS
- $189,9002 bd2 ba1.4k sqft2762 Hunters Crest Dr, York, PA 17402For SaleMLS ID #PAYK2108848, Cameron Callahan, Keller Williams Keystone Realty. Bright MLS
- $249,9002 bd2 ba1.4k sqft3620 Pleasant Valley Rd, York, PA 17406For SaleMLS ID #PAYK2106754, Ethan Funderburk, Real of Pennsylvania. Bright MLS
- $225,0002 bd2 ba1.5k sqft1010 Crest Way APT 402, York, PA 17403For SaleMLS ID #PAYK2108596, Cynthia Yanushonis, Berkshire Hathaway HomeServices Homesale Realty. Bright MLS
- $199,9003 bd2 ba1.9k sqft143 S Belvidere Ave, York, PA 17401For SaleMLS ID #PAYK2108244, Mr. Nehemiah J Lindo, Realty One Group Alliance. Bright MLS
- $199,9992 bd2 ba1.2k sqft1000 Country Club Rd, York, PA 17403For SaleMLS ID #PAYK2106510, Tally Fisher, Howard Hanna Real Estate Services-York. Bright MLS
- $235,0003 bd3 ba1.7k sqft2705 Equestrian Dr #142, York, PA 17402For SaleMLS ID #PAYK2108542, Kat Geralis, EXP Realty, LLC. Bright MLS
- $235,0003 bd3 ba1.3k sqft1144 Blue Bird Ln #18, York, PA 17402For SaleMLS ID #PAYK2108398, McKenna Walker, Realty One Group Generations. Bright MLS
- $219,9003 bd3 ba1.6k sqft3831 Armory Ln #3831, York, PA 17408For SaleMLS ID #PAYK2108268, Ginnie Kite, LPT Realty, LLC. Bright MLS
- $265,0003 bd2 ba1.2k sqft2636 N Sherman St, York, PA 17406For SaleMLS ID #PAYK2107406, Nicholas Feudale, Keller Williams Keystone Realty. Bright MLS
- $227,5002 bd2 ba1.5k sqft1050 Crest Way APT 304, York, PA 17403For SaleMLS ID #PAYK2108330, Adam Flinchbaugh, Keller Williams Keystone Realty. Bright MLS
- $220,0003 bd2 ba1.6k sqft825 Maryland Ave, York, PA 17404For SaleMLS ID #PAYK2108654, Aracelis Delgado-Correa, House Broker Realty LLC. Bright MLS
- $295,0003 bd2 ba1.4k sqft58 Main St, Yorkana, PA 17406For SaleMLS ID #PAYK2108826, Ross Stanard, Howard Hanna Real Estate Services-York. Bright MLS
- $179,9003 bd2 ba1.3k sqft556 Salem Ave, York, PA 17401For SaleMLS ID #PAYK2104086, Susana Castillo, Coldwell Banker Realty. Bright MLS
- $158,9992 bd2 ba1k sqft26 Williamstown Cir #26, York, PA 17404For SaleMLS ID #PAYK2097732, Sara Kabatsky, Keller Williams Realty. Bright MLS
- $235,0003 bd1 ba1.3k sqft203 Cherry St, York, PA 17402For SaleMLS ID #PAYK2108684, Abby Fishel, Keller Williams Keystone Realty. Bright MLS
