Welcome to your charming new home! This delightful end-of-row townhouse / CONDO, built in 1992, offers a perfect blend of traditional style and modern comfort. With 1,592 square feet of fully finished living space, this inviting residence features two spacious bedrooms and three well-appointed bathrooms, ensuring ample room for relaxation and privacy. The thoughtfully designed layout maximizes space and functionality, making it ideal for both entertaining and everyday living. The full basement provides additional versatility, whether you envision a home gym, a play area, or extra storage. New carpet throughout 2023. Upstairs bathroom remodeled 2023. New basement flooring 2020. Gas fireplace in basement. New washer 2025 stays! Enjoy the ease of maintenance-free living with an association that covers essential services such as lawn care, exterior building maintenance, lawn maintenance & garden mulch, snow removal, and road upkeep, allowing you to spend more time enjoying your home and less time on chores. With off-street parking for two vehicles, convenience is at your fingertips. Nestled in a peaceful community, this property offers a serene retreat while still being close to local amenities. Whether you're looking for your first home or a cozy place to settle down, this townhouse is ready to welcome you. Don’t miss the opportunity to make this lovely property your own! Schedule a viewing today and experience the warmth and charm for yourself.
Sold for $200,000
$200,000
1103 Skyview Dr Condo 1103, York, PA 17406
2beds
1,642sqft
Townhouse
Built in 1992
-- sqft lot
$209,800 Zestimate®
$122/sqft
$1,934 Estimated rent
Home value
$209,800
$195,000 - $227,000
$1,934/mo
Zestimate® history
Owner options
List your home for rent
$1,934/mo
Rent Zestimate®
Find your next renter with Zillow Rental Manager. Plus, with online applications, you can quickly screen prospective tenants – for free.
$1,934/mo
Rent Zestimate®
Refinance and save
$1,610/mo
Est. payment
Refinancing to a lower rate could help reduce your monthly payments and save thousands over the life of the loan.
$1,610/mo
Est. payment
Explore your selling options
Work with a Zillow partner agent
Leverage their expertise and Zillow's premium Showcase listings to get your home seen by more buyers.
Get startedList with your own agent
Get your home in front of millions of buyers by listing it on Zillow.
Learn how to do itSell it yourself
Take full control of how buyers see your home on Zillow by listing For Sale by Owner (FSBO).
List your homeWhat's special
Full basementTwo spacious bedroomsThree well-appointed bathroomsEnd-of-row townhouseThoughtfully designed layoutGas fireplace in basement
Zillow last checked:
Listing updated:
Listed by:
Fred Valentin 717-880-8132,
Howard Hanna Real Estate Services-Shrewsbury
Bought with:
Erin Kelly, 004554
Monument Sotheby's International Realty
Source: Bright MLS,MLS#: PAYK2079908
Facts & features
Interior
Bedrooms & bathrooms
- Bedrooms: 2
- Bathrooms: 3
- Full bathrooms: 3
- Main level bathrooms: 1
Rooms
- Room types: Living Room, Dining Room, Bedroom 2, Kitchen, Game Room, Family Room, Bedroom 1, Bathroom 1, Bathroom 2, Bathroom 3
Bedroom 1
- Features: Flooring - Carpet
- Level: Upper
- Area: 156 Square Feet
- Dimensions: 13 x 12
Bedroom 2
- Features: Flooring - Carpet
- Level: Upper
- Area: 143 Square Feet
- Dimensions: 13 x 11
Bathroom 1
- Level: Upper
- Area: 40 Square Feet
- Dimensions: 8 x 5
Bathroom 2
- Level: Main
- Area: 50 Square Feet
- Dimensions: 10 x 5
Bathroom 3
- Level: Lower
- Area: 80 Square Feet
- Dimensions: 10 x 8
Dining room
- Level: Main
- Area: 150 Square Feet
- Dimensions: 15 x 10
Family room
- Level: Lower
- Area: 180 Square Feet
- Dimensions: 15 x 12
Game room
- Level: Lower
- Area: 140 Square Feet
- Dimensions: 14 x 10
Kitchen
- Level: Main
- Area: 144 Square Feet
- Dimensions: 16 x 9
Living room
- Level: Main
- Area: 180 Square Feet
- Dimensions: 15 x 12
Heating
- Forced Air, Natural Gas
Cooling
- Central Air, Electric
Appliances
- Included: Gas Water Heater
Features
- Dry Wall
- Flooring: Carpet, Laminate, Ceramic Tile
- Basement: Full,Finished
- Number of fireplaces: 1
Interior area
- Total structure area: 1,642
- Total interior livable area: 1,642 sqft
- Finished area above ground: 1,092
- Finished area below ground: 550
Property
Parking
- Total spaces: 2
- Parking features: Off Street
Accessibility
- Accessibility features: None
Features
- Levels: Three
- Stories: 3
- Pool features: None
Details
- Additional structures: Above Grade, Below Grade
- Parcel number: 36000040001A0C0074
- Zoning: RESIDENTIAL
- Special conditions: Standard
Construction
Type & style
- Home type: Townhouse
- Architectural style: Traditional
- Property subtype: Townhouse
Materials
- Vinyl Siding, Aluminum Siding
- Foundation: Permanent
Condition
- Very Good
- New construction: No
- Year built: 1992
Utilities & green energy
- Sewer: Public Sewer
- Water: Public
Community & HOA
Community
- Subdivision: York
HOA
- Has HOA: Yes
- Amenities included: None
- Services included: All Ground Fee, Common Area Maintenance, Maintenance Structure, Lawn Care Front, Lawn Care Rear, Maintenance Grounds, Management, Road Maintenance
- HOA fee: $185 monthly
- HOA name: WOODLAND VIEW CONDO ASSOCIATION
Location
- Region: York
- Municipality: MANCHESTER TWP
Financial & listing details
- Price per square foot: $122/sqft
- Tax assessed value: $90,280
- Annual tax amount: $2,766
- Date on market: 5/2/2025
- Listing agreement: Exclusive Right To Sell
- Listing terms: Cash,Conventional
- Inclusions: All Appliances Refrigerator, Oven / Range, B / I Microwave, Washer / Dryer, Dishwasher
- Ownership: Condominium
Price history
| Date | Event | Price |
|---|---|---|
| 5/30/2025 | Sold | $200,000+5.3%$122/sqft |
Source:  Bright MLS #PAYK2079908 Report a problem Bright MLS #PAYK2079908 Report a problem | ||
| 5/4/2025 | Pending sale | $189,900$116/sqft |
Source: Bright MLS #PAYK2079908 Report a problem | ||
| 5/2/2025 | Listed for sale | $189,900$116/sqft |
Source: Bright MLS #PAYK2079908 Report a problem | ||
Public tax history
Tax history is unavailable.
Neighborhood: 17406
Nearby homes
- $198,5002 bd2 ba1.4k sqft914 Skyview Dr #914, York, PA 17406Sold
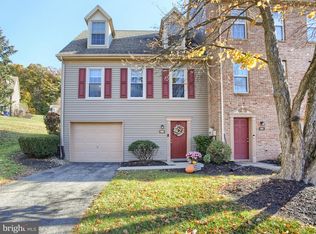
- $200,0002 bd4 ba1.7k sqft804 Skyview Dr #804, York, PA 17406Pending

- $211,5002 bd3 ba1.3k sqft1014 Skyview Dr, York, PA 17406Off Market
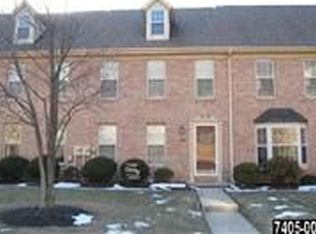
- $215,9003 bd1 ba1.4k sqft2401 Mayfield St, York, PA 17406Sold

- $260,0002 bd2 ba1.9k sqft2391 Mayfield St, York, PA 17406Off Market
- $310,7003 bd2 ba1.6k sqft2421 Mayfield St, York, PA 17406Off Market
- $173,0002 bd2 ba1k sqft1203 Skyview Dr, York, PA 17406Sold
- $305,7003 bd1 ba1.6k sqft2375 Mayfield St, York, PA 17406Off Market
Nearby schools
GreatSchools rating
- 6/10Hayshire El SchoolGrades: K-3Distance: 0.5 mi
- 9/10Central York Middle SchoolGrades: 7-8Distance: 1.9 mi
- 9/10Central York High SchoolGrades: 9-12Distance: 1.8 mi
Schools provided by the listing agent
- Middle: Central York
- High: Central York
- District: Central York
Source: Bright MLS. This data may not be complete. We recommend contacting the local school district to confirm school assignments for this home.


Get pre-qualified for a loan
At Zillow Home Loans, we can pre-qualify you in as little as 5 minutes with no impact to your credit score.An equal housing lender. NMLS #10287.
Sell for more on Zillow
Get a Zillow Showcase℠ listing at no additional cost and you could sell for .
$209,800
2% more
+$4,196
With Zillow Showcase(estimated)
$213,996
- Pennsylvania
- York County
- York
- 17406
- 1103 Skyview Dr Condo 1103
Nearby cities
Nearby neighborhoods
Nearby zip codes
Other York Topics
