Skip main navigation
Sold for $173,000
  • $173,000

    1203 Skyview Dr, York, PA 17406

    2beds
    1,000sqft
    Townhouse
    Built in 1993
    -- sqft lot
    $192,300 Zestimate®
    $173/sqft
    $1,685 Estimated rent

    Home value

    $192,300

    $179,000 - $206,000

    $1,685/mo

    Zestimate® history
    Loading
    Loading...

    Owner options

    List your home for rent

    $1,685/mo

    Rent Zestimate®

    Find your next renter with Zillow Rental Manager. Plus, with online applications, you can quickly screen prospective tenants – for free.

    Learn more

    $1,685/mo

    Rent Zestimate®

    Refinance and save

    $1,230/mo

    Est. payment

    Refinancing to a lower rate could help reduce your monthly payments and save thousands over the life of the loan.

    See today's rates

    $1,230/mo

    Est. payment

    Explore your selling options

    Work with a Zillow partner agent

    Leverage their expertise and Zillow's premium Showcase listings to get your home seen by more buyers.

    Get started

    List with your own agent

    Get your home in front of millions of buyers by listing it on Zillow.

    Learn how to do it

    Sell it yourself

    Take full control of how buyers see your home on Zillow by listing For Sale by Owner (FSBO).

    List your home

    What's special

    Spacious patioOne car garageCentral vacuumKitchen appliancesBrick two bedroom
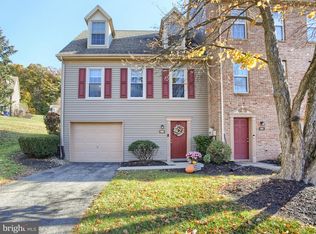
    Here's your chance at a nice brick two bedroom & 1.5 bath home in Central Schools! This property has a one car garage, a spacious patio, and central vacuum. Kitchen appliances include refrigerator, gas stove/oven, and dishwasher. This is a great opportunity for low maintenance living!

    Zillow last checked:

    Listing updated:

    Listed by:

    Samuel Stein 717-577-6395,

    Inch & Co. Real Estate, LLC

    Bought with:

    George Karanicolas, RS192021L

    Berkshire Hathaway HomeServices Homesale Realty

    Source: Bright MLS,MLS#: PAYK2071438MLS Logo

    Facts & features

    Interior

    Bedrooms & bathrooms
    • Bedrooms: 2
    • Bathrooms: 2
    • Full bathrooms: 1
    • 1/2 bathrooms: 1
    Rooms
    • Room types: Living Room, Dining Room, Bedroom 2, Kitchen, Foyer, Bedroom 1, Laundry
    Basement
    • Area: 0
    Heating
    • Forced Air, Natural Gas
    Cooling
    • Central Air, Electric
    Appliances
    • Included: Dishwasher, Oven/Range - Gas, Refrigerator, Washer, Dryer, Disposal, Gas Water Heater
    • Laundry: Laundry Room
    Features
    • Has basement: No
    • Has fireplace: No
    Interior area
    • Total structure area: 1,000
    • Total interior livable area: 1,000 sqft
    • Finished area above ground: 1,000
    • Finished area below ground: 0

    Property

    Parking
    • Total spaces: 2
    • Parking features: Garage Faces Front, Garage Door Opener, Inside Entrance, Driveway, Attached
    • Attached garage spaces: 1
    • Uncovered spaces: 1
    Accessibility
    • Accessibility features: None
    Features
    • Levels: Two
    • Stories: 2
    • Pool features: None
    Details
    • Additional structures: Above Grade, Below Grade
    • Parcel number: 36000040001A0C0093
    • Zoning: RESIDENTIAL
    • Special conditions: Standard

    Construction

    Type & style
    • Home type: Townhouse
    • Architectural style: Traditional
    • Property subtype: Townhouse
    Materials
    • Brick
    • Foundation: Block
    Condition
    • Very Good
    • New construction: No
    • Year built: 1993

    Utilities & green energy

    • Sewer: Public Sewer
    • Water: Public

    Community & HOA

    Community
    • Condo and coop fee: $175 monthly
    • Subdivision: Manchester Twp
    HOA
    • Has HOA: No
    • Amenities included: None
    • Services included: Snow Removal, Maintenance Grounds, Maintenance Structure, Common Area Maintenance
    • HOA name: Woodland View Condominium Association
    Location
    • Region: York
    • Municipality: MANCHESTER TWP

    Financial & listing details

    • Price per square foot: $173/sqft
    • Tax assessed value: $85,810
    • Annual tax amount: $2,629
    • Date on market: 11/6/2024
    • Listing agreement: Exclusive Right To Sell
    • Listing terms: Cash,Conventional,FHA,VA Loan
    • Inclusions: Refrigerator, Gas Oven, Dishwasher, Washer, Dryer.
    • Ownership: Fee Simple

    Price history

    DateEventPrice
    11/26/2024Sold$173,000-3.8%$173/sqft
    Source: Bright MLS #PAYK2071438 Report a problem
    11/8/2024Pending sale$179,900$180/sqft
    Source: Bright MLS #PAYK2071438 Report a problem
    11/6/2024Listed for sale$179,900+9%$180/sqft
    Source: Bright MLS #PAYK2071438 Report a problem
    10/26/2024Listing removed$1,725$2/sqft
    Source: Zillow Rentals Report a problem
    10/4/2024Listed for rent$1,725-1.4%$2/sqft
    Source: Zillow Rentals Report a problem
    8/4/2023Listing removed--
    Source: Zillow Rentals Report a problem
    6/15/2023Price change$1,750+3.2%$2/sqft
    Source: Zillow Rentals Report a problem
    6/5/2023Listed for rent$1,695$2/sqft
    Source: Zillow Rentals Report a problem
    4/26/2023Sold$165,000+3.2%$165/sqft
    Source: Bright MLS #PAYK2038582 Report a problem
    4/6/2023Pending sale$159,900$160/sqft
    Source: Bright MLS #PAYK2038582 Report a problem
    4/5/2023Listed for sale$159,900+113.2%$160/sqft
    Source: Bright MLS #PAYK2038582 Report a problem
    6/4/2002Sold$75,000$75/sqft
    Source: Public Record Report a problem

    Public tax history

    YearProperty taxesTax assessment
    2025$2,630 +2.9%$85,810
    2024$2,555 $85,810
    2023$2,555 +9.3%$85,810
    2022$2,337 $85,810
    2021$2,337 $85,810
    2020$2,337 +1.9%$85,810
    2019$2,294 +2.2%$85,810
    2018$2,244 +324.5%$85,810
    2017$529 $85,810
    2016-- $85,810
    2015-- $85,810
    2014-- $85,810
    2013-- $85,810
    2012-- $85,810
    2011-- $85,810
    2010-- $85,810
    2009-- $85,810
    2008-- $85,810
    2007-- $85,810
    2006-- $85,810 +15.1%
    2005-- $74,570
    2004-- $74,570
    2003-- $74,570
    2002-- $74,570
    2000-- $74,570
    1999-- $74,570
    Find assessor info on the county website

    Neighborhood: 17406

    Nearby schools

    GreatSchools rating
    Schools provided by the listing agent
    • District: Central York

    Source: Bright MLS. This data may not be complete. We recommend contacting the local school district to confirm school assignments for this home.

    Get pre-qualified for a loan
    At Zillow Home Loans, we can pre-qualify you in as little as 5 minutes with no impact to your credit score.

    An equal housing lender. NMLS #10287.

    Sell for more on Zillow
    Get a Zillow Showcase℠ listing at no additional cost and you could sell for .
    $192,300
    2% more
    +$3,846
    With Zillow Showcase(estimated)
    $196,146