Skip main navigation
Sold for $225,000
  • $225,000

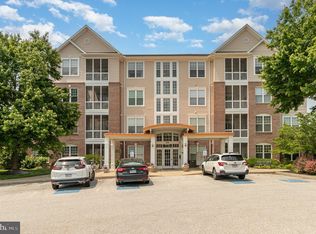
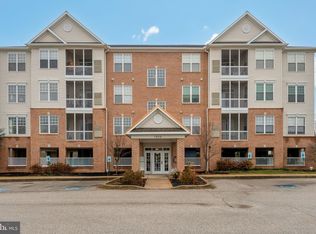
    1010 Crest Way APT 402, York, PA 17403

    2beds
    1,533sqft
    Condominium
    Built in 2002
    -- sqft lot
    $225,000 Zestimate®
    $147/sqft
    $1,710 Estimated rent

    Home value

    $225,000

    $214,000 - $236,000

    $1,710/mo

    Zestimate® history
    Loading
    Loading...

    Owner options

    List your home for rent

    $1,710/mo

    Rent Zestimate®

    Find your next renter with Zillow Rental Manager. Plus, with online applications, you can quickly screen prospective tenants – for free.

    Learn more

    $1,710/mo

    Rent Zestimate®

    Refinance and save

    $1,736/mo

    Est. payment

    Refinancing to a lower rate could help reduce your monthly payments and save thousands over the life of the loan.

    See today's rates

    $1,736/mo

    Est. payment

    Explore your selling options

    Work with a Zillow partner agent

    Leverage their expertise and Zillow's premium Showcase listings to get your home seen by more buyers.

    Get started

    List with your own agent

    Get your home in front of millions of buyers by listing it on Zillow.

    Learn how to do it

    Sell it yourself

    Take full control of how buyers see your home on Zillow by listing For Sale by Owner (FSBO).

    List your home

    What's special

    Nice open floor planTop floor condoSeparate laundry roomWelcoming foyerTile backsplashDining areaUpdated flooring
    Welcome home to Greenleigh at Regents Glen, a 55+ community. This fabulous desirable top floor condo is move in ready. Bright and cheery with plenty of sunlight streaming through your windows. Nice open floor plan, great for entertaining or relaxation. Tastefully decorated with neutral colors throughout. Updated flooring and updated bathroom vanities. Welcoming foyer leads to dining area and spacious living room with access to screened balcony with views of the nearby Rail Trail. Fantastic kitchen with center island, stainless steel appliances, tile backsplash, pantry, table space and adjoining sitting room/breakfast room. Separate laundry room. Spacious primary suite with en-suite bath, walk-in shower, double vanity, walk-in closet. Ample size second bedroom and additional full bath. Located in a gated community with additional amenities available. Set up your showing today!

    Zillow last checked:

    Listing updated:

    Listed by:

    Cynthia Yanushonis 717-891-9919,

    Berkshire Hathaway HomeServices Homesale Realty

    Bought with:

    Cynthia Yanushonis, RS165284L

    Berkshire Hathaway HomeServices Homesale Realty

    Source: Bright MLS,MLS#: PAYK2108596MLS Logo

    Facts & features

    Interior

    Bedrooms & bathrooms
    • Bedrooms: 2
    • Bathrooms: 2
    • Full bathrooms: 2
    • Main level bathrooms: 2
    • Main level bedrooms: 2
    Rooms
    • Room types: Living Room, Dining Room, Primary Bedroom, Sitting Room, Bedroom 2, Kitchen, Foyer, Laundry, Bathroom 2, Primary Bathroom
    Primary bedroom
    • Features: Attached Bathroom, Bathroom - Walk-In Shower, Double Sink, Walk-In Closet(s), Flooring - Carpet
    • Level: Main
    • Area: 264 Square Feet
    • Dimensions: 22 X 12
    Bedroom 2
    • Features: Flooring - Carpet
    • Level: Main
    • Area: 120 Square Feet
    • Dimensions: 12 X 10
    Primary bathroom
    • Features: Bathroom - Walk-In Shower, Double Sink, Flooring - Engineered Wood
    • Level: Main
    Bathroom 2
    • Features: Bathroom - Tub Shower, Flooring - Engineered Wood
    • Level: Main
    Dining room
    • Features: Chair Rail, Flooring - Engineered Wood, Crown Molding
    • Level: Main
    • Area: 204 Square Feet
    • Dimensions: 12 X 17
    Foyer
    • Features: Flooring - Engineered Wood, Crown Molding
    • Level: Main
    Kitchen
    • Features: Breakfast Bar, Dining Area, Kitchen Island, Pantry, Breakfast Nook, Countertop(s) - Solid Surface, Double Sink, Flooring - Engineered Wood, Eat-in Kitchen, Kitchen - Gas Cooking, Crown Molding
    • Level: Main
    • Area: 150 Square Feet
    • Dimensions: 10 X 15
    Laundry
    • Features: Flooring - Vinyl
    • Level: Main
    • Area: 36 Square Feet
    • Dimensions: 6 X 6
    Living room
    • Features: Balcony Access, Flooring - Engineered Wood, Crown Molding
    • Level: Main
    • Area: 182 Square Feet
    • Dimensions: 13 X 14
    Sitting room
    • Features: Flooring - Engineered Wood, Crown Molding
    • Level: Main
    • Area: 132 Square Feet
    • Dimensions: 11 X 12
    Heating
    • Heat Pump, Natural Gas
    Cooling
    • Central Air, Electric
    Appliances
    • Included: Dishwasher, Dryer, Refrigerator, Stainless Steel Appliance(s), Washer, Oven/Range - Gas, Electric Water Heater
    • Laundry: Main Level, Has Laundry, Laundry Room, In Unit
    Features
    • Bathroom - Walk-In Shower, Bathroom - Tub Shower, Family Room Off Kitchen, Open Floorplan, Pantry, Kitchen - Table Space, Primary Bath(s), Upgraded Countertops, Walk-In Closet(s), Kitchen Island, Crown Molding, Dining Area, Breakfast Area, 9'+ Ceilings
    • Flooring: Hardwood, Vinyl, Ceramic Tile
    • Windows: Window Treatments
    • Has basement: No
    • Has fireplace: No
    Interior area
    • Total structure area: 1,533
    • Total interior livable area: 1,533 sqft
    • Finished area above ground: 1,533
    • Finished area below ground: 0

    Property

    Parking
    • Total spaces: 2
    • Parking features: Paved, Parking Lot
    Accessibility
    • Accessibility features: Accessible Entrance, Accessible Elevator Installed
    Features
    • Levels: One
    • Stories: 1
    • Patio & porch: Screened
    • Exterior features: Sidewalks, Balcony
    • Pool features: None
    Details
    • Additional structures: Above Grade, Below Grade
    • Parcel number: 4800034007800CA402
    • Zoning: RESIDENTIAL
    • Special conditions: Standard

    Construction

    Type & style
    • Home type: Condo
    • Architectural style: Contemporary
    • Property subtype: Condominium
    • Attached to another structure: Yes
    Materials
    • Vinyl Siding, Aluminum Siding, Brick
    Condition
    • New construction: No
    • Year built: 2002

    Utilities & green energy

    • Sewer: Public Sewer
    • Water: Public

    Community & HOA

    Community
    • Security: Security Gate
    • Condo and coop fee: $1,380 quarterly
    • Senior community: Yes
    • Subdivision: Regents Glen
    HOA
    • Has HOA: Yes
    • Amenities included: Gated, Golf Course Membership Available, Jogging Path, Common Grounds, Elevator(s)
    • Services included: Common Area Maintenance, Maintenance Structure, Maintenance Grounds, Security, Snow Removal, Trash, Water, Sewer
    • HOA fee: $140 quarterly
    • HOA name: GREENLEIGH AT REGENTS GLEN
    Location
    • Region: York
    • Municipality: SPRING GARDEN TWP

    Financial & listing details

    • Price per square foot: $147/sqft
    • Tax assessed value: $126,450
    • Annual tax amount: $5,120
    • Date on market: 7/30/2026
    • Listing agreement: Exclusive Right To Sell
    • Listing terms: Cash,Conventional
    • Inclusions: All Kitchen Appliances, Washer, Dryer, Window Treatments
    • Ownership: Condominium

    Price history

    DateEventPrice
    8/28/2026Sold$225,000$147/sqft
    Source: Bright MLS #PAYK2108596 Report a problem
    8/8/2026Pending sale$225,000$147/sqft
    Source: Bright MLS #PAYK2108596 Report a problem
    7/30/2026Listed for sale$225,000$147/sqft
    Source: Bright MLS #PAYK2108596 Report a problem
    4/28/2025Sold$225,000$147/sqft
    Source: Bright MLS #PAYK2079460 Report a problem
    4/8/2025Pending sale$225,000$147/sqft
    Source: Bright MLS #PAYK2079460 Report a problem
    4/6/2025Listed for sale$225,000+36.4%$147/sqft
    Source: Bright MLS #PAYK2079460 Report a problem
    4/21/2023Listing removed--
    Source: Bright MLS #PAYK152914 Report a problem
    4/19/2021Sold$164,900$108/sqft
    Source: BHHS Homesale Realty #PAYK152914_17403_402 Report a problem
    3/23/2021Pending sale$164,900$108/sqft
    Source: Bright MLS #PAYK152914 Report a problem
    3/19/2021Price change$164,900-5.7%$108/sqft
    Source: Bright MLS #PAYK152914 Report a problem
    2/20/2021Listed for sale$174,900$114/sqft
    Source: Bright MLS #PAYK152914 Report a problem

    Public tax history

    Tax history is unavailable.

    Neighborhood: 17403

    Nearby schools

    GreatSchools rating
    Schools provided by the listing agent
    • Middle: York Suburban
    • High: York Suburban
    • District: York Suburban

    Source: Bright MLS. This data may not be complete. We recommend contacting the local school district to confirm school assignments for this home.

    Sell for more on Zillow
    Get a Zillow Showcase℠ listing at no additional cost and you could sell for .
    $225,000
    2% more
    +$4,500
    With Zillow Showcase(estimated)
    $229,500
    Sell for more on Zillow
    Get a Zillow Showcase℠ listing at no additional cost and you could sell for .
    $225,000
    2% more
    +$4,500
    With Zillow Showcase(estimated)
    $229,500