Tucked into a quiet, community, this end-unit 3 bedroom, 2.5 bath townhome delivers the perfect blend of style and simplicity. With approximately 1,320 square feet of living space and a smart, functional layout, this 2006-built home is ready to welcome its next owner — whether you're buying your first home, settling into a low-maintenance lifestyle, or adding a solid investment to your rental portfolio. Quick access to Interstate 83S for an easy commute to York or Baltimore. The main level welcomes you with an open and airy living area filled with natural light, enhanced by extra windows thanks to the coveted end-unit location. The spacious kitchen offers cabinet and counter space, making meal prep a breeze, and flows seamlessly into a dining area that's ideal for everyday living or entertaining guests. A convenient half bath completes the main floor. Upstairs, the private primary suite serves as a relaxing retreat, complete with its own full bath. Two additional bedrooms share a second full bathroom, offering flexible space for family, guests, or a home office. With three bedrooms and two and a half baths spread across a functional, easy-to-love layout, this home combines comfort and convenience in equal measure. Located in York, PA, this home offers easy access to local shopping, dining, and major routes. Don't miss your chance to make this move-in ready townhome yours — schedule your showing today!
For sale
$219,900
3831 Armory Ln #3831, York, PA 17408
3beds
1,695sqft
:
Get pre-qualified$1,618/mo
Townhouse
Built in 2006
-- sqft lot
$-- Zestimate®
$130/sqft
$110/mo HOA
What's special
Functional easy-to-love layout
- 3 days |
- 658 |
- 42 |
Zillow last checked:
Listing updated:
Listed by:
Ginnie Kite 717-309-0825,
LPT Realty, LLC 7178404848,
Listing Team: Ginnie Kite Team
Source: Bright MLS,MLS#: PAYK2108268
Facts & features
Interior
Bedrooms & bathrooms
- Bedrooms: 3
- Bathrooms: 3
- Full bathrooms: 2
- 1/2 bathrooms: 1
- Main level bathrooms: 1
Rooms
- Room types: Living Room, Bedroom 2, Bedroom 3, Kitchen, Family Room, Bedroom 1, Bathroom 1, Primary Bathroom, Half Bath
Bedroom 1
- Features: Walk-In Closet(s), Attached Bathroom
- Level: Upper
- Area: 182 Square Feet
- Dimensions: 13 X 14
Bedroom 2
- Level: Upper
- Area: 99 Square Feet
- Dimensions: 9 X 11
Bedroom 3
- Level: Upper
- Area: 96 Square Feet
- Dimensions: 8 X 12
Primary bathroom
- Level: Upper
- Area: 64 Square Feet
- Dimensions: 8 X 8
Bathroom 1
- Level: Upper
- Area: 40 Square Feet
- Dimensions: 8 X 5
Family room
- Level: Lower
- Area: 165 Square Feet
- Dimensions: 15 X 11
Half bath
- Level: Main
- Area: 21 Square Feet
- Dimensions: 7 X 3
Kitchen
- Level: Main
- Area: 209 Square Feet
- Dimensions: 19 X 11
Living room
- Level: Main
- Area: 336 Square Feet
- Dimensions: 16 X 21
Heating
- Forced Air, Natural Gas
Cooling
- Central Air, Electric
Appliances
- Included: Gas Water Heater
- Laundry: Lower Level
Features
- Has basement: No
- Has fireplace: No
Interior area
- Total structure area: 1,695
- Total interior livable area: 1,695 sqft
- Finished area above ground: 1,320
- Finished area below ground: 375
Property
Parking
- Total spaces: 1
- Parking features: Garage Door Opener, Attached
- Attached garage spaces: 1
Accessibility
- Accessibility features: 2+ Access Exits
Features
- Levels: Three
- Stories: 3
- Pool features: None
Details
- Additional structures: Above Grade, Below Grade
- Parcel number: 4000015004800C3831
- Zoning: RESIDENTIAL
- Special conditions: Standard
Construction
Type & style
- Home type: Townhouse
- Architectural style: Colonial
- Property subtype: Townhouse
Materials
- Vinyl Siding, Aluminum Siding
- Foundation: Block
Condition
- New construction: No
- Year built: 2006
Utilities & green energy
- Sewer: Public Sewer
- Water: Public
Community & HOA
Community
- Condo and coop fee: $110 monthly
- Subdivision: Colonial Crossings
HOA
- Has HOA: No
- Amenities included: Jogging Path
- Services included: Common Area Maintenance, Maintenance Structure, Reserve Funds, Road Maintenance
- HOA name: Colonial Crossings Coa
Location
- Region: York
- Municipality: NORTH CODORUS TWP
Financial & listing details
- Price per square foot: $130/sqft
- Tax assessed value: $135,560
- Annual tax amount: $4,738
- Date on market: 7/30/2026
- Listing agreement: Exclusive Agency
- Listing terms: Cash,FHA,Conventional,VA Loan,USDA Loan
- Inclusions: Refrigerator, Washer, Dryer
- Ownership: Condominium
Estimated market value
Not available
Estimated sales range
Not available
Not available
Price history
| Date | Event | Price |
|---|---|---|
| 7/30/2026 | Listed for sale | $219,900$130/sqft |
Source:  Bright MLS #PAYK2108268 Report a problem Bright MLS #PAYK2108268 Report a problem | ||
Public tax history
Tax history is unavailable.
Monthly payment
Est. payment
Payment breakdown
Explore the cost of this home by adjusting the details. Changes won't be saved.Climate risks
Neighborhood: 17408
Nearby schools
GreatSchools rating
- 7/10New Salem El SchoolGrades: K-4Distance: 1.5 mi
- 5/10Spring Grove Area Middle SchoolGrades: 7-8Distance: 4 mi
- 6/10Spring Grove Area Senior High SchoolGrades: 9-12Distance: 4.5 mi
Schools provided by the listing agent
- District: Spring Grove Area
Source: Bright MLS. This data may not be complete. We recommend contacting the local school district to confirm school assignments for this home.
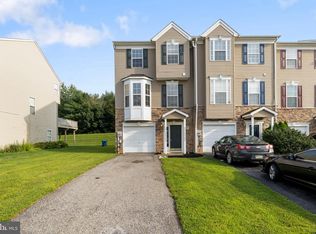
- $229,0003 bd3 ba1.3k sqft3825 Armory Ln #3825, York, PA 17408Sold
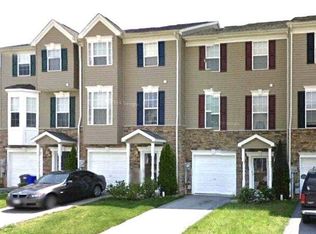
- $195,0003 bd3 ba1.2k sqft3827 Armory Ln #3827, York, PA 17408Sold
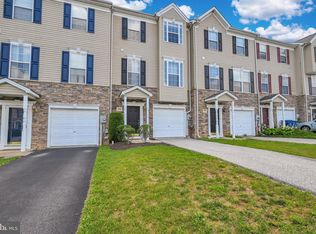
- $219,9003 bd3 ba1.5k sqft3709 Armory Ln #3709, York, PA 17408Sold
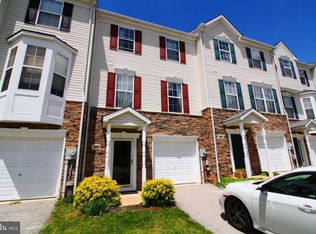
- $224,9003 bd3 ba1.3k sqft3824 Armory Ln, York, PA 17408Off Market
- $208,0003 bd3 ba1.6k sqft3585 Armory Ln, York, PA 17408Off Market
- $226,5003 bd2 ba1.7k sqft3586 Armory Ln, York, PA 17408Off Market
- $210,3003 bd2 ba1.3k sqft3588 Armory Ln, York, PA 17408Off Market
- $220,2003 bd2 ba1.6k sqft3589 Armory Ln, York, PA 17408Off Market
A local agent can set up tours, give advice and negotiate with sellers.
A local lender can help you make sure your offer is ready when you are.
Similar homes
- $257,9003 bd3 ba2k sqft2303 Golden Eagle Dr #146, York, PA 17408For Sale
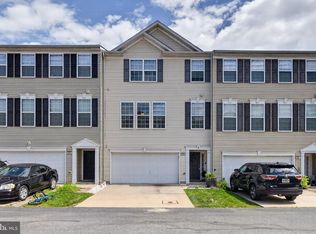
 MLS ID #PAYK2108506, Cindy Mann, Coldwell Banker Realty. Bright MLS
 - $235,0003 bd3 ba1.7k sqft2705 Equestrian Dr #142, York, PA 17402For Sale
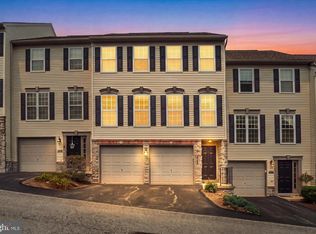 MLS ID #PAYK2108542, Kat Geralis, EXP Realty, LLC. Bright MLS
 - $235,0003 bd3 ba1.3k sqft1144 Blue Bird Ln #18, York, PA 17402For Sale
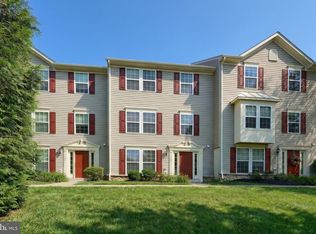 MLS ID #PAYK2108398, McKenna Walker, Realty One Group Generations. Bright MLS
 - $254,9003 bd4 ba2k sqft2307 Golden Eagle Dr, York, PA 17408For Sale
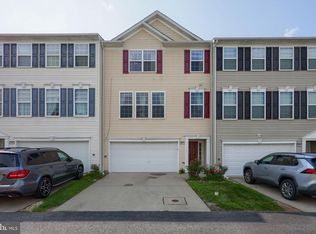 MLS ID #PAYK2108252, Cathy Burkhart, Coldwell Banker Realty. Bright MLS
 - $239,9003 bd3 ba1.6k sqft2234 Live Oak Ln #2234, York, PA 17406For SaleMLS ID #PAYK2108366, Cindy Folckemer, The Exchange Real Estate Company LLC. Bright MLS
- $225,0002 bd2 ba1.5k sqft1010 Crest Way APT 402, York, PA 17403For SaleMLS ID #PAYK2108596, Cynthia Yanushonis, Berkshire Hathaway HomeServices Homesale Realty. Bright MLS
- $294,9003 bd3 ba2.5k sqft1391 Wellington Dr #A3, York, PA 17408For SaleMLS ID #PAYK2108334, Stephen Brillhart, Keller Williams Elite. Bright MLS
- $320,0003 bd2 ba1.5k sqft1020 Hanover Rd, York, PA 17408For SaleMLS ID #PAYK2108838, Lloyd Fernandez, Elite Property Sales, LLC. Bright MLS
- $239,5003 bd3 ba1.9k sqft495 Marion Rd, York, PA 17406For SaleMLS ID #PAYK2108676, Rick Shaffer, Berkshire Hathaway HomeServices Homesale Realty. Bright MLS
- $189,9002 bd2 ba1.4k sqft2762 Hunters Crest Dr, York, PA 17402For SaleMLS ID #PAYK2108848, Cameron Callahan, Keller Williams Keystone Realty. Bright MLS
- $189,9003 bd2 ba1.4k sqft539 W Princess St, York, PA 17401For SaleMLS ID #PAYK2108926, Diana Rodriguez, Renaissance Realty Sales, LLC. Bright MLS
- $186,0005 bd1 ba1.4k sqft460 S Pershing Ave, York, PA 17401For SaleMLS ID #PAYK2107846, Jessica Gray, Keller Williams Keystone Realty. Bright MLS
- $227,5002 bd2 ba1.5k sqft1050 Crest Way APT 304, York, PA 17403For SaleMLS ID #PAYK2108330, Adam Flinchbaugh, Keller Williams Keystone Realty. Bright MLS
- $299,9004 bd2 ba1.8k sqft200 Canary Cir, York, PA 17404For SaleMLS ID #PAYK2108556, Rick Shaffer, Berkshire Hathaway HomeServices Homesale Realty. Bright MLS
- $241,5003 bd2 ba1.4k sqft254 S Queen St, York, PA 17403New ConstructionMLS ID #PAYK2109052, Kraig Hursh, Berkshire Hathaway HomeServices Homesale Realty. Bright MLS
- $190,0002 bd2 ba983 sqft1631 Long Dr, York, PA 17406For SaleMLS ID #PAYK2108562, Rick Shaffer, Berkshire Hathaway HomeServices Homesale Realty. Bright MLS
- $225,9003 bd2 ba1.7k sqft109 Oak Xing #109, Dallastown, PA 17313For SaleMLS ID #PAYK2101224, Mr. Ralphy Louis, RE/MAX Components. Bright MLS
- $285,0002 bd2 ba1.5k sqft3472 Fox Ridge Ct, Dover, PA 17315For SaleMLS ID #PAYK2108324, Randell Jackson, Keller Williams Keystone Realty. Bright MLS
- $295,0003 bd2 ba1.4k sqft58 Main St, Yorkana, PA 17406For SaleMLS ID #PAYK2108826, Ross Stanard, Howard Hanna Real Estate Services-York. Bright MLS
- $199,9003 bd2 ba1.9k sqft143 S Belvidere Ave, York, PA 17401For SaleMLS ID #PAYK2108244, Mr. Nehemiah J Lindo, Realty One Group Alliance. Bright MLS
