This lovingly maintained home is ready for its next owner! Featuring inviting living spaces and thoughtful updates throughout, this property offers the perfect balance of comfort and functionality. The main level boasts a welcoming living room, a spacious dining area, and kitchen complete with stainless steel appliances and ample cabinet space. The beautifully renovated full bathroom features modern tile finishes and a stylish walk-in shower. Downstairs, you'll find a finished basement that provides endless possibilities—whether you envision a media room, fitness area, home office, playroom, or additional living space. Outside, enjoy your own private retreat with a generously sized, fenced backyard that's perfect for entertaining, summer barbecues, pets, or gardening. The detached garage adds even more convenience with extra storage and off-street parking. With updated spaces, flexible living areas, and a fantastic outdoor setting, this home truly checks all the boxes. Don't miss your opportunity to make it yours!
For sale
$220,000
825 Maryland Ave, York, PA 17404
3beds
1,614sqft
Single Family Residence
Built in 1921
3,951 Square Feet Lot
$218,100 Zestimate®
$136/sqft
$-- HOA
What's special
Stylish walk-in showerFinished basementModern tile finishesFantastic outdoor settingInviting living spacesThoughtful updates throughoutPrivate retreat
- 19 days |
- 797 |
- 57 |
Zillow last checked:
Listing updated:
Listed by:
Aracelis Delgado-Correa 717-757-9999,
House Broker Realty LLC 7177579999
Source: Bright MLS,MLS#: PAYK2108654
Facts & features
Interior
Bedrooms & bathrooms
- Bedrooms: 3
- Bathrooms: 2
- Full bathrooms: 2
- Main level bathrooms: 1
Basement
- Area: 0
Heating
- Hot Water, Other, Radiator, Natural Gas
Cooling
- Window Unit(s)
Appliances
- Included: Microwave, Dishwasher, Oven/Range - Electric, Refrigerator, Stainless Steel Appliance(s), Gas Water Heater
- Laundry: Has Laundry, Main Level
Features
- Formal/Separate Dining Room, Eat-in Kitchen, Built-in Features
- Doors: Storm Door(s)
- Basement: Full,Concrete
- Has fireplace: No
Interior area
- Total structure area: 1,614
- Total interior livable area: 1,614 sqft
- Finished area above ground: 1,614
- Finished area below ground: 0
Property
Parking
- Total spaces: 2
- Parking features: Garage Faces Rear, Detached, On Street
- Garage spaces: 2
- Has uncovered spaces: Yes
Accessibility
- Accessibility features: 2+ Access Exits
Features
- Levels: Two
- Stories: 2
- Patio & porch: Deck, Porch
- Pool features: None
- Fencing: Other
Lot
- Size: 3,951 Square Feet
- Dimensions: 25 x 158
- Features: Level
Details
- Additional structures: Above Grade, Below Grade
- Parcel number: 144881200080000000
- Zoning: RESIDENTIAL
- Zoning description: Residential
- Special conditions: Standard
- Other equipment: None
Construction
Type & style
- Home type: SingleFamily
- Architectural style: Other
- Property subtype: Single Family Residence
- Attached to another structure: Yes
Materials
- Brick, Stick Built
- Foundation: Concrete Perimeter
- Roof: Asphalt,Shingle
Condition
- Average,Excellent,Good
- New construction: No
- Year built: 1921
Utilities & green energy
- Electric: 100 Amp Service
- Sewer: Public Sewer
- Water: Public
- Utilities for property: Electricity Available, Natural Gas Available, Phone Available, Sewer Available, Water Available
Community & HOA
Community
- Subdivision: The Avenues
HOA
- Has HOA: No
- Amenities included: None
- Services included: None
Location
- Region: York
- Municipality: YORK CITY
Financial & listing details
- Price per square foot: $136/sqft
- Tax assessed value: $72,410
- Annual tax amount: $4,648
- Date on market: 7/27/2026
- Listing agreement: Exclusive Right To Sell
- Listing terms: Conventional,Cash,FHA,VA Loan
- Inclusions: Stove, Refrigerator
- Exclusions: Personal Items, Washer And Dryer
- Ownership: Fee Simple
Estimated market value
$218,100
$207,000 - $229,000
$1,777/mo
Price history
| Date | Event | Price |
|---|---|---|
| 7/31/2026 | Listed for sale | $220,000+193.3%$136/sqft |
Source:  Bright MLS #PAYK2108654 Report a problem Bright MLS #PAYK2108654 Report a problem | ||
| 1/28/2020 | Sold | $75,000+2.7%$46/sqft |
Source: Public Record Report a problem | ||
| 8/26/2003 | Sold | $73,000+100.8%$45/sqft |
Source: Public Record Report a problem | ||
| 10/23/2002 | Sold | $36,355$23/sqft |
Source: Public Record Report a problem | ||
Public tax history
| Year | Property taxes | Tax assessment |
|---|---|---|
| 2025 | $4,575 +0.9% | $72,410 |
| 2024 | $4,535 | $72,410 |
| 2023 | $4,535 +4.3% | $72,410 |
| 2022 | $4,346 -1.2% | $72,410 |
| 2021 | $4,397 +3.6% | $72,410 |
| 2020 | $4,244 +0.2% | $72,410 |
| 2019 | $4,236 | $72,410 |
| 2018 | $4,236 -0.9% | $72,410 |
| 2017 | $4,276 | $72,410 |
| 2016 | -- | $72,410 |
| 2015 | $4,245 | $72,410 |
| 2014 | $4,245 | $72,410 |
| 2013 | -- | $72,410 |
| 2012 | -- | $72,410 |
| 2011 | -- | $72,410 |
| 2010 | -- | $72,410 |
| 2009 | -- | $72,410 |
| 2008 | -- | $72,410 |
| 2007 | -- | $72,410 |
| 2006 | -- | $72,410 +21.1% |
| 2005 | -- | $59,800 -4.4% |
| 2004 | -- | $62,540 |
| 2003 | -- | $62,540 +4.6% |
| 2002 | -- | $59,800 |
| 2000 | -- | $59,800 |
| 1999 | -- | $59,800 |
Find assessor info on the county website
Monthly payment
Est. payment
Payment breakdown
Explore the cost of this home by adjusting the details. Changes won't be saved.Climate risks
Neighborhood: 17404
Nearby schools
GreatSchools rating
- 5/10Devers SchoolGrades: PK-8Distance: 0.9 mi
- 2/10William Penn Senior High SchoolGrades: 9-12Distance: 1.3 mi
Schools provided by the listing agent
- Elementary: Ferguson
- High: William Penn
- District: York City
Source: Bright MLS. This data may not be complete. We recommend contacting the local school district to confirm school assignments for this home.
- $197,7003 bd1 ba2k sqft827 Maryland Ave, York, PA 17404Off Market
- $193,1003 bd1 ba1.5k sqft823 Maryland Ave, York, PA 17404Off Market
- $185,0002 bd1 ba1.4k sqft821 Maryland Ave, York, PA 17404Sold

- $208,5003 bd2 ba1.6k sqft829 Maryland Ave, York, PA 17404Off Market
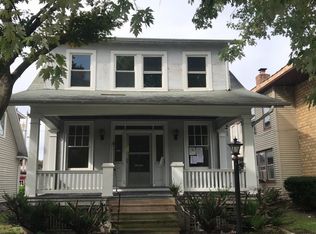
- $183,0003 bd1 ba1.3k sqft831 Maryland Ave, York, PA 17404Off Market
- $201,9003 bd1 ba1.3k sqft819 Maryland Ave, York, PA 17404Off Market
- $185,4003 bd1 ba1.6k sqft833 Maryland Ave, York, PA 17404Off Market
- $128,0004 bd1 ba1.6k sqft835 Maryland Ave, York, PA 17404Sold
A local agent can set up tours, give advice and negotiate with sellers.
A local lender can help you make sure your offer is ready when you are.
Similar homes
- $190,0004 bd2 ba1.8k sqft1221 W Poplar St, York, PA 17404For Sale

 MLS ID #PAYK2109036, Kettybel Velazquez-Diaz, Realty One Group Generations. Bright MLS
 - $200,0004 bd1 ba1.2k sqft1417 Continental Rd, York, PA 17404For Sale
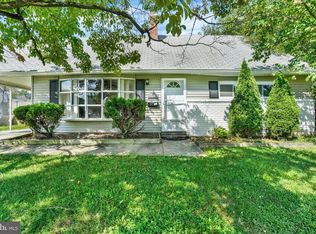 MLS ID #PAYK2109490, Annie Wallace, Inch & Co. Real Estate, LLC. Bright MLS
 - $240,0002 bd1 ba1.1k sqft309 N Williams St, York, PA 17404For Sale
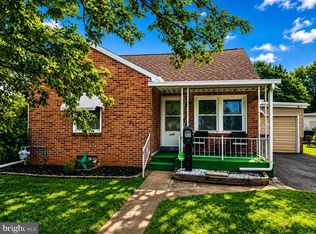 MLS ID #PAYK2108448, Jayda Stambaugh, Keller Williams Keystone Realty. Bright MLS
 - $160,0003 bd1 ba1.7k sqft1429 W Philadelphia St, York, PA 17404For Sale
 MLS ID #PAYK2107990, Todd Grim, RE/MAX Quality Service, Inc.. Bright MLS
 - $247,9003 bd2 ba1.5k sqft1825 W Philadelphia St, York, PA 17404For SaleMLS ID #PAYK2093996, Joe Washburn, Century 21 Realty Services. Bright MLS
- $250,0003 bd1 ba1.4k sqft1020 N Queen St, York, PA 17404For SaleMLS ID #PAYK2109040, Abbey Neidermyer, Iron Valley Real Estate of Lancaster. Bright MLS
- $199,9003 bd2 ba1.9k sqft143 S Belvidere Ave, York, PA 17401For SaleMLS ID #PAYK2108244, Mr. Nehemiah J Lindo, Realty One Group Alliance. Bright MLS
- $180,0003 bd2 ba1.2k sqft231 Harding Ct, York, PA 17403For SaleMLS ID #PAYK2109166, Kettybel Velazquez-Diaz, Realty One Group Generations. Bright MLS
- $180,0003 bd2 ba1.5k sqft1039 W Poplar St, York, PA 17404For SaleMLS ID #PAYK2107412, Ryan Thomas, Coldwell Banker Realty. Bright MLS
- $189,9003 bd2 ba1.7k sqft607 N Hartley St, York, PA 17404For SaleMLS ID #PAYK2102844, Leigh Heist, LPT Realty, LLC. Bright MLS
- $179,9994 bd2 ba1.4k sqft326 Smith St, York, PA 17401For SaleMLS ID #PAYK2109102, Justin ASHBY, Keller Williams Elite. Bright MLS
- $274,9003 bd1 ba1.1k sqft2160 Hess Rd, York, PA 17404For SaleMLS ID #PAYK2108602, Adam Jovicevic, The Exchange Real Estate Company LLC. Bright MLS
- $192,0005 bd2 ba2k sqft833 Linden Ave, York, PA 17404For SaleMLS ID #PAYK2102204, Nada Seidon, Keller Williams Keystone Realty. Bright MLS
- $185,0003 bd1 ba1.3k sqft2518 N Sherman St, York, PA 17406For SaleMLS ID #PAYK2109196, Brady Shaffer, Keller Williams Keystone Realty. Bright MLS
- $280,0003 bd2 ba1.5k sqft345 Canary Cir, York, PA 17404For SaleMLS ID #PAYK2108282, Robert C Myers JR., EXP Realty, LLC. Bright MLS
- $225,0003 bd1 ba1.4k sqft2560 N Sherman St, York, PA 17406For SaleMLS ID #PAYK2104390, Dawn Graham, Chris Timmons Group LLC. Bright MLS
- $259,9004 bd-- ba1.8k sqft1547 W King St, York, PA 17404For SaleMLS ID #PAYK2108528, Spencer Blake, Renaissance Realty Sales, LLC. Bright MLS
- $299,9004 bd2 ba1.8k sqft200 Canary Cir, York, PA 17404For SaleMLS ID #PAYK2108556, Rick Shaffer, Berkshire Hathaway HomeServices Homesale Realty. Bright MLS
- $229,9003 bd1 ba1.3k sqft203 Cherry St, York, PA 17402For SaleMLS ID #PAYK2108684, Abby Fishel, Keller Williams Keystone Realty. Bright MLS
- $219,9002 bd2 ba1.1k sqft81 W Pennsylvania Ave, Yoe, PA 17313For SaleMLS ID #PAYK2108548, Liz Kirkland, Realty One Group Generations. Bright MLS
