Welcome to 81 W. Pennsylvania Avenue, where classic charm meets an impressive .66-acre lot in the heart of Yoe Borough! Rarely do you find this much outdoor space in such a convenient location. Whether you envision gardening, entertaining, creating your own backyard retreat, or simply enjoying room to spread out, this property offers endless possibilities. The detached garage and ample off-street parking provide additional space for vehicles, hobbies, or storage. Inside, you'll find a home full of character with several important updates already completed, including the removal of the original knob-and-tube wiring with an updated electrical system, a beautifully remodeled bathroom in 2021, and a new water heater installed in 2026. Located in the Dallastown Area School District and just minutes from York, shopping, dining, parks, and major commuter routes, this property combines the convenience of town living with the space buyers are searching for. If you've been looking for a home with timeless character, a generous yard, and key mechanical updates already in place, this is one you won't want to miss.
For sale
$219,900
81 W Pennsylvania Ave, Yoe, PA 17313
2beds
1,196sqft
:
Get pre-qualified$1,493/mo
Single Family Residence
Built in 1925
0.66 Acres Lot
$-- Zestimate®
$184/sqft
$-- HOA
What's special
Timeless characterDetached garageGenerous yardHome full of characterAmple off-street parkingUpdated electrical system
- 21 hours |
- 155 |
- 30 |
Zillow last checked:
Listing updated:
Listed by:
Liz Kirkland 423-464-8204,
Realty One Group Generations (717) 650-1284,
Listing Team: Glenda Kane & Co.
Source: Bright MLS,MLS#: PAYK2108548
Facts & features
Interior
Bedrooms & bathrooms
- Bedrooms: 2
- Bathrooms: 2
- Full bathrooms: 1
- 1/2 bathrooms: 1
Rooms
- Room types: Living Room, Dining Room, Bedroom 2, Kitchen, Bedroom 1, Laundry, Other, Bathroom 1, Attic
Bedroom 1
- Features: Flooring - Carpet
- Level: Upper
- Area: 144 Square Feet
- Dimensions: 12 X 12
Bedroom 2
- Features: Flooring - Carpet
- Level: Upper
- Area: 144 Square Feet
- Dimensions: 12 X 12
Bathroom 1
- Features: Flooring - Vinyl
- Level: Upper
- Area: 104 Square Feet
- Dimensions: 8 X 13
Other
- Features: Attic - Walk-Up
- Level: Upper
Dining room
- Features: Flooring - HardWood, Flooring - Wood
- Level: Main
- Area: 120 Square Feet
- Dimensions: 8 X 15
Kitchen
- Features: Kitchen - Gas Cooking, Balcony Access, Flooring - Vinyl
- Level: Main
- Area: 210 Square Feet
- Dimensions: 21 X 10
Laundry
- Features: Attached Bathroom, Basement - Unfinished
- Level: Lower
- Area: 120 Square Feet
- Dimensions: 8 X 15
Living room
- Features: Built-in Features, Flooring - HardWood, Flooring - Wood
- Level: Main
- Area: 195 Square Feet
- Dimensions: 13 X 15
Other
- Features: Flooring - Wood
- Level: Upper
- Area: 104 Square Feet
- Dimensions: 8 X 13
Heating
- Gravity, Programmable Thermostat, Natural Gas
Cooling
- Window Unit(s)
Appliances
- Included: Oven/Range - Gas, Range Hood, Refrigerator, Stainless Steel Appliance(s), Microwave, Water Heater, Gas Water Heater
- Laundry: Dryer In Unit, Hookup, In Basement, Laundry Room
Features
- Floor Plan - Traditional, Attic, Formal/Separate Dining Room, Exposed Beams, Dry Wall
- Flooring: Concrete, Carpet, Vinyl, Laminate
- Doors: Storm Door(s)
- Windows: Screens
- Basement: Partial,Interior Entry,Exterior Entry,Rear Entrance,Unfinished,Walk-Out Access,Windows,Drainage System,Space For Rooms,Other
- Has fireplace: No
Interior area
- Total structure area: 1,794
- Total interior livable area: 1,196 sqft
- Finished area above ground: 1,196
- Finished area below ground: 0
Video & virtual tour
Property
Parking
- Total spaces: 5
- Parking features: Garage Faces Rear, Driveway, Unpaved, Off Street, Detached
- Garage spaces: 1
- Uncovered spaces: 2
Accessibility
- Accessibility features: 2+ Access Exits, Doors - Swing In
Features
- Levels: Two
- Stories: 2
- Patio & porch: Porch, Deck, Patio
- Pool features: None
Lot
- Size: 0.66 Acres
- Features: Irregular Lot, Stream/Creek, Front Yard, Rear Yard, SideYard(s), Sloped, Level
Details
- Additional structures: Above Grade, Below Grade, Outbuilding
- Has additional parcels: Yes
- Parcel number: 920000200270000000
- Zoning: RESIDENTIAL / VERIFY
- Special conditions: Standard
Construction
Type & style
- Home type: SingleFamily
- Architectural style: Colonial
- Property subtype: Single Family Residence
Materials
- Asbestos, Stone, Fiberglass Siding, Log
- Foundation: Permanent, Stone
- Roof: Asphalt,Shingle
Condition
- Very Good,Good
- New construction: No
- Year built: 1925
Utilities & green energy
- Electric: 100 Amp Service, Circuit Breakers
- Sewer: Public Sewer
- Water: Public
- Utilities for property: Phone Available, Electricity Available, Natural Gas Available, Cable Available, Sewer Available, Water Available
Community & HOA
Community
- Security: Carbon Monoxide Detector(s), Smoke Detector(s)
- Subdivision: Yoe
HOA
- Has HOA: No
Location
- Region: Yoe
- Municipality: YOE BORO
Financial & listing details
- Price per square foot: $184/sqft
- Tax assessed value: $87,090
- Annual tax amount: $2,950
- Date on market: 7/31/2026
- Listing agreement: Exclusive Agency
- Listing terms: Cash,Conventional,VA Loan,FHA,USDA Loan
- Inclusions: All Appliances In The Kitchen, Washer, Dryer, Garden Beds And Trellis, Work Benches In The Garage, Gantry Crane
- Exclusions: All Metal Works Out Front / Decorative Pieces, Tree By Parking Space Out Front, Curtains, Freezer Chest In Basement, Stand Up Freezer In Basement, White Board By The Work Bench In Basement, Any And All Metal / Car Materials Near Or In The Garage, Any Personal Items In The Garage And Home, Chicken Coop, Microwave
- Ownership: Fee Simple
- Road surface type: Paved
Estimated market value
Not available
Estimated sales range
Not available
Not available
Price history
| Date | Event | Price |
|---|---|---|
| 7/31/2026 | Listed for sale | $219,900+76.1%$184/sqft |
Source:  Bright MLS #PAYK2108548 Report a problem Bright MLS #PAYK2108548 Report a problem | ||
| 10/19/2018 | Sold | $124,900$104/sqft |
Source: BHHS Homesale Realty #1002098670_17313 Report a problem | ||
| 9/6/2018 | Pending sale | $124,900$104/sqft |
Source: Berkshire Hathaway HomeServices Homesale Realty #1002098670 Report a problem | ||
| 7/26/2018 | Listed for sale | $124,900$104/sqft |
Source: Berkshire Hathaway HomeServices Homesale Realty #1002098670 Report a problem | ||
| 7/12/2018 | Pending sale | $124,900$104/sqft |
Source: Berkshire Hathaway HomeServices Homesale Realty #1002098670 Report a problem | ||
| 6/29/2018 | Listed for sale | $124,900$104/sqft |
Source: Berkshire Hathaway HomeServices Homesale Realty #1002098670 Report a problem | ||
| 6/1/2018 | Pending sale | $124,900$104/sqft |
Source: Berkshire Hathaway HomeServices Homesale Realty #1002098670 Report a problem | ||
| 3/1/2018 | Price change | $124,900-1.6%$104/sqft |
Source: Berkshire Hathaway HomeServices Homesale Realty #1000087296 Report a problem | ||
| 1/15/2018 | Price change | $126,900-2.3%$106/sqft |
Source: Berkshire Hathaway HomeServices Homesale Realty #1000087296 Report a problem | ||
| 10/27/2017 | Listed for sale | $129,900+13.1%$109/sqft |
Source: Berkshire Hathaway HomeServices Homesale Realty #1000087296 Report a problem | ||
| 11/23/2015 | Listing removed | $975$1/sqft |
Source: Allens Report a problem | ||
| 10/2/2015 | Listed for rent | $975$1/sqft |
Source: Owner Report a problem | ||
| 2/15/2012 | Listing removed | $114,900$96/sqft |
Source: Prudential Bob Yost #21102736 Report a problem | ||
| 7/3/2011 | Price change | $114,900+4.5%$96/sqft |
Source: Prudential Bob Yost #21102736 Report a problem | ||
| 5/19/2011 | Price change | $109,999-4.3%$92/sqft |
Source: Prudential Bob Yost Homesale Services #21102736 Report a problem | ||
| 3/12/2011 | Price change | $114,900-4.2%$96/sqft |
Source: Prudential Bob Yost Homesale Services #21102736 Report a problem | ||
| 12/12/2010 | Price change | $119,900-4%$100/sqft |
Source: NRT Harrisburg #21010485 Report a problem | ||
| 11/14/2010 | Price change | $124,900-2.3%$104/sqft |
Source: NRT Harrisburg #21010485 Report a problem | ||
| 10/14/2010 | Price change | $127,900-1.5%$107/sqft |
Source: NRT Harrisburg #21010485 Report a problem | ||
| 9/9/2010 | Listed for sale | $129,900+6395%$109/sqft |
Source: NRT Harrisburg #21010485 Report a problem | ||
| 9/11/2003 | Sold | $2,000$2/sqft |
Source: Public Record Report a problem | ||
Public tax history
| Year | Property taxes | Tax assessment |
|---|---|---|
| 2025 | $3,058 | $81,560 |
| 2024 | $3,058 | $81,560 |
| 2023 | $3,058 +8.8% | $81,560 |
| 2022 | $2,811 -2.6% | $81,560 |
| 2021 | $2,886 +2.7% | $81,560 |
| 2020 | $2,811 +1.8% | $81,560 |
| 2019 | $2,762 0% | $81,560 |
| 2018 | $2,762 +254% | $81,560 |
| 2017 | $780 | $81,560 |
| 2016 | -- | $81,560 |
| 2015 | -- | $81,560 |
| 2014 | -- | $81,560 |
| 2013 | -- | $81,560 |
| 2012 | -- | $81,560 |
| 2011 | -- | $81,560 |
| 2010 | -- | $81,560 |
| 2009 | -- | $81,560 |
| 2008 | -- | $81,560 |
| 2007 | -- | $81,560 |
| 2006 | -- | $81,560 +20.7% |
| 2005 | -- | $67,570 -2.2% |
| 2004 | -- | $69,080 -0.3% |
| 2003 | -- | $69,300 +2.6% |
| 2002 | -- | $67,570 |
| 2000 | -- | $67,570 |
| 1999 | -- | $67,570 |
Find assessor info on the county website
Monthly payment
Est. payment
Payment breakdown
Explore the cost of this home by adjusting the details. Changes won't be saved.Climate risks
Neighborhood: Yoe
Nearby schools
GreatSchools rating
- 6/10Ore Valley El SchoolGrades: K-3Distance: 1.9 mi
- 6/10Dallastown Area Middle SchoolGrades: 7-8Distance: 1.4 mi
- 7/10Dallastown Area Senior High SchoolGrades: 9-12Distance: 1.4 mi
Schools provided by the listing agent
- Middle: Dallastown Area
- High: Dallastown Area
- District: Dallastown Area
Source: Bright MLS. This data may not be complete. We recommend contacting the local school district to confirm school assignments for this home.
- $171,5003 bd1 ba1.2k sqft69 W Pennsylvania Ave, Yoe, PA 17313Off Market
- $1,110-- bd-- ba4.2k sqftWater St, Dallastown, PA 17313Off Market
- $239,0003 bd2 ba1.5k sqft93 W Pennsylvania Ave, Yoe, PA 17313Off Market
- $1,720-- bd-- ba6.6k sqft93 W Pennsylvania Ave, Yoe, PA 17313Off Market
- $630-- bd-- ba2.4k sqftWater St, Dallastown, PA 17313Off Market
- $223,3004 bd3 ba1.5k sqft61 W Pennsylvania Ave, Yoe, PA 17313Off Market
- $200,000-- bd-- ba3.3k sqftMason Ave, Dallastown, PA 17313Sold
- $187,400-- bd-- ba3.1k sqft119 W Water St, Yoe, PA 17313Off Market
A local agent can set up tours, give advice and negotiate with sellers.
A local lender can help you make sure your offer is ready when you are.
Similar homes
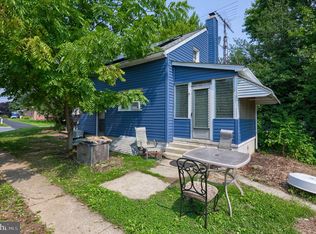
- $215,0002 bd2 ba1k sqft429 N Pleasant Ave, Dallastown, PA 17313For Sale
 MLS ID #PAYK2108674, Debby Hoffman, Iron Valley Real Estate of Lancaster. Bright MLS
 - $275,0003 bd2 ba1.1k sqft132 E King St, Dallastown, PA 17313For Sale
 MLS ID #PAYK2108692, Jason Forry, Cummings & Co. Realtors. Bright MLS
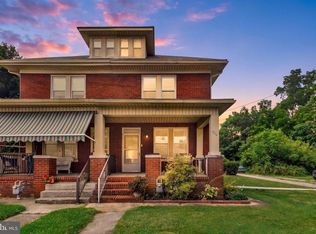
 - $249,9003 bd2 ba1.4k sqft776 Delta Rd, Red Lion, PA 17356For Sale
 MLS ID #PAYK2108080, Angela Card, RE/MAX Components. Bright MLS
 - $235,0003 bd1 ba1.3k sqft203 Cherry St, York, PA 17402For Sale
 MLS ID #PAYK2108684, Abby Fishel, Keller Williams Keystone Realty. Bright MLS
 - $274,9004 bd2 ba1.7k sqft51 W Pennsylvania Ave, Yoe, PA 17313For SaleMLS ID #PAYK2105272, Joe Washburn, Century 21 Realty Services. Bright MLS
- $214,9002 bd2 ba922 sqft611 Blossom Hill Ln, Dallastown, PA 17313For SaleMLS ID #PAYK2103700, Mack Farquhar, Berkshire Hathaway HomeServices Homesale Realty. Bright MLS
- $269,0003 bd1 ba1.4k sqft298 N Main St, Dallastown, PA 17313For SaleMLS ID #PAYK2100792, Ross Stanard, Howard Hanna Real Estate Services-York. Bright MLS
- $259,9002 bd2 ba1.4k sqft501 W Jackson St, York, PA 17401For SaleMLS ID #PAYK2108288, Mackensie Greene, RSR, REALTORS, LLC. Bright MLS
- $--2 bd1 ba1.2k sqft108 S Main St, Seven Valleys, PA 17360AuctionAuction.com 2
- $220,0003 bd2 ba1.6k sqft825 Maryland Ave, York, PA 17404For SaleMLS ID #PAYK2108654, Aracelis Delgado-Correa, House Broker Realty LLC. Bright MLS
- $189,9003 bd2 ba1.4k sqft539 W Princess St, York, PA 17401For SaleMLS ID #PAYK2108926, Diana Rodriguez, Renaissance Realty Sales, LLC. Bright MLS
- $295,0003 bd2 ba1.4k sqft58 Main St, Yorkana, PA 17406For SaleMLS ID #PAYK2108826, Ross Stanard, Howard Hanna Real Estate Services-York. Bright MLS
- $189,9002 bd2 ba1.4k sqft2762 Hunters Crest Dr, York, PA 17402For SaleMLS ID #PAYK2108848, Cameron Callahan, Keller Williams Keystone Realty. Bright MLS
- $--3 bd2 ba1.5k sqft335 Folkstone Way, York, PA 17402AuctionAuction.com 2
- $235,0003 bd3 ba1.3k sqft1144 Blue Bird Ln #18, York, PA 17402For SaleMLS ID #PAYK2108398, McKenna Walker, Realty One Group Generations. Bright MLS
- $229,9002 bd1 ba896 sqft311 E Lancaster St, Red Lion, PA 17356For SaleMLS ID #PAYK2104336, Misti Ardinger, BDR Real Estate Services, LLC. Bright MLS
- $235,0003 bd3 ba1.7k sqft2705 Equestrian Dr #142, York, PA 17402For SaleMLS ID #PAYK2108542, Kat Geralis, EXP Realty, LLC. Bright MLS
- $--2 bd1 ba960 sqft153 N Main St, Red Lion, PA 17356AuctionServiceLink Auction
- $295,9003 bd2 ba1.2k sqft220 Edgewood Rd, York, PA 17402For SaleMLS ID #PAYK2108934, Chris Leiphart, Berkshire Hathaway HomeServices Homesale Realty. Bright MLS
- $225,0002 bd2 ba1.5k sqft1010 Crest Way APT 402, York, PA 17403For SaleMLS ID #PAYK2108596, Cynthia Yanushonis, Berkshire Hathaway HomeServices Homesale Realty. Bright MLS
