Opportunity awaits at 429 N Pleasant Avenue! This two-bedroom home offers the hard-to-find convenience of two full bathrooms, including a first-floor full bath, plus a sunroom and a huge detached garage with electricity—perfect for a handyman, hobbyist or anyone looking for a workshop and substantial storage space. An additional shed out back provides even more room for tools and outdoor equipment. The exterior features newer siding and a newer roof, along with solar panels that have historically generated enough energy credits to result in negative electric bills. Inside, you’ll find a functional kitchen with newer appliances and gas cooking, a convenient first-floor washer/dryer combination unit and smart door locks for added convenience. All existing window air-conditioning units are included. The basement has its own side entrance for convenient exterior access. Situated on a nice, flat and fairly private lot, the property offers plenty of usable outdoor space. Conveniently located near public transportation, restaurants, shopping and major highways, this property offers plenty of potential for its next owner. Schedule your showing today!
For sale
Price cut: $15K (8/5)
$199,999
429 N Pleasant Ave, Dallastown, PA 17313
2beds
1,008sqft
:
Get pre-qualified$1,372/mo
Single Family Residence
Built in 1946
0.37 Acres Lot
$-- Zestimate®
$198/sqft
$-- HOA
What's special
Newer sidingNewer roofAdditional shed out backSmart door locks
- 9 days |
- 1,071 |
- 65 |
Likely to sell faster than
Zillow last checked:
Listing updated:
Listed by:
Debby Hoffman 717-300-8181,
Iron Valley Real Estate of Lancaster (717) 740-2221
Source: Bright MLS,MLS#: PAYK2108674
Facts & features
Interior
Bedrooms & bathrooms
- Bedrooms: 2
- Bathrooms: 2
- Full bathrooms: 2
- Main level bathrooms: 1
Basement
- Area: 0
Heating
- Hot Water, Radiator, Natural Gas, Electric
Cooling
- Ceiling Fan(s), Window Unit(s), Electric
Appliances
- Included: Dishwasher, Refrigerator, Washer, Dryer, Water Heater, Electric Water Heater, Gas Water Heater
- Laundry: In Basement, Main Level, Lower Level
Features
- Cedar Closet(s), Ceiling Fan(s), Chair Railings, Combination Kitchen/Dining, Recessed Lighting, Dry Wall
- Flooring: Hardwood, Laminate, Wood
- Doors: Storm Door(s)
- Windows: Insulated Windows
- Basement: Full,Concrete,Exterior Entry
- Has fireplace: No
Interior area
- Total structure area: 1,008
- Total interior livable area: 1,008 sqft
- Finished area above ground: 1,008
- Finished area below ground: 0
Property
Parking
- Total spaces: 2
- Parking features: Garage Door Opener, Storage, Garage Faces Front, Oversized, Detached, Driveway
- Garage spaces: 2
- Has uncovered spaces: Yes
Accessibility
- Accessibility features: None
Features
- Levels: Two
- Stories: 2
- Patio & porch: Porch
- Pool features: None
Lot
- Size: 0.37 Acres
- Features: Cleared, Level
Details
- Additional structures: Above Grade, Below Grade
- Parcel number: 67560000202450000000
- Zoning: RESIDENTIAL
- Zoning description: Residential
- Special conditions: Standard
Construction
Type & style
- Home type: SingleFamily
- Architectural style: Cape Cod
- Property subtype: Single Family Residence
Materials
- Aluminum Siding, Stick Built
- Foundation: Block
- Roof: Asphalt,Shingle
Condition
- Average
- New construction: No
- Year built: 1946
Utilities & green energy
- Electric: 200+ Amp Service
- Sewer: Public Sewer
- Water: Public
- Utilities for property: Natural Gas Available
Community & HOA
Community
- Subdivision: Yoe
HOA
- Has HOA: No
Location
- Region: Dallastown
- Municipality: DALLASTOWN BORO
Financial & listing details
- Price per square foot: $198/sqft
- Tax assessed value: $76,770
- Annual tax amount: $2,716
- Date on market: 7/28/2026
- Listing agreement: Exclusive Agency
- Listing terms: Conventional,FHA,USDA Loan,VA Loan
- Inclusions: Washer / Dryer Combo On First Floor, Freezer In Sunroom, Fridge, Dehumidifier, A / C Units, Washer And Dryer In Basement
- Ownership: Fee Simple
Estimated market value
Not available
Estimated sales range
Not available
Not available
Price history
| Date | Event | Price |
|---|---|---|
| 8/5/2026 | Price change | $199,999-7%$198/sqft |
Source:  Bright MLS #PAYK2108674 Report a problem Bright MLS #PAYK2108674 Report a problem | ||
| 7/28/2026 | Listed for sale | $215,000+70.6%$213/sqft |
Source: Bright MLS #PAYK2108674 Report a problem | ||
| 6/1/2016 | Sold | $126,000+2%$125/sqft |
Source: Public Record Report a problem | ||
| 3/15/2016 | Price change | $123,500-0.8%$123/sqft |
Source: Howard Hanna - Shrewsbury #21511839 Report a problem | ||
| 11/7/2015 | Price change | $124,500-3.1%$124/sqft |
Source: Howard Hanna - Shrewsbury #21511839 Report a problem | ||
| 10/9/2015 | Listed for sale | $128,500+96.8%$127/sqft |
Source: Howard Hanna - Shrewsbury #21511839 Report a problem | ||
| 4/7/2014 | Sold | $65,300$65/sqft |
Source: Public Record Report a problem | ||
| 3/11/2014 | Listed for sale | $65,300$65/sqft |
Source: American Eagle Realty, Inc. #21402402 Report a problem | ||
| 7/11/2013 | Listing removed | -- |
Source: Keystone Buyers and Sellers Realty Report a problem | ||
| 9/7/2012 | Listed for sale | -- |
Source: Keystone Buyers and Sellers Realty Report a problem | ||
Public tax history
| Year | Property taxes | Tax assessment |
|---|---|---|
| 2025 | $2,667 | $76,770 |
| 2024 | $2,667 | $76,770 |
| 2023 | $2,667 +9.5% | $76,770 |
| 2022 | $2,434 -2.8% | $76,770 |
| 2021 | $2,505 +2.9% | $76,770 |
| 2020 | $2,434 +0.3% | $76,770 |
| 2019 | $2,427 | $76,770 |
| 2018 | $2,427 +364.2% | $76,770 |
| 2017 | $523 | $76,770 |
| 2016 | -- | $76,770 |
| 2015 | -- | $76,770 |
| 2014 | -- | $76,770 |
| 2013 | -- | $76,770 |
| 2012 | -- | $76,770 |
| 2011 | -- | $76,770 |
| 2010 | -- | $76,770 |
| 2009 | -- | $76,770 |
| 2008 | -- | $76,770 |
| 2007 | -- | $76,770 |
| 2006 | -- | $76,770 +28.9% |
| 2005 | -- | $59,580 -4.2% |
| 2004 | -- | $62,180 |
| 2003 | -- | $62,180 +4.4% |
| 2002 | -- | $59,580 |
| 2000 | -- | $59,580 |
| 1999 | -- | $59,580 |
Find assessor info on the county website
Monthly payment
Est. payment
Payment breakdown
Explore the cost of this home by adjusting the details. Changes won't be saved.Climate risks
Neighborhood: 17313
Nearby schools
GreatSchools rating
- 10/10Dallastown El SchoolGrades: K-3Distance: 0.4 mi
- 6/10Dallastown Area Middle SchoolGrades: 7-8Distance: 1 mi
- 7/10Dallastown Area Senior High SchoolGrades: 9-12Distance: 1 mi
Schools provided by the listing agent
- District: Dallastown Area
Source: Bright MLS. This data may not be complete. We recommend contacting the local school district to confirm school assignments for this home.
- $190,3002 bd1 ba859 sqft201 E King St, Dallastown, PA 17313Off Market
- $178,9002 bd1 ba824 sqft451 N Pleasant Ave, Dallastown, PA 17313Off Market
- $218,7002 bd1 ba910 sqft420 N Lombard St, Dallastown, PA 17313Off Market
- $226,3002 bd1 ba117 sqft201 N Lombard St, Dallastown, PA 17313Off Market

- $199,9002 bd1 ba910 sqft440 N Lombard St, Dallastown, PA 17313Off Market
- $234,8003 bd1 ba1.2k sqft396 N Pleasant Ave, Dallastown, PA 17313Off Market
- $261,4003 bd1 ba1.1k sqft481 N Pleasant Ave, Dallastown, PA 17313Off Market
- $208,8002 bd1 ba1.2k sqft460 N Lombard St, Dallastown, PA 17313Off Market
A local agent can set up tours, give advice and negotiate with sellers.
A local lender can help you make sure your offer is ready when you are.
Similar homes
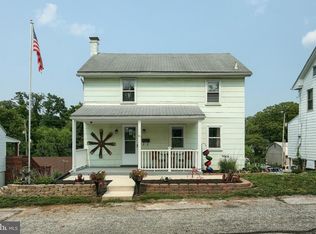
- $219,9002 bd2 ba1.1k sqft81 W Pennsylvania Ave, Yoe, PA 17313For Sale
 MLS ID #PAYK2108548, Liz Kirkland, Realty One Group Generations. Bright MLS
 - $199,9002 bd1 ba1.1k sqft1232 Elm St, York, PA 17403For Sale
 MLS ID #PAYK2109082, Michael Gross, Iron Valley Real Estate of York County. Bright MLS
 - $169,7501 bd1 ba971 sqft559 Wise Ave, Red Lion, PA 17356For Sale
 MLS ID #PAYK2109326, Mr. Kim E Moyer, Berkshire Hathaway HomeServices Homesale Realty. Bright MLS
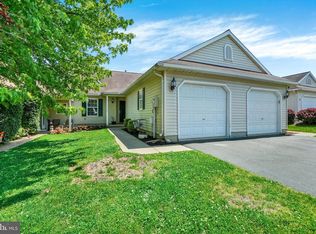
 - $214,9002 bd2 ba922 sqft611 Blossom Hill Ln, Dallastown, PA 17313For Sale
 MLS ID #PAYK2103700, Mack Farquhar, Berkshire Hathaway HomeServices Homesale Realty. Bright MLS
 - $215,0003 bd1 ba1.1k sqft603 Rathton Rd, York, PA 17403For SaleMLS ID #PAYK2109088, Katie Klenk, Keller Williams Legacy. Bright MLS
- $209,9002 bd1 ba1k sqft130 Knoll Ln, York, PA 17406For SaleMLS ID #PAYK2108964, Samuel Stein, Inch & Co. Real Estate, LLC. Bright MLS
- $219,9002 bd1 ba952 sqft199 Neill Run Rd, Delta, PA 17314For SaleMLS ID #PAYK2108802, Sheldon Zimmerman, Peak Asset Realty. Bright MLS
- $199,9992 bd1 ba922 sqft1119 Cloverton Dr, Columbia, PA 17512For SaleMLS ID #PALA2092864, Ashley Bleacher, Howard Hanna Real Estate Services - Lancaster. Bright MLS
- $184,9003 bd1 ba1.2k sqft1508 Stanton St, York, PA 17404For SaleMLS ID #PAYK2109164, Adam Druck, Coldwell Banker Realty. Bright MLS
- $224,9003 bd1 ba1.2k sqft24 N Main St, East Prospect, PA 17317For SaleMLS ID #PAYK2109306, Lisa Y Hartlaub, Berkshire Hathaway HomeServices Homesale Realty. Bright MLS
- $179,9994 bd2 ba1.4k sqft326 Smith St, York, PA 17401For SaleMLS ID #PAYK2109102, Justin ASHBY, Keller Williams Elite. Bright MLS
- $244,9003 bd1 ba1.2k sqft1196 Lancaster Ave, York, PA 17403For SaleMLS ID #PAYK2109408, Jared Gettel, Keller Williams Keystone Realty. Bright MLS
- $219,9003 bd2 ba1.2k sqft553 Pacific Ave, York, PA 17404For SaleMLS ID #PAYK2109090, Ricardo J Estime, Coldwell Banker Realty. Bright MLS
- $229,9002 bd1 ba896 sqft311 E Lancaster St, Red Lion, PA 17356For SaleMLS ID #PAYK2104336, Misti Ardinger, BDR Real Estate Services, LLC. Bright MLS
- $204,9992 bd1 ba922 sqft1117 Cloverton Dr, Columbia, PA 17512For SaleMLS ID #PALA2092860, Ashley Bleacher, Howard Hanna Real Estate Services - Lancaster. Bright MLS
- $245,0003 bd1 ba1.1k sqft17855 Barrens Rd N, Stewartstown, PA 17363For SaleMLS ID #PAYK2108742, Annemarie Cook, Iron Valley Real Estate of York County. Bright MLS
- $229,9003 bd1 ba1.3k sqft203 Cherry St, York, PA 17402For SaleMLS ID #PAYK2108684, Abby Fishel, Keller Williams Keystone Realty. Bright MLS
- $249,9002 bd1 ba1.1k sqft309 N Williams St, York, PA 17404For SaleMLS ID #PAYK2108448, Jayda Stambaugh, Keller Williams Keystone Realty. Bright MLS
- $269,0003 bd1 ba1.4k sqft298 N Main St, Dallastown, PA 17313For SaleMLS ID #PAYK2100792, Ross Stanard, Howard Hanna Real Estate Services-York. Bright MLS
- $194,9004 bd2 ba1.2k sqft40 N Hartman St, York, PA 17403For SaleMLS ID #PAYK2106038, Isaac Spearman, Renaissance Realty Sales, LLC. Bright MLS
