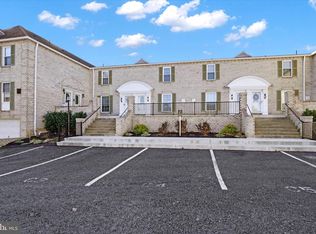
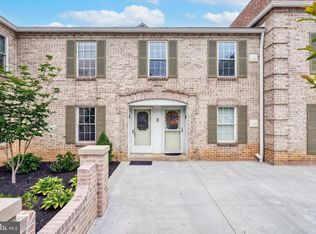
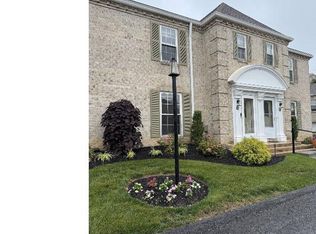
Nestled in a serene neighborhood, this exquisite interior Condominuim offers a unique blend of modern elegance and timeless charm. Built in 1974, this residence has been thoughtfully designed to provide a luxurious lifestyle while ensuring comfort and warmth throughout. As you step inside, you are greeted by an inviting atmosphere that flows seamlessly from room to room. The spacious layout encompasses 1,612 square feet of finished living space, allowing for versatile arrangements to suit your lifestyle. The brick exterior not only adds to the home's character but also promises durability and low maintenance, making it an ideal choice for those seeking a carefree living experience. The heart of the home is a blank canvas, ready for your personal touch. The absence of a fireplace opens up possibilities for innovative design, allowing you to create a space that reflects your unique style. Natural light pours in through the thoughtfully placed windows, creating a warm and inviting ambiance. The absence of the foyer, gives a sense of openness while the well-proportioned rooms offer ample space for relaxation and rejuvenation. Step outside to discover the potential for outdoor living. This is a blank slate awaiting your vision. This property is not just a home; it's a lifestyle. Enjoy the convenience of nearby amenities, parks, and recreational areas that enhance the quality of life. The community exudes a sense of belonging, where neighbors become friends and every day feels like a retreat. you can invest in your home and lifestyle without the added This Condominium is a rare find, offering the perfect balance of luxury, comfort, and potential. Embrace the opportunity to create your dream home in this exceptional property, where every detail can be tailored to your desires. Experience the joy of living in a space that truly feels like home, surrounded by the beauty and tranquility of a welcoming community. Your luxurious lifestyle awaits!
Coming soon 09/26
$219,900
1000 Country Club Rd Unit A2, York, PA 17403
3beds
1,612sqft
Townhouse
Built in 1974
-- sqft lot
$-- Zestimate®
$136/sqft
$435/mo HOA
What's special
- 2 days
- 192
- 6
Zillow last checked:
Listing updated:
Listed by:
Maria Beamesderfer 717-600-4384,
Keller Williams Keystone Realty 7177555599
Source: Bright MLS,MLS#: PAYK2111970
Facts & features
Interior
Bedrooms & bathrooms
- Bedrooms: 3
- Bathrooms: 2
- Full bathrooms: 2
- Main level bathrooms: 2
- Main level bedrooms: 3
Basement
- Area: 0
Heating
- Forced Air, Central, Natural Gas
Cooling
- Central Air, Electric
Appliances
- Included: Gas Water Heater
- Laundry: Has Laundry, Main Level
Features
- Bathroom - Walk-In Shower, Breakfast Area, Cedar Closet(s), Open Floorplan, Formal/Separate Dining Room, Eat-in Kitchen, Walk-In Closet(s), Dry Wall
- Flooring: Luxury Vinyl, Ceramic Tile
- Doors: Storm Door(s), Insulated
- Has basement: No
- Has fireplace: No
Interior area
- Total structure area: 1,612
- Total interior livable area: 1,612 sqft
- Finished area above ground: 1,612
- Finished area below ground: 0
Property
Parking
- Parking features: Off Site
Accessibility
- Accessibility features: None
Features
- Levels: One
- Stories: 1
- Exterior features: Other, Balcony
- Pool features: None
Details
- Additional structures: Above Grade, Below Grade
- Parcel number: 4800030000100C0002
- Zoning: RESIDENTIAL
- Special conditions: Standard
Construction
Type & style
- Home type: Townhouse
- Architectural style: Traditional
- Property subtype: Townhouse
Materials
- Brick
- Foundation: Brick/Mortar, Wood
- Roof: Shingle
Condition
- Excellent
- New construction: No
- Year built: 1974
Utilities & green energy
- Electric: 100 Amp Service
- Sewer: Public Sewer
- Water: Public
- Utilities for property: Sewer Available, Water Available, Natural Gas Available, Electricity Available, Cable Connected, Cable
Community & HOA
Community
- Subdivision: Brockie Green Condos
HOA
- Has HOA: Yes
- Amenities included: None
- Services included: Common Area Maintenance, Insurance, Lawn Care Front, Lawn Care Rear, Lawn Care Side, Maintenance Grounds, Pest Control, Reserve Funds, Road Maintenance, Snow Removal, Trash, Water
- HOA fee: $435 monthly
- HOA name: BROKIE GREEN
Location
- Region: York
- Municipality: SPRING GARDEN TWP
Financial & listing details
- Price per square foot: $136/sqft
- Tax assessed value: $114,020
- Annual tax amount: $4,617
- Date on market: 9/26/2026
- Listing agreement: Exclusive Right To Sell
- Listing terms: Conventional,Cash
- Ownership: Fee Simple
Estimated market value
Not available
Estimated sales range
Not available
Not available
Price history
| Date | Event | Price |
|---|---|---|
| 6/20/2015 | Listing removed | $135,000$84/sqft |
Source: Berkshire Hathaway Homesale #21502969 Report a problem | ||
| 5/29/2015 | Price change | $135,000-2.9%$84/sqft |
Source: Berkshire Hathaway Homesale #21502969 Report a problem | ||
| 3/21/2015 | Listed for sale | $139,000+7.3%$86/sqft |
Source: Berkshire Hathaway Homesale #21502969 Report a problem | ||
| 7/2/2012 | Listing removed | $129,500$80/sqft |
Source: CENTURY 21 Heritage Realty #21201699 Report a problem | ||
| 6/6/2012 | Pending sale | $129,500$80/sqft |
Source: CENTURY 21 Heritage Realty #21201699 Report a problem | ||
| 6/1/2012 | Price change | $129,500-5.5%$80/sqft |
Source: CENTURY 21 Heritage Realty #21201699 Report a problem | ||
| 2/16/2012 | Listed for sale | $137,000$85/sqft |
Source: CENTURY 21 Heritage Realty #21201699 Report a problem | ||
Public tax history
| Year | Property taxes | Tax assessment |
|---|---|---|
| 2026 | $4,415 +2.3% | $114,020 |
| 2025 | $4,317 +2.4% | $114,020 |
| 2024 | $4,214 +1.4% | $114,020 |
| 2023 | $4,157 +9.1% | $114,020 |
| 2022 | $3,811 -1.3% | $114,020 |
| 2021 | $3,862 +2.1% | $114,020 |
| 2020 | $3,784 +2.6% | $114,020 |
| 2019 | $3,689 +2.1% | $114,020 |
| 2018 | $3,612 +312.2% | $114,020 |
| 2017 | $876 | $114,020 |
| 2016 | -- | $114,020 |
| 2015 | -- | $114,020 |
| 2014 | -- | $114,020 |
| 2013 | -- | $114,020 |
| 2012 | -- | $114,020 |
| 2011 | -- | $114,020 |
| 2010 | -- | $114,020 |
| 2009 | -- | $114,020 |
| 2008 | -- | $114,020 |
| 2007 | -- | $114,020 |
| 2006 | -- | $114,020 +9.9% |
| 2005 | -- | $103,760 |
| 2004 | -- | $103,760 |
| 2003 | -- | $103,760 |
| 2002 | -- | $103,760 |
| 2000 | -- | $103,760 |
| 1999 | -- | $103,760 |
Find assessor info on the county website
Monthly payment
Est. payment
Payment breakdown
Explore the cost of this home by adjusting the details. Changes won't be saved.Climate risks
Neighborhood: 17403
Nearby schools
Schools provided by the listing agent
- Elementary: Indian Rock
- Middle: York Suburban
- High: York Suburban
- District: York Suburban
Source: Bright MLS. This data may not be complete. We recommend contacting the local school district to confirm school assignments for this home.
Similar homes
- $239,9003 bd2 ba1.2k sqft1000 Country Club Rd #15, York, PA 17403For Sale
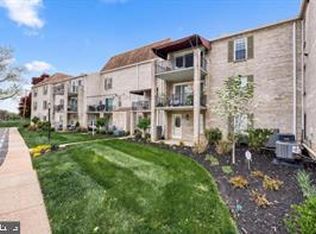
 MLS ID #PAYK2108880, Tally Fisher, Howard Hanna Real Estate Services-York. Bright MLS
 - $220,0003 bd2 ba1.6k sqft2460 Wyndhurst Ct, York, PA 17408Auction
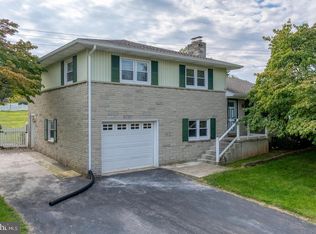 MLS ID #PAYK2111894, Ryan Groff, Iron Valley Real Estate of Central PA. Bright MLS
 - $225,0006 bd2 ba1.5k sqft225 W Front St, York, PA 17404For Sale
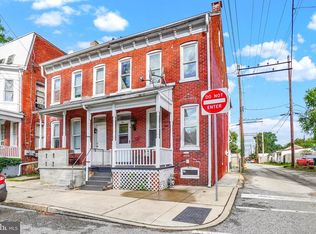 MLS ID #PAYK2112262, Zachary Bygall, Inch & Co. Real Estate, LLC. Bright MLS
 - $215,0004 bd1 ba1.6k sqft613 Ridge Ave, York, PA 17403For Sale
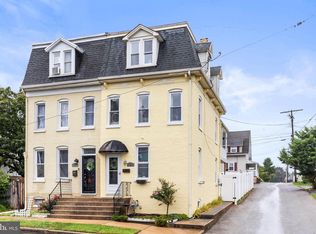 MLS ID #PAYK2112180, Brenda Ortiz, Coldwell Banker Realty. Bright MLS
 - $199,9992 bd2 ba1.2k sqft1000 Country Club Rd, York, PA 17403For SaleMLS ID #PAYK2106510, Tally Fisher, Howard Hanna Real Estate Services-York. Bright MLS
- $210,0003 bd2 ba1.3k sqft341 W Newton Ave, York, PA 17401For SaleMLS ID #PAYK2111854, Adam McCallister, EXP Realty, LLC. Bright MLS
- $239,9003 bd1 ba1.2k sqft863 E Kings Ct, York, PA 17403For SaleMLS ID #PAYK2111762, Leroy Moore, House Broker Realty LLC. Bright MLS
- $319,9003 bd3 ba2k sqft1237 Stonehaven Way, York, PA 17403For SaleMLS ID #PAYK2111840, Jack Robertson, RE/MAX 1st Class. Bright MLS
- $255,0002 bd1 ba1.1k sqft685 Colonial Ave, York, PA 17403For SaleMLS ID #PAYK2112104, Mindy Vance Bouman, Country Home Real Estate, Inc.. Bright MLS
- $169,9003 bd3 ba1.4k sqft94 Dew Drop Ct, York, PA 17403For SaleMLS ID #PAYK2112040, Robert LaGrassa, Signature Property Professionals LLC. Bright MLS
- $209,9003 bd2 ba1.5k sqft126 N Queen St, York, PA 17403For SaleMLS ID #PAYK2098856, Nikki Macias, Cavalry Realty LLC. Bright MLS
- $215,9002 bd2 ba1.5k sqft1010 Crest Way APT 304, York, PA 17403For SaleMLS ID #PAYK2106272, Alyce Page, Berkshire Hathaway HomeServices Homesale Realty. Bright MLS
- $215,0005 bd2 ba1.7k sqft200 N Sumner St, York, PA 17404For SaleMLS ID #PAYK2111768, Mr. Hoffman, York H-G Properties LLC. Bright MLS
- $229,9003 bd2 ba2k sqft30 N Sumner St, York, PA 17404For SaleMLS ID #PAYK2111830, Nichole Meaden, Howard Hanna Real Estate Services-York. Bright MLS
- $209,9003 bd1 ba1.1k sqft1232 E Prospect St, York, PA 17403For SaleMLS ID #PAYK2111838, Jill Romine, Keller Williams Keystone Realty. Bright MLS
- $150,0003 bd1 ba900 sqft609 W Locust St, York, PA 17401For SaleMLS ID #PAYK2111392, Nathan Barshinger, EXP Realty, LLC. Bright MLS
- $294,0003 bd3 ba2.2k sqft1288 Elderslie Ln #88, York, PA 17403For SaleMLS ID #PAYK2108368, Cathy Burkhart, Coldwell Banker Realty. Bright MLS
- $229,9004 bd2 ba1.7k sqft1121 W Poplar St, York, PA 17404For SaleMLS ID #PAYK2103586, Carlos Zapata, EXP Realty, LLC. Bright MLS
- $225,0002 bd1 ba1.2k sqft314 W Newton Ave #316, York, PA 17401For SaleMLS ID #PAYK2110816, Deares Rideout, Keller Williams Keystone Realty. Bright MLS
- $198,0005 bd2 ba1.8k sqft250 E College Ave, York, PA 17403For SaleMLS ID #PAYK2099754, isamar morel, Keller Williams Keystone Realty. Bright MLS
