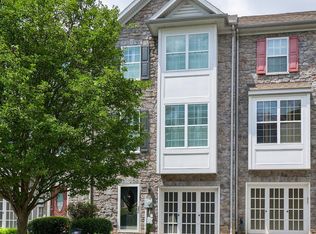
This charming stone front townhouse in the desirable Regents Glen Country Club community offers a perfect blend of comfort and style. Freshly painted from top to bottom, including the garage, this home features three spacious bedrooms with cathedral ceilings, primary suite with two walk in closets, soaking tub and separate shower, brand new primary bath vanity cabinet, finished lower level featuring additional rec/family room and den that some may use as another bedroom/flex room. The inviting eat-in kitchen boasts a center island, ample pantry space, and flows seamlessly into the dining area and solarium, perfect for entertaining guests. Enjoy the combination living/dining area, or simply remove the overhead chandelier and make this space an oversized family room. There is recessed lighting and plush carpeting, lvp flooring and fire sprinklers. There is also room for a future deck! The lower-level laundry hookup adds convenience to your daily routine. Step outside to discover community amenities, including a refreshing community pool, while the attached garage and driveway provide adequate parking. The exterior showcases a blend of stone and vinyl siding, complemented by a glimpse of the decorative pond fountain and Canadian Geese, that are signature to Regents Glen. This home is not just a place to live; it's a place to thrive. Very convenient to York Hospital, York College, shopping, dining and recreational activities. Experience the warmth and comfort that awaits you!
For sale
$319,900
1237 Stonehaven Way, York, PA 17403
3beds
2,055sqft
Townhouse
Built in 2008
-- sqft lot
$314,800 Zestimate®
$156/sqft
$127/mo HOA
What's special
Lower-level laundry hookupDecorative pond fountainAmple pantry spaceRecessed lightingFire sprinklersLvp flooringPlush carpeting
- 4 days
- 276
- 9
Zillow last checked:
Listing updated:
Listed by:
Jack Robertson 717-654-2837,
RE/MAX 1st Class (717) 893-0130
Source: Bright MLS,MLS#: PAYK2111840
Facts & features
Interior
Bedrooms & bathrooms
- Bedrooms: 3
- Bathrooms: 3
- Full bathrooms: 2
- 1/2 bathrooms: 1
Rooms
- Room types: Dining Room, Primary Bedroom, Bedroom 2, Bedroom 3, Kitchen, Game Room, Family Room, Den, Breakfast Room, Solarium, Primary Bathroom, Half Bath
Primary bedroom
- Features: Attached Bathroom, Cathedral/Vaulted Ceiling, Flooring - Luxury Vinyl Plank, Lighting - Ceiling, Walk-In Closet(s)
- Level: Upper
- Area: 195 Square Feet
- Dimensions: 13 X 15
Bedroom 2
- Features: Flooring - Carpet, Cathedral/Vaulted Ceiling, Lighting - Ceiling
- Level: Upper
- Area: 81 Square Feet
- Dimensions: 9 X 9
Bedroom 3
- Features: Cathedral/Vaulted Ceiling, Flooring - Carpet, Lighting - Ceiling
- Level: Upper
- Area: 130 Square Feet
- Dimensions: 10 X 13
Primary bathroom
- Features: Flooring - Vinyl, Double Sink
- Level: Upper
- Area: 81 Square Feet
- Dimensions: 9 X 9
Breakfast room
- Features: Flooring - Vinyl, Lighting - Ceiling
- Level: Main
- Area: 72 Square Feet
- Dimensions: 8 X 9
Den
- Features: Flooring - Luxury Vinyl Plank, Lighting - Ceiling
- Level: Lower
- Area: 81 Square Feet
- Dimensions: 9 X 9
Dining room
- Features: Flooring - Luxury Vinyl Plank, Lighting - Ceiling
- Level: Main
- Area: 88 Square Feet
- Dimensions: 8 X 11
Family room
- Features: Flooring - Luxury Vinyl Plank
- Level: Main
- Area: 210 Square Feet
- Dimensions: 14 X 15
Game room
- Features: Flooring - Luxury Vinyl Plank, Recessed Lighting
- Level: Lower
- Area: 210 Square Feet
- Dimensions: 14 X 15
Half bath
- Features: Flooring - Vinyl
- Level: Upper
- Area: 40 Square Feet
- Dimensions: 5 X 8
Kitchen
- Features: Flooring - Vinyl, Pantry, Double Sink, Recessed Lighting
- Level: Main
- Area: 130 Square Feet
- Dimensions: 10 X 13
Other
- Features: Flooring - Vinyl
- Level: Main
- Area: 90 Square Feet
- Dimensions: 9 X 10
Heating
- Forced Air, Natural Gas
Cooling
- Central Air, Electric
Appliances
- Included: Dishwasher, Disposal, Exhaust Fan, Microwave, Oven/Range - Electric, Range Hood, Refrigerator, Water Heater, Electric Water Heater
- Laundry: Hookup, Lower Level
Features
- Soaking Tub, Bathroom - Stall Shower, Bathroom - Tub Shower, Breakfast Area, Combination Dining/Living, Dining Area, Eat-in Kitchen, Kitchen Island, Kitchen - Table Space, Pantry, Primary Bath(s), Recessed Lighting, Walk-In Closet(s), 9'+ Ceilings, Cathedral Ceiling(s), Dry Wall
- Flooring: Carpet, Luxury Vinyl, Vinyl
- Doors: Insulated, Sliding Glass
- Windows: Double Pane Windows, Insulated Windows, Screens, Vinyl Clad
- Has basement: No
- Has fireplace: No
Interior area
- Total structure area: 2,055
- Total interior livable area: 2,055 sqft
- Finished area above ground: 2,055
- Finished area below ground: 0
Video & virtual tour
Property
Parking
- Total spaces: 2
- Parking features: Built In, Garage Faces Front, Inside Entrance, Attached, Driveway
- Attached garage spaces: 1
- Uncovered spaces: 1
Accessibility
- Accessibility features: None
Features
- Levels: Three
- Stories: 3
- Exterior features: Sidewalks, Other
- Pool features: Community
Details
- Additional structures: Above Grade, Below Grade
- Parcel number: 48000340082B0PC075
- Zoning: RESIDENTIAL
- Special conditions: Standard
Construction
Type & style
- Home type: Townhouse
- Architectural style: Colonial
- Property subtype: Townhouse
Materials
- Stick Built, Stone, Vinyl Siding
- Foundation: Slab
- Roof: Asphalt
Condition
- Good
- New construction: No
- Year built: 2008
Utilities & green energy
- Electric: 200+ Amp Service
- Sewer: Public Sewer
- Water: Public
- Utilities for property: Cable Available, Electricity Available, Natural Gas Available, Phone Available, Sewer Available, Water Available
Community & HOA
Community
- Subdivision: Regents Glen Country Club
HOA
- Has HOA: Yes
- Amenities included: Gated, Golf Course Membership Available, Jogging Path, Pool Mem Avail
- Services included: Common Area Maintenance, Maintenance Structure, Maintenance Grounds, Reserve Funds, Snow Removal
- HOA fee: $127 monthly
Location
- Region: York
- Municipality: SPRING GARDEN TWP
Financial & listing details
- Price per square foot: $156/sqft
- Tax assessed value: $174,080
- Annual tax amount: $7,049
- Date on market: 9/19/2026
- Listing agreement: Exclusive Right To Sell
- Listing terms: Conventional,Cash
- Ownership: Fee Simple
Estimated market value
$314,800
$299,000 - $331,000
$2,010/mo
Price history
| Date | Event | Price |
|---|---|---|
| 9/19/2026 | Listed for sale | $319,900+50.9%$156/sqft |
Source:  Bright MLS #PAYK2111840 Report a problem Bright MLS #PAYK2111840 Report a problem | ||
| 4/17/2025 | Listing removed | $1,900$1/sqft |
Source: Zillow Rentals Report a problem | ||
| 3/27/2025 | Listed for rent | $1,900+8.6%$1/sqft |
Source: Zillow Rentals Report a problem | ||
| 4/25/2019 | Listing removed | $1,750$1/sqft |
Source: York H-G Properties, LLC Report a problem | ||
| 4/19/2019 | Listed for rent | $1,750$1/sqft |
Source: York H-G Properties, LLC Report a problem | ||
| 3/15/2019 | Listing removed | $1,750$1/sqft |
Source: York H-G Properties, LLC Report a problem | ||
| 2/25/2019 | Price change | $1,750-5.4%$1/sqft |
Source: York H-G Properties, LLC Report a problem | ||
| 2/13/2019 | Listed for rent | $1,850$1/sqft |
Source: York H-G Properties, LLC Report a problem | ||
| 9/16/2009 | Sold | $212,000$103/sqft |
Source: Public Record Report a problem | ||
Public tax history
| Year | Property taxes | Tax assessment |
|---|---|---|
| 2026 | $6,741 +2.3% | $174,080 |
| 2025 | $6,591 +2.4% | $174,080 |
| 2024 | $6,434 +1.4% | $174,080 |
| 2023 | $6,347 +9.1% | $174,080 |
| 2022 | $5,818 -1.3% | $174,080 |
| 2021 | $5,897 +2.1% | $174,080 |
| 2020 | $5,778 +2.6% | $174,080 |
| 2019 | $5,633 +2.1% | $174,080 |
| 2018 | $5,515 +312.2% | $174,080 |
| 2017 | $1,338 | $174,080 |
| 2016 | -- | $174,080 |
| 2015 | -- | $174,080 |
| 2014 | -- | $174,080 |
| 2013 | -- | $174,080 |
| 2012 | -- | $174,080 |
| 2011 | -- | $174,080 |
| 2010 | -- | $174,080 |
Find assessor info on the county website
Monthly payment
Est. payment
Payment breakdown
Explore the cost of this home by adjusting the details. Changes won't be saved.Climate risks
Neighborhood: 17403
Nearby schools
Schools provided by the listing agent
- District: York Suburban
Source: Bright MLS. This data may not be complete. We recommend contacting the local school district to confirm school assignments for this home.


Similar homes
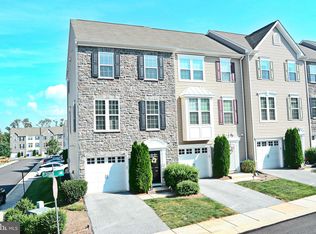
- $299,9003 bd3 ba2.1k sqft1277 Stonehaven Way, York, PA 17403For Sale

 MLS ID #PAYK2107798, Adam Flinchbaugh, Keller Williams Keystone Realty. Bright MLS
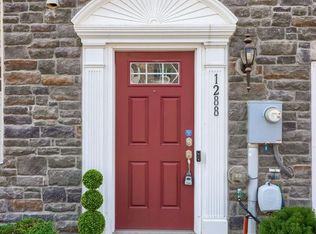
 - $294,0003 bd3 ba2.2k sqft1288 Elderslie Ln #88, York, PA 17403For Sale
 MLS ID #PAYK2108368, Cathy Burkhart, Coldwell Banker Realty. Bright MLS
 - $299,9004 bd4 ba1.9k sqft1264 Rannoch Ln #128, York, PA 17403For Sale
 MLS ID #PAYK2107580, Deares Rideout, Keller Williams Keystone Realty. Bright MLS
 - $275,0003 bd3 ba2k sqft1281 Stonehaven Way, York, PA 17403For Sale
 MLS ID #PAYK2110546, Amy Beachy, Coldwell Banker Realty. Bright MLS
 - $359,9003 bd4 ba2.3k sqft1054 Rosecroft Ln #24, York, PA 17403For SaleMLS ID #PAYK2108044, Mr. Ralphy Louis, RE/MAX Components. Bright MLS
- $324,9002 bd1 ba1.7k sqft914 Somerset Ln, York, PA 17403For SaleMLS ID #PAYK2110532, Dan Hineline, Coldwell Banker Realty. Bright MLS
- $430,0003 bd3 ba1.9k sqft720 Jack Nicklaus Cir, York, PA 17403New ConstructionMLS ID #PAYK2110832, Heather Richardson, NVR, INC.. Bright MLS
- $349,9003 bd3 ba2.6k sqft2020 Winding Rd, York, PA 17408For SaleMLS ID #PAYK2111072, Dan Zecher, Keller Williams Elite. Bright MLS
- $255,0002 bd1 ba1.1k sqft685 Colonial Ave, York, PA 17403For SaleMLS ID #PAYK2112104, Mindy Vance Bouman, Country Home Real Estate, Inc.. Bright MLS
- $349,0005 bd2 ba2.1k sqft1409 1st Ave, York, PA 17403For SaleMLS ID #PAYK2111610, Maria Accardo, Keller Williams Keystone Realty. Bright MLS
- $349,9003 bd2 ba1.8k sqft1733 Powder Mill Rd, York, PA 17403For SaleMLS ID #PAYK2110288, Jill Romine, Keller Williams Keystone Realty. Bright MLS
- $299,9994 bd2 ba1.3k sqft1952 Stanton St, York, PA 17404For SaleMLS ID #PAYK2111742, homecoin.com Minerick, Homecoin.com. Bright MLS
- $239,9003 bd2 ba1.2k sqft1000 Country Club Rd #15, York, PA 17403For SaleMLS ID #PAYK2108880, Tally Fisher, Howard Hanna Real Estate Services-York. Bright MLS
- $299,9003 bd2 ba1.7k sqft1910 S Queen St, York, PA 17403For SaleMLS ID #PAYK2108076, Ras Dean, LPT Realty, LLC. Bright MLS
- $327,9003 bd2 ba2k sqft1215 Perry Ln, York, PA 17403For SaleMLS ID #PAYK2103598, Maria Accardo, Keller Williams Keystone Realty. Bright MLS
- $320,0004 bd2 ba2.8k sqft155 E Springettsbury Ave, York, PA 17403For SaleMLS ID #PAYK2101156, Nathan Krotzer, RE/MAX Pinnacle. Bright MLS
- $345,0003 bd-- ba2.2k sqft1023 S Queen St, York, PA 17403For SaleMLS ID #PAYK2110396, John MacDonald, Core Partners Realty LLC. Bright MLS
