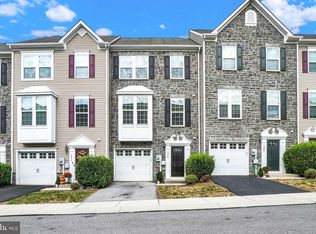
Welcome to this **lovely contemporary three-story luxury townhome**, built in **2015** and **only 11 years young**, offering **over 2,000 square feet of beautifully designed living space**. The elegant **stone-front exterior** adds timeless class and curb appeal. This thoughtfully designed home features a **spacious first-floor bedroom with a private en-suite**, complete with **French doors leading to a deck and courtyard area**—perfect for guests, multi-generational living, or a private retreat. A **one-car attached garage with garage door opener** adds everyday convenience. Located within the **gated community of Regents’ Glen**, residents enjoy access to the **Boxwood Inn Country Club**, offering elegant dining, along with **scenic walking paths and a golf course**. Even better—**condo fees are lower than most**, making luxury living more attainable. The second level showcases a **very large kitchen** with an **abundance of cabinetry**, **granite countertops**, a **coffee bar area**, and a **large center island**, also topped with granite. **Hand-scraped hardwood flooring** flows throughout most of the home, complemented by **recessed lighting** and a **formal dining area**. French doors from the kitchen open to a **spacious deck overlooking the courtyard common area**, ideal for relaxing or entertaining. Upstairs, you’ll find two additional bedrooms, including the **primary suite with a luxurious en-suite bath** featuring a **soaking tub**, **walk-in shower**, and an inviting layout designed for comfort and relaxation. A **generously sized secondary bedroom**, **hall bath**, and **laundry area** complete the upper level. This home has been **lovingly maintained with no expense spared**, offering refined finishes, flexible living spaces, and a true luxury lifestyle in a sought-after community. Call today!
Sold for $295,000
$295,000
1265 Elderslie Ln, York, PA 17403
3beds
2,320sqft
Townhouse
Built in 2015
-- sqft lot
$299,500 Zestimate®
$127/sqft
$2,326 Estimated rent
Home value
$299,500
$285,000 - $317,000
$2,326/mo
Zestimate® history
Owner options
List your home for rent
$2,326/mo
Rent Zestimate®
Find your next renter with Zillow Rental Manager. Plus, with online applications, you can quickly screen prospective tenants – for free.
$2,326/mo
Rent Zestimate®
Refinance and save
$1,988/mo
Est. payment
Refinancing to a lower rate could help reduce your monthly payments and save thousands over the life of the loan.
$1,988/mo
Est. payment
Explore your selling options
Work with a Zillow partner agent
Leverage their expertise and Zillow's premium Showcase listings to get your home seen by more buyers.
Get startedList with your own agent
Get your home in front of millions of buyers by listing it on Zillow.
Learn how to do itSell it yourself
Take full control of how buyers see your home on Zillow by listing For Sale by Owner (FSBO).
List your homeWhat's special
Zillow last checked:
Listing updated:
Listed by:
Cindy Folckemer 717-885-6438,
The Exchange Real Estate Company LLC
Bought with:
Cameron Callahan, RS362428
Keller Williams Keystone Realty
Source: Bright MLS,MLS#: PAYK2096936
Facts & features
Interior
Bedrooms & bathrooms
- Bedrooms: 3
- Bathrooms: 4
- Full bathrooms: 3
- 1/2 bathrooms: 1
- Main level bathrooms: 2
- Main level bedrooms: 1
Rooms
- Room types: Living Room, Dining Room, Primary Bedroom, Bedroom 2, Bedroom 3, Kitchen, Foyer, Breakfast Room, Laundry, Bathroom 2, Primary Bathroom, Full Bath, Half Bath
Primary bedroom
- Features: Ceiling Fan(s), Flooring - Wood, Walk-In Closet(s), Window Treatments
- Level: Upper
- Area: 221 Square Feet
- Dimensions: 13 X 17
Bedroom 2
- Features: Ceiling Fan(s), Flooring - Wood, Recessed Lighting, Walk-In Closet(s), Window Treatments
- Level: Upper
- Area: 162 Square Feet
- Dimensions: 9 X 18
Bedroom 3
- Features: Flooring - Wood, Recessed Lighting, Walk-In Closet(s), Window Treatments
- Level: Main
- Area: 280 Square Feet
- Dimensions: 14 X 20
Primary bathroom
- Features: Bathroom - Walk-In Shower, Soaking Tub, Granite Counters, Double Sink, Flooring - Ceramic Tile, Window Treatments
- Level: Upper
- Area: 75 Square Feet
- Dimensions: 5 X 15
Bathroom 2
- Features: Granite Counters, Flooring - Ceramic Tile
- Level: Upper
- Area: 42 Square Feet
- Dimensions: 6 X 7
Breakfast room
- Features: Balcony Access, Granite Counters, Flooring - Wood
- Level: Upper
- Area: 162 Square Feet
- Dimensions: 9 X 18
Dining room
- Features: Flooring - Wood, Recessed Lighting
- Level: Upper
- Area: 144 Square Feet
- Dimensions: 9 X 16
Foyer
- Features: Flooring - Ceramic Tile
- Level: Main
- Area: 60 Square Feet
- Dimensions: 6 X 10
Other
- Features: Flooring - Ceramic Tile, Granite Counters
- Level: Main
- Area: 21 Square Feet
- Dimensions: 3 X 7
Half bath
- Features: Flooring - Ceramic Tile
- Level: Main
- Area: 15 Square Feet
- Dimensions: 3 X 5
Kitchen
- Features: Granite Counters, Flooring - Wood, Kitchen Island, Kitchen - Gas Cooking, Recessed Lighting, Pantry, Window Treatments
- Level: Upper
- Area: 144 Square Feet
- Dimensions: 9 X 16
Laundry
- Features: Flooring - Ceramic Tile
- Level: Upper
- Area: 35 Square Feet
- Dimensions: 5 X 7
Living room
- Features: Flooring - Wood, Recessed Lighting
- Level: Upper
- Area: 270 Square Feet
- Dimensions: 15 X 18
Heating
- Forced Air, Natural Gas
Cooling
- Central Air, Electric
Appliances
- Included: Disposal, Refrigerator, Dishwasher, Microwave, Stainless Steel Appliance(s), Oven/Range - Gas, Electric Water Heater
- Laundry: Upper Level, Laundry Room
Features
- Eat-in Kitchen, Breakfast Area, Dining Area, Open Floorplan, Kitchen - Gourmet, Kitchen Island, Pantry, Walk-In Closet(s), 9'+ Ceilings
- Flooring: Ceramic Tile, Carpet, Hardwood, Wood
- Doors: Insulated, French Doors
- Windows: Insulated Windows, Window Treatments
- Basement: Full,Exterior Entry
- Has fireplace: No
Interior area
- Total structure area: 2,420
- Total interior livable area: 2,320 sqft
- Finished area above ground: 2,000
- Finished area below ground: 320
Property
Parking
- Total spaces: 2
- Parking features: Garage Faces Front, Garage Door Opener, Asphalt, Attached, Driveway
- Attached garage spaces: 1
- Uncovered spaces: 1
Accessibility
- Accessibility features: 2+ Access Exits
Features
- Levels: Three
- Stories: 3
- Patio & porch: Porch, Patio, Deck
- Exterior features: Sidewalks, Street Lights, Water Fountains
- Pool features: None
- Has view: Yes
- View description: Courtyard
Lot
- Features: Level, Cleared
Details
- Additional structures: Above Grade, Below Grade
- Parcel number: 48000340082B0PC111
- Zoning: RESIDENTIAL
- Special conditions: Standard
Construction
Type & style
- Home type: Townhouse
- Architectural style: Contemporary
- Property subtype: Townhouse
Materials
- Vinyl Siding, Stone
- Foundation: Permanent
- Roof: Architectural Shingle
Condition
- Excellent,Very Good
- New construction: No
- Year built: 2015
Utilities & green energy
- Sewer: Public Sewer
- Water: Public
Community & HOA
Community
- Security: Smoke Detector(s), Security System, Fire Sprinkler System, Security Gate
- Condo and coop fee: $380 quarterly
- Subdivision: Regents Glen
HOA
- Has HOA: No
- Amenities included: Gated, Golf Course
- Services included: Maintenance Grounds, Snow Removal, Common Area Maintenance
- HOA name: Regents Glen / Stonegate
Location
- Region: York
- Municipality: SPRING GARDEN TWP
Financial & listing details
- Price per square foot: $127/sqft
- Tax assessed value: $174,330
- Annual tax amount: $6,735
- Date on market: 2/6/2026
- Listing agreement: Exclusive Right To Sell
- Listing terms: Cash,Conventional,FHA,VA Loan
- Inclusions: Refrigerator, Oven / Range, Otr Microwave, B-i Dishwasher, Garage Door Opener, Window Treatments, Tv Wall Mounts, Security Cameras
- Ownership: Fee Simple
Price history
| Date | Event | Price |
|---|---|---|
| 5/13/2026 | Listing removed | $2,395$1/sqft |
Source: Zillow Rentals Report a problem | ||
| 4/22/2026 | Listed for rent | $2,395+22.8%$1/sqft |
Source: Zillow Rentals Report a problem | ||
| 3/20/2026 | Sold | $295,000-1.6%$127/sqft |
Source:  Bright MLS #PAYK2096936 Report a problem Bright MLS #PAYK2096936 Report a problem | ||
| 2/13/2026 | Pending sale | $299,900$129/sqft |
Source: Bright MLS #PAYK2096936 Report a problem | ||
| 2/6/2026 | Listed for sale | $299,900+38.2%$129/sqft |
Source: Bright MLS #PAYK2096936 Report a problem | ||
| 9/30/2019 | Sold | $217,000-1.4%$94/sqft |
Source: Public Record Report a problem | ||
| 7/25/2019 | Pending sale | $219,990$95/sqft |
Source: Coldwell Banker Residential Brokerage - York #PAYK118342 Report a problem | ||
| 7/3/2019 | Price change | $219,990-2.2%$95/sqft |
Source: Coldwell Banker Residential Brokerage - York #PAYK118342 Report a problem | ||
| 6/6/2019 | Listed for sale | $224,990-9.6%$97/sqft |
Source: Coldwell Banker Residential Brokerage #PAYK118342 Report a problem | ||
| 5/20/2017 | Listing removed | $1,950$1/sqft |
Source: Berkshire Hathaway Homesale #21705516 Report a problem | ||
| 5/16/2017 | Listed for rent | $1,950$1/sqft |
Source: Berkshire Hathaway Homesale #21705516 Report a problem | ||
| 9/1/2015 | Sold | $249,000$107/sqft |
Source: Public Record Report a problem | ||
Public tax history
| Year | Property taxes | Tax assessment |
|---|---|---|
| 2025 | $6,600 +2.4% | $174,330 |
| 2024 | $6,444 +1.4% | $174,330 |
| 2023 | $6,356 +9.1% | $174,330 |
| 2022 | $5,827 -1.3% | $174,330 |
| 2021 | $5,905 +2.1% | $174,330 |
| 2020 | $5,786 +2.6% | $174,330 |
| 2019 | $5,641 +2.1% | $174,330 |
| 2018 | $5,523 +2715.7% | $174,330 |
| 2017 | $196 | $174,330 +3.4% |
| 2016 | -- | $168,670 +560.9% |
| 2015 | -- | $25,520 |
| 2014 | -- | $25,520 |
| 2013 | -- | $25,520 |
| 2012 | -- | $25,520 |
Find assessor info on the county website
Neighborhood: 17403
Nearby homes
- $274,5003 bd4 ba2k sqft1269 Elderslie Ln #112, York, PA 17403Sold
- $310,0003 bd3 ba1.4k sqft1257 Elderslie Ln #109, York, PA 17403Sold

- $280,0003 bd3 ba1.4k sqft1285 Elderslie Ln #116, York, PA 17403Sold

- $295,0003 bd3 ba1.8k sqft1244 Elderslie Ln #99, York, PA 17403Sold
- $261,8003 bd3 ba1.7k sqft1256 Elderslie Ln, York, PA 17403Off Market
- $295,7003 bd3 ba1.7k sqft1248 Elderslie Ln #98, York, PA 17403Off Market
- $310,0004 bd3 ba2.1k sqft963 Brechin Ln, York, PA 17403Sold
- $299,9003 bd3 ba1.8k sqft1288 Elderslie Ln, York, PA 17403Sold
Nearby schools
GreatSchools rating
- 8/10Indian Rock El SchoolGrades: 3-5Distance: 0.4 mi
- 7/10York Suburban Middle SchoolGrades: 6-8Distance: 4.3 mi
- 9/10York Suburban Senior High SchoolGrades: 9-12Distance: 2.8 mi
Schools provided by the listing agent
- District: York Suburban
Source: Bright MLS. This data may not be complete. We recommend contacting the local school district to confirm school assignments for this home.


Get pre-qualified for a loan
At Zillow Home Loans, we can pre-qualify you in as little as 5 minutes with no impact to your credit score.An equal housing lender. NMLS #10287.
Sell for more on Zillow
Get a Zillow Showcase℠ listing at no additional cost and you could sell for .
$299,500
2% more
+$5,990
With Zillow Showcase(estimated)
$305,490
- Pennsylvania
- York County
- York
- 17403
- 1265 Elderslie Ln
Nearby cities
Nearby neighborhoods
Nearby zip codes
Other York Topics
