The best value in Regents Glen PLUS +++Complimentary 1 year social Regents Glen Membership imagine sunny afternoons by the pool, friendly matches of tennis & pickleball, & a full calendar of social events right at your fingertips! It not just a home its a lifestyle! Fall in love with this beautifully updated townhome featuring plush new carpeting, hardwood floors & stylish fresh paint in the highly desirable Regents’ Glen community York Suburban Schools *Gracious foyer welcomes you & leads to an awesome Family Room—perfect for cozy movie nights or entertaining guests plus a convenient half bath *Fabulous open floor plan continues upstairs, featuring a stunning great room with hardwood floors that seamlessly connect to an impressive kitchen complete with granite countertops, abundant cabinetry, pantry, & island *There’s plenty of space for a full dining area with sliders to the deck—made for hosting friends, grilling out, and enjoying summer nights outdoors *Upstairs, you’ll find 3 Bedrooms including an exquisite Primary Suite with tray ceiling, crown molding, & ensuite bath featuring a walk-in shower with dual showerheads *2nd floor laundry adds everyday convenience *Enjoy all that this vibrant community has to offer, including sidewalks, biking or walking on the Rail Trail, and a pond perfect for relaxing or fishing *Ideally located near hospitals, I-83, local colleges, and more *Exceptional amenities nearby including clubhouse, pool, fitness center, bocce ball, pickleball & tennis for an additional fee *It's not just a home its a lifestyle! *Whether you’re looking for carefree living or a smart investment opportunity (rentals allowed!) this home checks all the boxes.
Sold for $295,000
$295,000
1244 Elderslie Ln #99, York, PA 17403
3beds
1,842sqft
Townhouse
Built in 2014
-- sqft lot
$296,100 Zestimate®
$160/sqft
$2,191 Estimated rent
Home value
$296,100
$281,000 - $311,000
$2,191/mo
Zestimate® history
Owner options
List your home for rent
$2,191/mo
Rent Zestimate®
Find your next renter with Zillow Rental Manager. Plus, with online applications, you can quickly screen prospective tenants – for free.
$2,191/mo
Rent Zestimate®
Refinance and save
$2,366/mo
Est. payment
Refinancing to a lower rate could help reduce your monthly payments and save thousands over the life of the loan.
$2,366/mo
Est. payment
Explore your selling options
Work with a Zillow partner agent
Leverage their expertise and Zillow's premium Showcase listings to get your home seen by more buyers.
Get startedList with your own agent
Get your home in front of millions of buyers by listing it on Zillow.
Learn how to do itSell it yourself
Take full control of how buyers see your home on Zillow by listing For Sale by Owner (FSBO).
List your homeWhat's special
Stylish fresh paintConvenient half bathFabulous open floor planAbundant cabinetryHardwood floorsPlush new carpetingGracious foyer
Zillow last checked:
Listing updated:
Listed by:
Jennifer Kibler 717-870-4995,
Inch & Co. Real Estate, LLC
Bought with:
Kim Kaifer-Stephenson, 5007458
Howard Hanna Real Estate Services-Shrewsbury
Source: Bright MLS,MLS#: PAYK2100140
Facts & features
Interior
Bedrooms & bathrooms
- Bedrooms: 3
- Bathrooms: 3
- Full bathrooms: 2
- 1/2 bathrooms: 1
- Main level bathrooms: 1
Rooms
- Room types: Living Room, Primary Bedroom, Bedroom 2, Bedroom 3, Kitchen, Family Room, Foyer, Laundry, Half Bath
Primary bedroom
- Features: Crown Molding, Ceiling Fan(s), Flooring - Carpet
- Level: Upper
- Area: 224 Square Feet
- Dimensions: 14 X 16
Bedroom 2
- Features: Flooring - Carpet
- Level: Upper
- Area: 110 Square Feet
- Dimensions: 11 X 10
Bedroom 3
- Features: Flooring - Carpet
- Level: Upper
- Area: 90 Square Feet
- Dimensions: 9 X 10
Family room
- Features: Flooring - Carpet
- Level: Main
- Area: 285 Square Feet
- Dimensions: 15 X 19
Foyer
- Features: Flooring - HardWood
- Level: Main
- Area: 99 Square Feet
- Dimensions: 9 X 11
Half bath
- Level: Main
- Area: 18 Square Feet
- Dimensions: 3 X 6
Kitchen
- Features: Granite Counters, Flooring - HardWood, Kitchen Island, Recessed Lighting, Pantry, Eat-in Kitchen, Dining Area
- Level: Upper
- Area: 304 Square Feet
- Dimensions: 19 X 16
Laundry
- Level: Upper
Living room
- Features: Flooring - HardWood, Crown Molding
- Level: Upper
- Area: 342 Square Feet
- Dimensions: 19 X 18
Heating
- Forced Air, Natural Gas
Cooling
- Central Air, Natural Gas
Appliances
- Included: Gas Water Heater
- Laundry: Upper Level, Laundry Room
Features
- Basement: Partially Finished
- Has fireplace: No
Interior area
- Total structure area: 1,842
- Total interior livable area: 1,842 sqft
- Finished area above ground: 1,842
Property
Parking
- Total spaces: 1
- Parking features: Garage Door Opener, Attached, Off Street
- Attached garage spaces: 1
Accessibility
- Accessibility features: None
Features
- Levels: Three
- Stories: 3
- Pool features: None
Details
- Additional structures: Above Grade
- Parcel number: 48000340082B0PC099
- Zoning: RESIDENTIAL
- Special conditions: Standard
Construction
Type & style
- Home type: Townhouse
- Architectural style: Traditional
- Property subtype: Townhouse
Materials
- Vinyl Siding, Stone
- Foundation: Block
- Roof: Asphalt
Condition
- New construction: No
- Year built: 2014
Utilities & green energy
- Sewer: Public Sewer
- Water: Public
Community & HOA
Community
- Subdivision: Regents Glen
HOA
- Has HOA: Yes
- Services included: Maintenance Grounds, Snow Removal, Common Area Maintenance
- HOA fee: $380 quarterly
- HOA name: STONEGATE AT REGENTS GLEN
Location
- Region: York
- Municipality: SPRING GARDEN TWP
Financial & listing details
- Price per square foot: $160/sqft
- Tax assessed value: $143,960
- Annual tax amount: $5,656
- Date on market: 3/26/2026
- Listing agreement: Exclusive Right To Sell
- Listing terms: Conventional,FHA,VA Loan
- Inclusions: Stove, Refrigerator (new 2024), Dishwasher, Microwave, All Window Treatments, Wall Mount In Rr For Tv
- Exclusions: Washer, Dryer
- Ownership: Fee Simple
Price history
| Date | Event | Price |
|---|---|---|
| 5/29/2026 | Sold | $295,000$160/sqft |
Source:  Bright MLS #PAYK2100140 Report a problem Bright MLS #PAYK2100140 Report a problem | ||
| 4/14/2026 | Pending sale | $295,000$160/sqft |
Source: Bright MLS #PAYK2100140 Report a problem | ||
| 4/1/2026 | Price change | $295,000-1.7%$160/sqft |
Source: Bright MLS #PAYK2100140 Report a problem | ||
| 3/26/2026 | Listed for sale | $300,000+5.3%$163/sqft |
Source: Bright MLS #PAYK2100140 Report a problem | ||
| 5/14/2024 | Sold | $285,000-2.6%$155/sqft |
Source: Bright MLS #PAYK2055950 Report a problem | ||
| 4/14/2024 | Contingent | $292,500$159/sqft |
Source: Bright MLS #PAYK2055950 Report a problem | ||
| 4/7/2024 | Price change | $292,500-2.5%$159/sqft |
Source: Bright MLS #PAYK2055950 Report a problem | ||
| 3/22/2024 | Price change | $299,900-1.6%$163/sqft |
Source: Bright MLS #PAYK2055950 Report a problem | ||
| 2/25/2024 | Listed for sale | $304,900+76.2%$166/sqft |
Source: Bright MLS #PAYK2055950 Report a problem | ||
| 1/27/2017 | Sold | $173,000-3.8%$94/sqft |
Source: Public Record Report a problem | ||
| 10/1/2016 | Listed for sale | $179,900+5.8%$98/sqft |
Source: Berkshire Hathaway Homesale #21611049 Report a problem | ||
| 8/11/2014 | Sold | $169,990-3.4%$92/sqft |
Source: Public Record Report a problem | ||
| 5/8/2014 | Price change | $175,990+1.7%$96/sqft |
Source: RYAN HOMES #21404300 Report a problem | ||
| 4/23/2014 | Listed for sale | $172,990-1.1%$94/sqft |
Source: RYAN HOMES #21404300 Report a problem | ||
| 2/7/2014 | Listing removed | $174,990$95/sqft |
Source: RYAN HOMES #21312500 Report a problem | ||
| 11/26/2013 | Listed for sale | $174,990$95/sqft |
Source: RYAN HOMES #21312500 Report a problem | ||
Public tax history
| Year | Property taxes | Tax assessment |
|---|---|---|
| 2025 | $5,450 +2.4% | $143,960 |
| 2024 | $5,321 +1.4% | $143,960 |
| 2023 | $5,249 +9.1% | $143,960 |
| 2022 | $4,812 -1.3% | $143,960 |
| 2021 | $4,876 +2.1% | $143,960 |
| 2020 | $4,778 +2.6% | $143,960 |
| 2019 | $4,658 +2.1% | $143,960 |
| 2018 | $4,561 +312.2% | $143,960 |
| 2017 | $1,106 | $143,960 |
| 2016 | -- | $143,960 +1.6% |
| 2015 | -- | $141,680 +455.2% |
| 2014 | -- | $25,520 |
| 2013 | -- | $25,520 |
| 2012 | -- | $25,520 |
Find assessor info on the county website
Neighborhood: 17403
Nearby homes
- $310,0003 bd3 ba1.4k sqft1257 Elderslie Ln #109, York, PA 17403Sold

- $295,0003 bd4 ba2.3k sqft1265 Elderslie Ln, York, PA 17403Sold
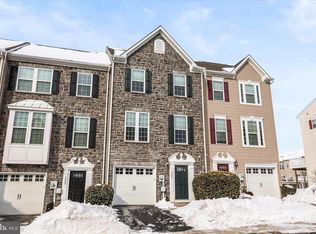
- $261,6003 bd3 ba1.7k sqft1256 Elderslie Ln, York, PA 17403Off Market

- $274,5003 bd4 ba2k sqft1269 Elderslie Ln #112, York, PA 17403Sold
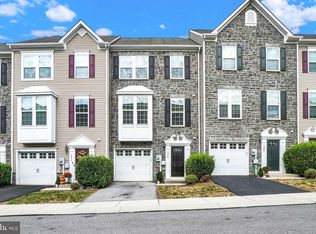
- $284,6003 bd3 ba1.7k sqft1248 Elderslie Ln #98, York, PA 17403Off Market
- $310,0004 bd3 ba2.1k sqft963 Brechin Ln, York, PA 17403Sold
- $299,9003 bd3 ba1.8k sqft1288 Elderslie Ln, York, PA 17403Sold
- $294,9003 bd3 ba1.9k sqft1247 Rannoch Ln, York, PA 17403Pending
Nearby schools
GreatSchools rating
- 8/10Indian Rock El SchoolGrades: 3-5Distance: 0.4 mi
- 7/10York Suburban Middle SchoolGrades: 6-8Distance: 4.3 mi
- 9/10York Suburban Senior High SchoolGrades: 9-12Distance: 2.8 mi
Schools provided by the listing agent
- District: York Suburban
Source: Bright MLS. This data may not be complete. We recommend contacting the local school district to confirm school assignments for this home.


Get pre-qualified for a loan
At Zillow Home Loans, we can pre-qualify you in as little as 5 minutes with no impact to your credit score.An equal housing lender. NMLS #10287.
Sell for more on Zillow
Get a Zillow Showcase℠ listing at no additional cost and you could sell for .
$296,100
2% more
+$5,922
With Zillow Showcase(estimated)
$302,022
- Pennsylvania
- York County
- York
- 17403
- 1244 Elderslie Ln Unit 99
Nearby cities
Nearby neighborhoods
Nearby zip codes
Other York Topics
