This is a renovated business turned into a residential home. It looks like a box from the outside but is beautiful inside. Everything is new. All new appliances (dish washer, microwave, garbage disposal, electric range, refrigerator, washer and dryer. New flooring throughout. New granite counter tops and kitchen cabinets. New rubber roof and siding. Each room features beautiful 12 inch deep, live edge windowsills. Master bath features a step-in tile shower. It is a one floor building with a small yard so it is perfect for anyone looking to downsize to a place with no stairs and low summer maintenance. The side yard is a mostly unused parking lot so there is plenty of room for outdoor activities.
For sale
$299,999
1952 Stanton St, York, PA 17404
4beds
1,380sqft
Single Family Residence
Built in 1954
3,323 Square Feet Lot
$-- Zestimate®
$217/sqft
$-- HOA
What's special
Beautiful insideSmall yardNew flooring throughoutOne floor building
- 2 days
- 925
- 13
Zillow last checked:
Listing updated:
Listed by:
homecoin.com Minerick 888-400-2513,
Homecoin.com 8884002513
Source: Bright MLS,MLS#: PAYK2111742
Facts & features
Interior
Bedrooms & bathrooms
- Bedrooms: 4
- Bathrooms: 2
- Full bathrooms: 2
- Main level bathrooms: 2
- Main level bedrooms: 4
Rooms
- Room types: Bedroom 2, Bedroom 3, Bedroom 4, Kitchen, Family Room, Bathroom 1, Bathroom 2
Bedroom 2
- Features: Flooring - Laminated
- Level: Main
- Area: 120 Square Feet
- Dimensions: 15 X 8
Bedroom 3
- Features: Flooring - Laminated
- Level: Main
- Area: 90 Square Feet
- Dimensions: 10 X 9
Bedroom 4
- Features: Flooring - Laminated
- Level: Main
- Area: 169 Square Feet
- Dimensions: 13 X 13
Bathroom 1
- Features: Soaking Tub
- Level: Main
- Area: 42 Square Feet
- Dimensions: 6 X 7
Bathroom 1
- Features: Flooring - Laminated
- Level: Main
- Area: 91 Square Feet
- Dimensions: 13 X 7
Bathroom 2
- Features: Flooring - Tile/Brick
- Level: Main
- Area: 64 Square Feet
- Dimensions: 8 X 8
Family room
- Features: Flooring - Laminated
- Level: Main
- Area: 260 Square Feet
- Dimensions: 13 X 20
Kitchen
- Features: Granite Counters, Dining Area, Double Sink, Flooring - Laminated
- Level: Main
- Area: 189 Square Feet
- Dimensions: 9 X 21
Heating
- Forced Air, Natural Gas
Cooling
- Central Air, Electric
Appliances
- Included: Electric Water Heater
Features
- 9'+ Ceilings, Dry Wall, High Ceilings
- Flooring: Concrete, Laminate, Ceramic Tile
- Has basement: No
- Has fireplace: No
Interior area
- Total structure area: 1,380
- Total interior livable area: 1,380 sqft
- Finished area above ground: 1,380
- Finished area below ground: 0
Property
Parking
- Total spaces: 2
- Parking features: Asphalt, Off Street
- Has uncovered spaces: Yes
Accessibility
- Accessibility features: None
Features
- Levels: One
- Stories: 1
- Pool features: None
- Frontage length: Road Frontage: 25
Lot
- Size: 3,323 Square Feet
- Dimensions: 0.0763
- Features: Level, Rear Yard, Urban, Unknown Soil Type
Details
- Additional structures: Above Grade, Below Grade
- Parcel number: 510000402290000000
- Zoning: RESIDENTIAL
- Special conditions: Standard
Construction
Type & style
- Home type: SingleFamily
- Property subtype: Single Family Residence
Materials
- Vinyl Siding, Block, CPVC/PVC
- Foundation: Slab
- Roof: Rubber
Condition
- Excellent
- New construction: No
- Year built: 1954
- Major remodel year: 2026
Utilities & green energy
- Electric: 200+ Amp Service, Circuit Breakers
- Sewer: Public Sewer
- Water: Public
- Utilities for property: Natural Gas Available, Water Available, Above Ground, Electricity Available, Sewer Available
Community & HOA
Community
- Subdivision: West York Boro
HOA
- Has HOA: No
- Amenities included: None
- Services included: None
Location
- Region: York
- Municipality: WEST YORK BORO
Financial & listing details
- Price per square foot: $217/sqft
- Tax assessed value: $60,540
- Annual tax amount: $2,214
- Date on market: 9/21/2026
- Listing agreement: Exclusive Agency
- Listing terms: Cash,Conventional,FHA,FMHA,FHLMC,FHA 203(b),FHA 203(k),FHVA,FNMA,VA Loan,VHDA,USDA Loan
- Ownership: Other
- Road surface type: Paved
Estimated market value
Not available
Estimated sales range
Not available
Not available
Price history
| Date | Event | Price |
|---|---|---|
| 9/21/2026 | Listed for sale | $299,999$217/sqft |
Source:  Bright MLS #PAYK2111742 Report a problem Bright MLS #PAYK2111742 Report a problem | ||
Public tax history
Tax history is unavailable.
Monthly payment
Est. payment
Payment breakdown
Explore the cost of this home by adjusting the details. Changes won't be saved.Climate risks
Neighborhood: 17404
Nearby schools
Schools provided by the listing agent
- District: West York Area
Source: Bright MLS. This data may not be complete. We recommend contacting the local school district to confirm school assignments for this home.
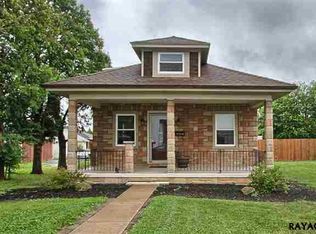
Similar homes
- $249,9003 bd1 ba1.3k sqft1968 W Philadelphia St, York, PA 17404For Sale
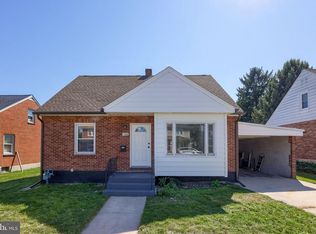
 MLS ID #PAYK2111994, Drew Farabaugh, Keller Williams Elite. Bright MLS
 - $279,9003 bd2 ba1.4k sqft2101 W Philadelphia St, York, PA 17404For Sale
 MLS ID #PAYK2107606, Nick Bair, Keller Williams Keystone Realty. Bright MLS
 - $215,0005 bd2 ba1.7k sqft200 N Sumner St, York, PA 17404For Sale
 MLS ID #PAYK2111768, Mr. Hoffman, York H-G Properties LLC. Bright MLS
 - $--4 bd2 ba1.9k sqft350 Canary Cir, York, PA 17404Auction
 Xome
Xome - $289,9004 bd2 ba1.8k sqft200 Canary Cir, York, PA 17404For SaleMLS ID #PAYK2108556, Rick Shaffer, Berkshire Hathaway HomeServices Homesale Realty. Bright MLS
- $289,9003 bd2 ba1.4k sqft455 Madison Ave, York, PA 17404For SaleMLS ID #PAYK2110346, Nathan Krotzer, RE/MAX Pinnacle. Bright MLS
- $220,0003 bd2 ba1.6k sqft2460 Wyndhurst Ct, York, PA 17408AuctionMLS ID #PAYK2111894, Ryan Groff, Iron Valley Real Estate of Central PA. Bright MLS
- $225,0003 bd1 ba1.1k sqft129 N Diamond St, York, PA 17404For SaleMLS ID #PAYK2111368, Ashley Motter, House Broker Realty LLC. Bright MLS
- $239,9005 bd2 ba2k sqft906 Northbriar Dr, York, PA 17404For SaleMLS ID #PAYK2111614, Mark Flinchbaugh, Keller Williams Keystone Realty. Bright MLS
- $245,0004 bd2 ba1.3k sqft1500 Wogan Rd, York, PA 17404For SaleMLS ID #PAYK2110878, Tyarra Toomey, Keller Williams Keystone Realty. Bright MLS
- $384,9004 bd3 ba2k sqft880 Edmund Ave, York, PA 17404For SaleMLS ID #PAYK2111972, Mark Flinchbaugh, Keller Williams Keystone Realty. Bright MLS
- $190,0003 bd2 ba1.1k sqft1357 W Philadelphia St, York, PA 17404For SaleMLS ID #PAYK2111928, Rick Shaffer, Berkshire Hathaway HomeServices Homesale Realty. Bright MLS
- $247,9003 bd2 ba1.5k sqft1825 W Philadelphia St, York, PA 17404For SaleMLS ID #PAYK2093996, Joe Washburn, Century 21 Realty Services. Bright MLS
- $209,9004 bd2 ba1.3k sqft37 S Sumner St, York, PA 17404For SaleMLS ID #PAYK2110462, Susan Hilterbrick, House Broker Realty LLC. Bright MLS
- $250,0003 bd2 ba1.6k sqft315 S Highland Ave, York, PA 17404For SaleMLS ID #PAYK2110744, Glenda Kane, Realty One Group Generations. Bright MLS
- $225,0006 bd2 ba1.5k sqft225 W Front St, York, PA 17404For SaleMLS ID #PAYK2112262, Zachary Bygall, Inch & Co. Real Estate, LLC. Bright MLS
- $255,0002 bd1 ba1.1k sqft685 Colonial Ave, York, PA 17403For SaleMLS ID #PAYK2112104, Mindy Vance Bouman, Country Home Real Estate, Inc.. Bright MLS
- $230,0002 bd2 ba1.6k sqft315 Robin Hill Cir, York, PA 17404For SaleMLS ID #PAYK2112330, Lynn Siford, Inch & Co. Real Estate, LLC. Bright MLS
- $215,0004 bd1 ba1.6k sqft613 Ridge Ave, York, PA 17403For SaleMLS ID #PAYK2112180, Brenda Ortiz, Coldwell Banker Realty. Bright MLS
- $319,9003 bd2 ba1.2k sqft2330 Redwood Rd, York, PA 17408For SaleMLS ID #PAYK2102934, claudia castillo, Realty ONE Group Unlimited. Bright MLS
