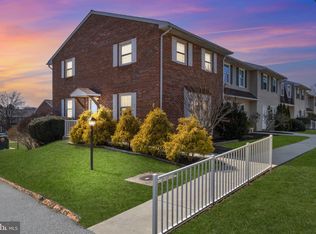
Nestled in the charming Village of Fox Run, this delightful 3 BR 2 1/2 bath end-of-row condo with finished basement offers a perfect blend of comfort and community. This home boasts a classic Colonial style with a warm brick façade, inviting you to experience its cozy interiors. With 1,400 sq. ft. of living space, the finished basement offers plenty of additional living space. Step outside to enjoy the beautifully maintained common grounds, where neighbors gather and friendships blossom. The community center and outdoor pool are perfect for summer relaxation and social events, fostering a vibrant neighborhood spirit. Conveniently located, you'll find shopping, dining, and recreational options just a stone's throw away. The association fee covers essential services, ensuring a hassle-free lifestyle. With a detached carport and additional parking options, your convenience is prioritized. Embrace the warmth of this community and make this charming townhouse your new home!
For sale
$169,900
94 Dew Drop Ct, York, PA 17403
3beds
1,400sqft
Townhouse
Built in 1974
-- sqft lot
$-- Zestimate®
$121/sqft
$900/mo HOA
What's special
Outdoor poolDetached carportCozy interiorsBeautifully maintained common groundsAdditional parking optionsClassic colonial style
- 1 day
- 172
- 11
Zillow last checked:
Listing updated:
Listed by:
Robert LaGrassa 833-744-7767,
Signature Property Professionals LLC 8837447767
Source: Bright MLS,MLS#: PAYK2112040
Facts & features
Interior
Bedrooms & bathrooms
- Bedrooms: 3
- Bathrooms: 3
- Full bathrooms: 2
- 1/2 bathrooms: 1
- Main level bathrooms: 3
- Main level bedrooms: 3
Basement
- Area: 0
Heating
- Forced Air, Natural Gas
Cooling
- Central Air, Natural Gas
Appliances
- Included: Microwave, Dishwasher, Dryer, Exhaust Fan, Self Cleaning Oven, Refrigerator, Stainless Steel Appliance(s), Water Heater, Gas Water Heater
- Laundry: In Basement
Features
- Dry Wall
- Basement: Full
- Has fireplace: No
Interior area
- Total structure area: 1,400
- Total interior livable area: 1,400 sqft
- Finished area above ground: 1,400
- Finished area below ground: 0
Property
Parking
- Total spaces: 1
- Parking features: Detached Carport, Off Street, On Street, Parking Lot
- Carport spaces: 1
- Has uncovered spaces: Yes
Accessibility
- Accessibility features: Accessible Entrance
Features
- Levels: Two
- Stories: 2
- Pool features: Community
Details
- Additional structures: Above Grade, Below Grade
- Parcel number: 54000HI0259L0C0067
- Zoning: RESIDENTIAL
- Special conditions: Standard
Construction
Type & style
- Home type: Townhouse
- Architectural style: Colonial
- Property subtype: Townhouse
Materials
- Brick, Frame, Masonry, Stick Built
- Foundation: Block
- Roof: Asphalt,Shingle
Condition
- New construction: No
- Year built: 1974
Utilities & green energy
- Sewer: Public Sewer
- Water: Public
Community & HOA
Community
- Condo and coop fee: $450 monthly
- Subdivision: Village Of Fox Run
HOA
- Has HOA: Yes
- Amenities included: Common Grounds, Community Center, Pool
- Services included: Common Area Maintenance, Maintenance Structure, Pool(s), Road Maintenance, Sewer, Snow Removal, Trash, Water
- HOA fee: $450 monthly
- HOA name: VILLAGE OF FOX RUN/COMMUNITY ASSET MANAGEMENT
Location
- Region: York
- Municipality: YORK TWP
Financial & listing details
- Price per square foot: $121/sqft
- Tax assessed value: $80,720
- Annual tax amount: $2,795
- Date on market: 9/18/2026
- Listing agreement: Exclusive Right To Sell
- Listing terms: Cash,Conventional,FHA
- Inclusions: Refrigerator, Oven / Range, Dishwasher, Microwave, Washer / Dryer
- Exclusions: Small Chest Freezer In Basement
- Ownership: Condominium
Estimated market value
Not available
Estimated sales range
Not available
Not available
Price history
| Date | Event | Price |
|---|---|---|
| 9/19/2026 | Listed for sale | $169,900+41.6%$121/sqft |
Source:  Bright MLS #PAYK2112040 Report a problem Bright MLS #PAYK2112040 Report a problem | ||
| 8/31/2020 | Sold | $120,000+30.6%$86/sqft |
Source: eXp Realty #40162276 Report a problem | ||
| 1/20/2016 | Sold | $91,900-8%$66/sqft |
Source: Public Record Report a problem | ||
| 11/10/2015 | Listed for sale | $99,900+11.1%$71/sqft |
Source: Berkshire Hathaway Homesale #21513088 Report a problem | ||
| 8/27/2003 | Sold | $89,900+24.9%$64/sqft |
Source: Public Record Report a problem | ||
| 1/3/2001 | Sold | $72,000$51/sqft |
Source: Public Record Report a problem | ||
Public tax history
| Year | Property taxes | Tax assessment |
|---|---|---|
| 2026 | $2,771 | $80,720 |
| 2025 | $2,771 +0.4% | $80,720 |
| 2024 | $2,760 | $80,720 |
| 2023 | $2,760 +9.7% | $80,720 |
| 2022 | $2,516 -2.9% | $80,720 |
| 2021 | $2,590 +3% | $80,720 |
| 2020 | $2,516 +0.3% | $80,720 |
| 2019 | $2,508 +0.7% | $80,720 |
| 2018 | $2,491 +385.2% | $80,720 |
| 2017 | $513 | $80,720 |
| 2016 | -- | $80,720 |
| 2015 | -- | $80,720 |
| 2014 | -- | $80,720 |
| 2013 | -- | $80,720 |
| 2012 | -- | $80,720 |
| 2011 | -- | $80,720 |
| 2010 | -- | $80,720 |
| 2009 | -- | $80,720 |
| 2008 | -- | $80,720 |
| 2007 | -- | $80,720 |
| 2006 | -- | $80,720 +15% |
| 2005 | -- | $70,200 |
| 2004 | -- | $70,200 |
| 2003 | -- | $70,200 |
| 2002 | -- | $70,200 |
| 2000 | -- | $70,200 |
| 1999 | -- | $70,200 |
Find assessor info on the county website
Monthly payment
Est. payment
Payment breakdown
Explore the cost of this home by adjusting the details. Changes won't be saved.Climate risks
Neighborhood: Tyler Run
Nearby schools
Schools provided by the listing agent
- Elementary: York Township
- Middle: Dallastown Area
- High: Dallastown Area
- District: Dallastown Area
Source: Bright MLS. This data may not be complete. We recommend contacting the local school district to confirm school assignments for this home.
Similar homes
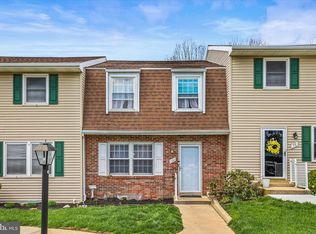
- $175,0002 bd2 ba1.4k sqft131 Fox Run Dr #131, York, PA 17403For Sale

 MLS ID #PAYK2109970, Taylor Hertig, Howard Hanna Real Estate Services-York. Bright MLS
 - $154,9002 bd1 ba1.2k sqft1100 E Jackson St, York, PA 17403For Sale
 MLS ID #PAYK2112046, Linda Werner, Berkshire Hathaway HomeServices Homesale Realty. Bright MLS
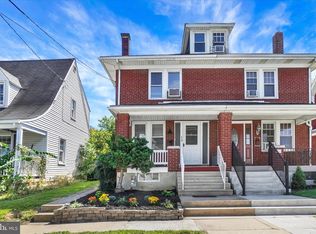
 - $189,0003 bd1 ba1.2k sqft214 Peyton Rd, York, PA 17403For Sale
 MLS ID #PAYK2111722, Kelly Blessing, Howard Hanna Real Estate Services-York. Bright MLS
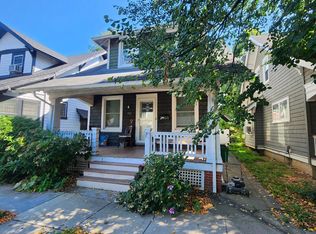
 - $150,0003 bd1 ba1.1k sqft932 Wayne Ave, York, PA 17403For Sale
 MLS ID #PAYK2111818, John Lukas, Keller Williams Keystone Realty. Bright MLS
 - $199,0003 bd1 ba806 sqft1335 E Prospect St, York, PA 17403For SaleMLS ID #PAYK2111738, Gail Gardner, Realty ONE Group Unlimited. Bright MLS
- $160,0002 bd1 ba1.3k sqft997 Lancaster Ave, York, PA 17403For SaleMLS ID #PAYK2111718, Linda Werner, Berkshire Hathaway HomeServices Homesale Realty. Bright MLS
- $174,9003 bd1 ba1.2k sqft704 E Prospect St, York, PA 17403For SaleMLS ID #PAYK2106044, Spencer Blake, Renaissance Realty Sales, LLC. Bright MLS
- $239,9003 bd1 ba1.2k sqft863 E Kings Ct, York, PA 17403For SaleMLS ID #PAYK2111762, Leroy Moore, House Broker Realty LLC. Bright MLS
- $169,0004 bd1 ba1.8k sqft329 E Locust St, York, PA 17403For SaleMLS ID #PAYK2110022, Liz Hamberger, Keller Williams Keystone Realty. Bright MLS
- $174,9003 bd1 ba1.3k sqft511 E Maple St, Dallastown, PA 17313For SaleMLS ID #PAYK2111154, Dawn Brill Cooper, Berkshire Hathaway HomeServices Homesale Realty. Bright MLS
- $190,0003 bd2 ba1.1k sqft1357 W Philadelphia St, York, PA 17404For SaleMLS ID #PAYK2111928, Rick Shaffer, Berkshire Hathaway HomeServices Homesale Realty. Bright MLS
- $179,9004 bd2 ba1.4k sqft368 Norway St, York, PA 17403For SaleMLS ID #PAYK2104902, MALAK DANOUR, Iron Valley Real Estate of York County. Bright MLS
- $229,9003 bd2 ba1.3k sqft2710 Equestrian Dr, York, PA 17402For SaleMLS ID #PAYK2111142, Stacy Smires, Keller Williams Keystone Realty. Bright MLS
- $209,9003 bd1 ba1.1k sqft1232 E Prospect St, York, PA 17403For SaleMLS ID #PAYK2111838, Jill Romine, Keller Williams Keystone Realty. Bright MLS
- $210,0003 bd2 ba1.3k sqft341 W Newton Ave, York, PA 17401For SaleMLS ID #PAYK2111854, Adam McCallister, EXP Realty, LLC. Bright MLS
- $170,0005 bd2 ba1.4k sqft230 E Poplar St, York, PA 17403For SaleMLS ID #PAYK2110738, Justin ASHBY, Keller Williams Elite. Bright MLS
- $180,0003 bd2 ba1.5k sqft1582 W King St, York, PA 17404For SaleMLS ID #PAYK2110576, Tamra Peroni, Berkshire Hathaway HomeServices Homesale Realty. Bright MLS
- $173,5003 bd2 ba1.5k sqft875 E Prospect St, York, PA 17403For SaleMLS ID #PAYK2100968, Maria Rojas, Realty ONE Group Unlimited. Bright MLS
- $209,9953 bd2 ba1.1k sqft172 Edgewood Rd, York, PA 17402For SaleMLS ID #PAYK2111100, Liz Hamberger, Keller Williams Keystone Realty. Bright MLS
- $152,0004 bd1 ba1.7k sqft633 Manor St, York, PA 17401For SaleMLS ID #PAYK2111420, J D Fisher, Hostetter Realty. Bright MLS
