Skip main navigation
Sold for $180,200
Street View
  • $180,200

    114 Dew Drop Ct, York, PA 17403

    3beds
    1,400sqft
    Townhouse
    Built in 1974
    -- sqft lot
    $188,600 Zestimate®
    $129/sqft
    $1,823 Estimated rent

    Home value

    $188,600

    $175,000 - $202,000

    $1,823/mo

    Zestimate® history
    Loading
    Loading...

    Owner options

    List your home for rent

    $1,823/mo

    Rent Zestimate®

    Find your next renter with Zillow Rental Manager. Plus, with online applications, you can quickly screen prospective tenants – for free.

    Learn more

    $1,823/mo

    Rent Zestimate®

    Refinance and save

    $1,273/mo

    Est. payment

    Refinancing to a lower rate could help reduce your monthly payments and save thousands over the life of the loan.

    See today's rates

    $1,273/mo

    Est. payment

    Explore your selling options

    Work with a Zillow partner agent

    Leverage their expertise and Zillow's premium Showcase listings to get your home seen by more buyers.

    Get started

    List with your own agent

    Get your home in front of millions of buyers by listing it on Zillow.

    Learn how to do it

    Sell it yourself

    Take full control of how buyers see your home on Zillow by listing For Sale by Owner (FSBO).

    List your home

    What's special

    Community poolAbundance of natural light
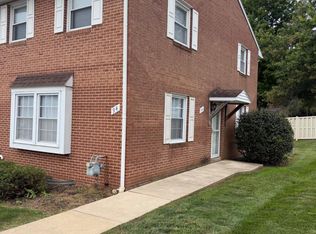
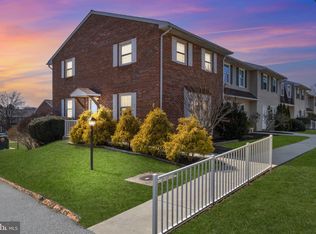
    WOW!!!! SELLERS CAN ACCOMMODATE A QUICK CLOSE. Your Community Pool awaits your presence! Have you been searching for the perfect place to enjoy maintenance free living? Welcome to your urban sanctuary. This condo boasts that charming 'home sweet home" appeal and offers an abundance of natural light dancing through the windows and newly installed second floor carpeting. This is a fantastic opportunity to own a unit in the Village of Fox Run with access to the Fox Run Pool and Community Center. Your association fee includes sewer, trash, water, lawn maintenance, snow removal, common grounds as well as exterior building maintenance. Make an offer and then grab your swim suit, as the POOL IS OPEN! One covered carport spot conveys to new owner. This prime location is minutes from shopping, restaurants, and Interstate 83. DALLASTOWN SCHOOLS! Enjoy not shoveling snow or mowing and GO CONDO. Experience living at its finest in this comfy & cool abode. Welcome Home.

    Zillow last checked:

    Listing updated:

    Listed by:

    Jenni Goodling 717-495-4702,

    Coldwell Banker Realty

    Bought with:

    Emillie Albrecht, RS300303

    Real of Pennsylvania

    Source: Bright MLS,MLS#: PAYK2085218MLS Logo

    Facts & features

    Interior

    Bedrooms & bathrooms
    • Bedrooms: 3
    • Bathrooms: 2
    • Full bathrooms: 1
    • 1/2 bathrooms: 1
    • Main level bathrooms: 1
    Bedroom 1
    • Level: Upper
    • Area: 182 Square Feet
    • Dimensions: 14 x 13
    Bedroom 2
    • Level: Upper
    • Area: 130 Square Feet
    • Dimensions: 13 x 10
    Bedroom 3
    • Level: Upper
    • Area: 81 Square Feet
    • Dimensions: 9 x 9
    Bathroom 1
    • Level: Main
    • Area: 24 Square Feet
    • Dimensions: 8 x 3
    Bathroom 2
    • Level: Upper
    • Area: 55 Square Feet
    • Dimensions: 11 x 5
    Basement
    • Level: Lower
    • Area: 324 Square Feet
    • Dimensions: 18 x 18
    Dining room
    • Level: Main
    • Area: 150 Square Feet
    • Dimensions: 15 x 10
    Kitchen
    • Level: Main
    • Area: 90 Square Feet
    • Dimensions: 10 x 9
    Laundry
    • Level: Lower
    • Area: 80 Square Feet
    • Dimensions: 10 x 8
    Living room
    • Level: Main
    • Area: 285 Square Feet
    • Dimensions: 19 x 15
    Workshop
    • Level: Lower
    • Area: 100 Square Feet
    • Dimensions: 10 x 10
    Heating
    • Forced Air, Natural Gas
    Cooling
    • Central Air, Electric
    Appliances
    • Included: Gas Water Heater
    • Laundry: Laundry Room
    Features
    • Basement: Full,Walk-Out Access
    • Has fireplace: No
    Interior area
    • Total structure area: 1,400
    • Total interior livable area: 1,400 sqft
    • Finished area above ground: 1,400
    • Finished area below ground: 0

    Property

    Parking
    • Parking features: Parking Lot, On Street
    • Has uncovered spaces: Yes
    Accessibility
    • Accessibility features: None
    Features
    • Levels: Two
    • Stories: 2
    • Pool features: Community
    Details
    • Additional structures: Above Grade, Below Grade
    • Parcel number: 54000HI0259L0C0077
    • Zoning: RESIDENTIAL-CONDOMINIUM
    • Special conditions: Standard

    Construction

    Type & style
    • Home type: Townhouse
    • Architectural style: Traditional
    • Property subtype: Townhouse
    Materials
    • Vinyl Siding, Aluminum Siding
    • Foundation: Block
    Condition
    • New construction: No
    • Year built: 1974

    Utilities & green energy

    • Sewer: Public Sewer
    • Water: Public

    Community & neighborhood

    Location
    • Region: York
    • Subdivision: Village Of Fox Run
    • Municipality: YORK TWP

    HOA & financial

    Other fees
    • Condo and coop fee: $435 monthly

    Other

    Other facts
    • Listing agreement: Exclusive Right To Sell
    • Listing terms: Cash,Conventional
    • Ownership: Condominium

    Price history

    DateEventPrice
    8/15/2025Sold$180,200-1%$129/sqft
    Source: Bright MLS #PAYK2085218 Report a problem
    7/13/2025Pending sale$182,000$130/sqft
    Source: Bright MLS #PAYK2085218 Report a problem
    7/2/2025Listed for sale$182,000$130/sqft
    Source: Bright MLS #PAYK2085218 Report a problem
    7/2/2025Listing removed$182,000$130/sqft
    Source: Bright MLS #PAYK2080452 Report a problem
    7/1/2025Listed for sale$182,000$130/sqft
    Source: Bright MLS #PAYK2080452 Report a problem
    6/15/2025Pending sale$182,000$130/sqft
    Source: Bright MLS #PAYK2080452 Report a problem
    5/16/2025Listed for sale$182,000+180%$130/sqft
    Source: Bright MLS #PAYK2080452 Report a problem
    8/20/1999Sold$65,000$46/sqft
    Source: Public Record Report a problem

    Public tax history

    YearProperty taxesTax assessment
    2025$2,566 +0.4%$74,760
    2024$2,556 $74,760
    2023$2,556 +9.7%$74,760
    2022$2,330 -2.9%$74,760
    2021$2,399 +3%$74,760
    2020$2,330 +0.3%$74,760
    2019$2,323 +0.7%$74,760
    2018$2,307 +385.2%$74,760
    2017$475 $74,760
    2016-- $74,760
    2015-- $74,760
    2014-- $74,760
    2013-- $74,760
    2012-- $74,760
    2011-- $74,760
    2010-- $74,760
    2009-- $74,760
    2008-- $74,760
    2007-- $74,760
    2006-- $74,760 +7.3%
    2005-- $69,650
    2004-- $69,650
    2003-- $69,650
    2002-- $69,650
    2000-- $69,650
    1999-- $69,650

    Find assessor info on the county website

    Neighborhood: Tyler Run

    Nearby schools

    GreatSchools rating
    Schools provided by the listing agent
    • District: Dallastown Area

    Source: Bright MLS. This data may not be complete. We recommend contacting the local school district to confirm school assignments for this home.

    Get pre-qualified for a loan
    At Zillow Home Loans, we can pre-qualify you in as little as 5 minutes with no impact to your credit score.

    An equal housing lender. NMLS #10287.

    Sell for more on Zillow
    Get a Zillow Showcase℠ listing at no additional cost and you could sell for .
    $188,600
    2% more
    +$3,772
    With Zillow Showcase(estimated)
    $192,372