Nestled in the charming Village of Fox Run, this delightful townhouse offers a perfect blend of comfort and convenience. With 1,400 square feet of thoughtfully designed living space, this home features two spacious bedrooms and one and a half bathrooms, making it an ideal retreat for those seeking a cozy yet functional environment. Step inside to discover a warm and inviting interior, where the combination dining and living area creates a seamless flow for entertaining or relaxing. The insulated windows allow natural light to fill the space, enhancing the welcoming atmosphere. The well-appointed kitchen includes essential appliances such as a single oven and refrigerator, making meal preparation a breeze. The full basement provides ample storage and a dedicated workshop area, perfect for hobbies or DIY projects. Enjoy the ease of laundry facilities conveniently located in the basement, ensuring that chores are manageable and out of sight. Outside, the property boasts a lovely patio area, ideal for enjoying morning coffee or evening gatherings. The community amenities are a true highlight, featuring a refreshing in-ground saltwater pool, perfect for those warm summer days. Living in the Village of Fox Run means being part of a vibrant community. Residents benefit from a comprehensive association that includes lawn maintenance, snow removal, trash collection, and water services, allowing you to spend more time enjoying your home and less time on upkeep. The surrounding area is rich with local parks, providing ample opportunities for outdoor activities and relaxation. Nearby schools are known for their commitment to education, making this location a great choice for those who value quality learning environments. With easy access to public services and a friendly neighborhood atmosphere, this townhouse is not just a place to live; it's a place to call home. Experience the comfort and community spirit that the Village of Fox Run has to offer.
For sale
$180,000
131 Fox Run Dr #131, York, PA 17403
2beds
1,400sqft
Townhouse
Built in 1974
-- sqft lot
$178,800 Zestimate®
$129/sqft
$450/mo HOA
What's special
Two spacious bedroomsInsulated windowsLovely patio areaDedicated workshop areaWell-appointed kitchenWarm and inviting interior
- 6 days
- 810
- 21
Likely to sell faster than
Zillow last checked:
Listing updated:
Listed by:
Taylor Hertig 717-968-0102,
Howard Hanna Real Estate Services-York (717) 846-6500
Source: Bright MLS,MLS#: PAYK2109970
Facts & features
Interior
Bedrooms & bathrooms
- Bedrooms: 2
- Bathrooms: 2
- Full bathrooms: 1
- 1/2 bathrooms: 1
- Main level bathrooms: 1
Heating
- Central, Natural Gas
Cooling
- Central Air, Electric
Appliances
- Included: Oven, Refrigerator, Electric Water Heater
- Laundry: In Basement
Features
- Combination Dining/Living
- Flooring: Carpet
- Windows: Insulated Windows
- Basement: Full,Workshop
- Has fireplace: No
Interior area
- Total structure area: 1,400
- Total interior livable area: 1,400 sqft
- Finished area above ground: 1,400
Property
Parking
- Parking features: Off Street, Other
Accessibility
- Accessibility features: Accessible Entrance
Features
- Levels: Two
- Stories: 2
- Patio & porch: Patio
- Exterior features: Play Area, Play Equipment, Sidewalks, Street Lights
- Pool features: Community
Details
- Additional structures: Above Grade
- Parcel number: 54000HI0259L0C0038
- Zoning: RESIDENTIAL
- Zoning description: Residential
- Special conditions: Standard
Construction
Type & style
- Home type: Townhouse
- Architectural style: Traditional
- Property subtype: Townhouse
Materials
- Stick Built, Vinyl Siding
- Foundation: Permanent
- Roof: Asphalt,Shingle
Condition
- New construction: No
- Year built: 1974
Utilities & green energy
- Sewer: Public Sewer
- Water: Public
Community & HOA
Community
- Features: Pool
- Condo and coop fee: $0 unknown
- Subdivision: Village Of Fox Run
HOA
- Has HOA: Yes
- Amenities included: Pool
- Services included: Maintenance Grounds, Other, Sewer, Snow Removal, Trash, Water
- HOA fee: $450 monthly
Location
- Region: York
- Municipality: YORK TWP
Financial & listing details
- Price per square foot: $129/sqft
- Tax assessed value: $77,530
- Annual tax amount: $2,685
- Date on market: 8/24/2026
- Listing agreement: Exclusive Right To Sell
- Listing terms: Conventional,Cash
- Inclusions: Stove, Refrigerator, Microwave, Washer, Dryer
- Ownership: Condominium
Estimated market value
$178,800
$170,000 - $188,000
$1,682/mo
Price history
| Date | Event | Price |
|---|---|---|
| 8/24/2026 | Listed for sale | $180,000$129/sqft |
Source:  Bright MLS #PAYK2109970 Report a problem Bright MLS #PAYK2109970 Report a problem | ||
Public tax history
Tax history is unavailable.
Monthly payment
Est. payment
Payment breakdown
Explore the cost of this home by adjusting the details. Changes won't be saved.Climate risks
Neighborhood: Tyler Run
Nearby schools
Schools provided by the listing agent
- Elementary: Leaders Heights
- Middle: Dallastown Area
- High: Dallastown Area
- District: Dallastown Area
Source: Bright MLS. This data may not be complete. We recommend contacting the local school district to confirm school assignments for this home.
Similar homes
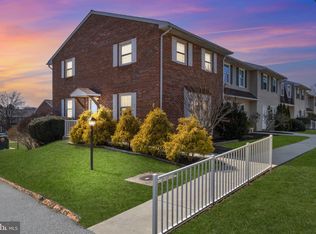
- $199,9992 bd2 ba1.2k sqft1000 Country Club Rd, York, PA 17403For Sale

 MLS ID #PAYK2106510, Tally Fisher, Howard Hanna Real Estate Services-York. Bright MLS
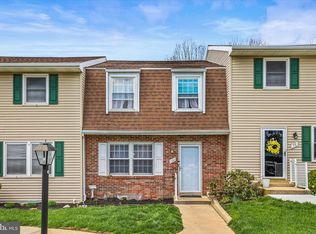
 - $170,0003 bd1 ba1.1k sqft724 S Newberry St, York, PA 17401For Sale
 MLS ID #PAYK2110800, Adam McCallister, EXP Realty, LLC. Bright MLS
 - $150,0004 bd2 ba1.4k sqft244 Grantley St, York, PA 17401For Sale
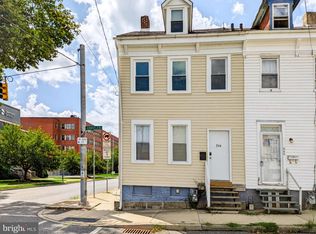 MLS ID #PAYK2110482, Tonya Keener, Iron Valley Real Estate of Central PA. Bright MLS
 - $184,0003 bd1 ba1.5k sqft718 N Franklin St, York, PA 17403For Sale
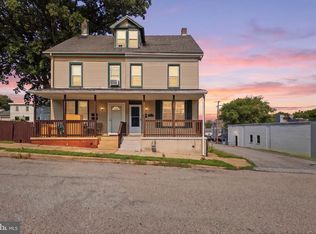 MLS ID #PAYK2108836, Abbie Evans, The Exchange Real Estate Company LLC. Bright MLS
 - $191,9002 bd3 ba1.3k sqft1113 Skyview Dr, York, PA 17406For SaleMLS ID #PAYK2110122, Bob Gruber, Berkshire Hathaway HomeServices Homesale Realty. Bright MLS
- $215,0003 bd1 ba1.1k sqft361 E Springettsbury Ave, York, PA 17403For SaleMLS ID #PAYK2110242, Amanda Lantz, Keller Williams Keystone Realty. Bright MLS
- $179,9002 bd2 ba983 sqft1631 Long Dr, York, PA 17406For SaleMLS ID #PAYK2108562, Rick Shaffer, Berkshire Hathaway HomeServices Homesale Realty. Bright MLS
- $189,9002 bd2 ba1.4k sqft14 Copperwood Ct, York, PA 17408For SaleMLS ID #PAYK2109608, Matthew Laughman, Howard Hanna Real Estate Services-York. Bright MLS
- $189,9004 bd2 ba1.6k sqft738 Edison St, York, PA 17403For SaleMLS ID #PAYK2103760, JOY DANIELS, Joy Daniels Real Estate Group, Ltd. Bright MLS
- $190,0004 bd2 ba1.8k sqft1221 W Poplar St, York, PA 17404For SaleMLS ID #PAYK2109036, Kettybel Velazquez-Diaz, Realty One Group Generations. Bright MLS
- $224,9003 bd2 ba1.5k sqft455 Peppermill Ln, York, PA 17404For SaleMLS ID #PAYK2109522, Kettybel Velazquez-Diaz, Realty One Group Generations. Bright MLS
- $144,9003 bd1 ba1k sqft320 Wallace St, York, PA 17403For SaleMLS ID #PAYK2107556, John MacDonald, Core Partners Realty LLC. Bright MLS
- $149,9002 bd2 ba1k sqft140 S Penn St, York, PA 17401For SaleMLS ID #PAYK2109180, John MacDonald, Core Partners Realty LLC. Bright MLS
- $219,9002 bd2 ba1.5k sqft1050 Crest Way APT 304, York, PA 17403For SaleMLS ID #PAYK2108330, Adam Flinchbaugh, Keller Williams Keystone Realty. Bright MLS
- $190,0004 bd2 ba1.7k sqft47 W Gay St, Red Lion, PA 17356For SaleMLS ID #PAYK2109500, Jessica Shelley, Howard Hanna Real Estate Services-Shrewsbury. Bright MLS
- $149,0003 bd1 ba1.1k sqft552 W Princess St, York, PA 17401For SaleMLS ID #PAYK2109668, Isaac Spearman, Renaissance Realty Sales, LLC. Bright MLS
- $149,9004 bd1 ba1.4k sqft311 N Newberry St, York, PA 17401For SaleMLS ID #PAYK2109826, Jessica Pare, Coldwell Banker Realty. Bright MLS
- $132,9994 bd1 ba1.9k sqft136 S Queen St, York, PA 17403For SaleMLS ID #PAYK2107174, MICHAEL PFAUTZ, JR, Coldwell Banker Realty. Bright MLS
- $225,0002 bd2 ba1.5k sqft1010 Crest Way APT 302, York, PA 17403For SaleMLS ID #PAYK2106532, Sheri Dougherty, Howard Hanna Real Estate Services - Lancaster. Bright MLS
