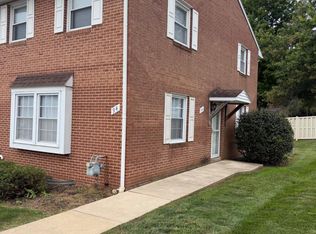
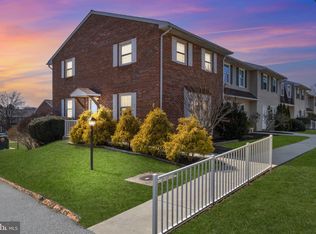
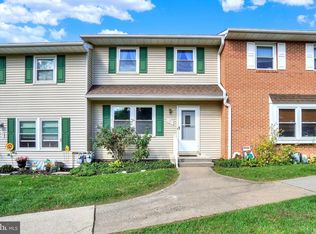
This charming 2-bedroom, 1.5-bath condo is a fantastic opportunity for an owner willing to put in a little TLC. It offers a cozy space perfect for adding your personal touch. The condo features a back patio, ideal for enjoying the upcoming summer months. Additionally, the basement includes two bonus rooms that can be used as a home office, a hobby room, or additional living space. The condo also comes with access to a refreshing public pool, a community room, and well-maintained common areas for relaxing and socializing. The furnace is brand new, installed on April 23, 2026, providing peace of mind when the temperatures drop. Maintenance of the grounds, roof, siding, water, sewer, trash, and snow removal are all included, making it hassle-free. Don't miss out on this chance to transform this cute condo into your dream home! Schedule your showing today and seize this opportunity to make it yours!
97 days
|
35
|
0
|
Zillow last checked:
Listing updated:
Listed by:
Crystal Frear717-424-5270,
Iron Valley Real Estate of York County(717) 316-8777,
Listing Team: The Margaret Landis & Jamie Anderson Team, Co-Listing Team: The Margaret Landis & Jamie Anderson Team,Co-Listing Agent: Margaret Landis717-341-8626,
Iron Valley Real Estate of York County
Source: Bright MLS,MLS#: PAYK2100720
Facts & features
Interior
Bedrooms & bathrooms
Bedrooms: 2
Bathrooms: 2
Full bathrooms: 1
1/2 bathrooms: 1
Main level bathrooms: 1
Rooms
Room types: Living Room, Dining Room, Bedroom 2, Kitchen, Basement, Bedroom 1, Laundry, Bonus Room, Full Bath, Half Bath
Bedroom 1
Level: Upper
Bedroom 2
Level: Upper
Basement
Level: Lower
Bonus room
Level: Lower
Bonus room
Level: Lower
Dining room
Level: Main
Other
Level: Upper
Half bath
Level: Main
Kitchen
Level: Main
Laundry
Level: Lower
Living room
Level: Main
Heating
Forced Air, Natural Gas
Cooling
Central Air, Electric
Appliances
Included: Electric Water Heater
Laundry: In Basement, Laundry Room, In Unit
Features
Basement: Full
Has fireplace: No
Common walls with other units/homes: 2+ Common Walls
Interior area
Total structure area: 1,811
Total interior livable area: 1,597 sqft
Finished area above ground: 1,204
Finished area below ground: 393
Property
Parking
Total spaces: 1
Parking features: Parking Lot, Detached Carport
Carport spaces: 1
Accessibility
Accessibility features: Accessible Entrance
Features
Levels: Two
Stories: 2
Patio & porch: Patio
Exterior features: Sidewalks
Pool features: Community
Details
Additional structures: Above Grade, Below Grade
Parcel number: 54000HI0259L0C0070
Zoning: 113 R CONDOMINIUM
Special conditions: Standard
Construction
Type & style
Home type: Condo
Property subtype: Condominium
Attached to another structure: Yes
Materials
Vinyl Siding, Aluminum Siding
Condition
New construction: No
Year built: 1974
Utilities & green energy
Sewer: Public Sewer
Water: Public
Community & HOA
Community
Condo and coop fee: $450 monthly
Subdivision: Village Of Fox Run
HOA
Has HOA: No
Amenities included: Community Center, Common Grounds, Pool
Services included: Common Area Maintenance, Road Maintenance, Sewer, Snow Removal, Trash, Water, Pool(s), Maintenance Structure
HOA name: Village Of Fox Run / Community Asset Management
Location
Region: York
Municipality: YORK TWP
Financial & listing details
Price per square foot: $102/sqft
Tax assessed value: $77,530
Annual tax amount: $2,685
Date on market: 4/7/2026
Listing agreement: Exclusive Right To Sell
Listing terms: Cash,Conventional
Inclusions: Kitchen Stove, Kitchen Refrigerator, Kitchen Microwave And Kitchen Dishwasher
Explore the cost of this home by adjusting the details. Changes won't be saved.
Principal & interest
$1,547
Mortgage insurance
$0
Property taxes
$170
Home insurance
$105
HOA fees
$0
Utilities
Not included
All calculations are estimates and provided by Zillow, Inc. for informational purposes only. Actual amounts may vary.
HOA fees may include property taxes on listings classified as Co-Ops. Contact the listing agent and/or owner for fee details.
Mortgage interest rates are dependent on a number of factors, including credit score, down payment, and repayment length. Interest rate data provided by Zillow Group Marketplace, Inc. as of 1/1/1970 from various mortgage lenders with which we have lead or other similar arrangements; the Estimated Payment is an average of those rates.
See how much you could borrow to make a competitive offer.