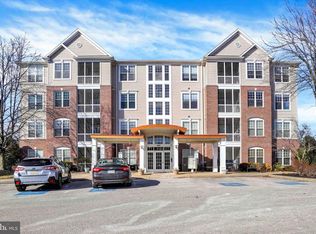
Welcome Home to this bright and cheery two bedroom, two bath condo in Greenleigh at Regents Glen, a 55+ community. The open floor plan features a formal dining area and living room, kitchen with breakfast nook, a TV/sitting room, and patio doors that open onto a screened-in patio. The kitchen also includes a center island, tile backsplash, pantry and stainless appliances. The primary bedroom comfortably accommodates a king sized bed and includes an en-suite bath with walk-in shower, vanity, a walk-in closet plus an additional closet giving you great storage space. Second bedroom and full bath with a tub/shower. The laundry includes the washer/dryer and built-in cabinetry. Beautiful hardwood floors throughout. An optional oversized one-car garage is also available for purchase.
For sale
$225,000
1010 Crest Way APT 302, York, PA 17403
2beds
1,533sqft
:
Get pre-qualified$2,066/mo
Condominium
Built in 2002
-- sqft lot
$-- Zestimate®
$147/sqft
$510/mo HOA
What's special
Open floor planKitchen with breakfast nookTile backsplashBeautiful hardwood floors throughoutFormal dining areaStainless appliancesScreened-in patio
- 2 days |
- 88 |
- 2 |
Zillow last checked:
Listing updated:
Listed by:
Sheri Dougherty 717-203-7306,
Howard Hanna Real Estate Services - Lancaster 7173920200
Source: Bright MLS,MLS#: PAYK2106532
Facts & features
Interior
Bedrooms & bathrooms
- Bedrooms: 2
- Bathrooms: 2
- Full bathrooms: 2
- Main level bathrooms: 2
- Main level bedrooms: 2
Rooms
- Room types: Living Room, Dining Room, Bedroom 2, Kitchen, Family Room, Breakfast Room, Bedroom 1, Laundry, Bathroom 1, Bathroom 2
Bedroom 1
- Features: Flooring - Engineered Wood, Ceiling Fan(s), Walk-In Closet(s)
- Level: Main
- Area: 264 Square Feet
- Dimensions: 22 X 12
Bedroom 2
- Features: Flooring - Engineered Wood
- Level: Main
- Area: 120 Square Feet
- Dimensions: 12 X 10
Bathroom 1
- Features: Bathroom - Walk-In Shower, Flooring - Ceramic Tile
- Level: Main
- Area: 80 Square Feet
- Dimensions: 8 X 10
Bathroom 2
- Features: Flooring - Ceramic Tile, Bathroom - Tub Shower
- Level: Main
- Area: 56 Square Feet
- Dimensions: 8 X 7
Breakfast room
- Features: Flooring - Engineered Wood, Lighting - Ceiling, Window Treatments
- Level: Main
- Area: 108 Square Feet
- Dimensions: 9 X 12
Dining room
- Features: Flooring - Engineered Wood, Lighting - Ceiling, Living/Dining Room Combo
- Level: Main
- Area: 238 Square Feet
- Dimensions: 14 X 17
Family room
- Features: Flooring - Engineered Wood, Window Treatments
- Level: Main
- Area: 99 Square Feet
- Dimensions: 11 X 9
Kitchen
- Features: Countertop(s) - Solid Surface, Eat-in Kitchen, Kitchen Island, Flooring - Engineered Wood, Kitchen - Gas Cooking, Pantry, Recessed Lighting
- Level: Main
- Area: 150 Square Feet
- Dimensions: 10 X 15
Laundry
- Features: Flooring - Vinyl, Built-in Features
- Level: Main
- Area: 35 Square Feet
- Dimensions: 5 X 7
Living room
- Features: Balcony Access, Flooring - Engineered Wood, Window Treatments
- Level: Main
- Area: 132 Square Feet
- Dimensions: 11 X 12
Heating
- Forced Air, Natural Gas
Cooling
- Central Air, Electric
Appliances
- Included: Microwave, Dishwasher, Dryer, Exhaust Fan, Oven/Range - Gas, Refrigerator, Washer, Water Heater, Gas Water Heater
- Laundry: Washer In Unit, Dryer In Unit, Laundry Room, In Unit
Features
- Bathroom - Stall Shower, Bathroom - Tub Shower, Breakfast Area, Ceiling Fan(s), Combination Dining/Living, Open Floorplan, Eat-in Kitchen, Kitchen Island, Upgraded Countertops, Walk-In Closet(s), Pantry
- Flooring: Hardwood, Ceramic Tile, Wood
- Windows: Window Treatments
- Has basement: No
- Has fireplace: No
Interior area
- Total structure area: 1,533
- Total interior livable area: 1,533 sqft
- Finished area above ground: 1,533
- Finished area below ground: 0
Property
Parking
- Total spaces: 2
- Parking features: Paved, Parking Lot
Accessibility
- Accessibility features: None
Features
- Levels: One
- Stories: 1
- Exterior features: Sidewalks, Street Lights, Water Fountains, Balcony
- Pool features: None
Details
- Additional structures: Above Grade, Below Grade
- Parcel number: 4800034007800CA302
- Zoning: RESIDENTIAL
- Special conditions: Standard
Construction
Type & style
- Home type: Condo
- Architectural style: Contemporary
- Property subtype: Condominium
- Attached to another structure: Yes
Materials
- Vinyl Siding, Aluminum Siding, Brick
Condition
- Excellent
- New construction: No
- Year built: 2002
Utilities & green energy
- Electric: 200+ Amp Service
- Sewer: Public Sewer
- Water: Public
Community & HOA
Community
- Condo and coop fee: $1,380 quarterly
- Senior community: Yes
- Subdivision: Regents Glen
HOA
- Has HOA: Yes
- Amenities included: Elevator(s), Community Center, Gated, Golf Course Membership Available, Jogging Path, Picnic Area, Pool Mem Avail, Tennis Court(s)
- Services included: Snow Removal, Maintenance Grounds, Maintenance Structure, Trash, Water, Other, Common Area Maintenance, Sewer, Security
- HOA fee: $150 quarterly
- HOA name: GREENLEIGH AT REGENTS GLEN
Location
- Region: York
- Municipality: SPRING GARDEN TWP
Financial & listing details
- Price per square foot: $147/sqft
- Tax assessed value: $126,450
- Annual tax amount: $4,968
- Date on market: 8/3/2026
- Listing agreement: Exclusive Right To Sell
- Inclusions: Refrigerator, Washer, Dryer, Window Treatments
- Ownership: Condominium
Estimated market value
Not available
Estimated sales range
Not available
Not available
Price history
| Date | Event | Price |
|---|---|---|
| 8/3/2026 | Listed for sale | $225,000$147/sqft |
Source:  Bright MLS #PAYK2106532 Report a problem Bright MLS #PAYK2106532 Report a problem | ||
Public tax history
Tax history is unavailable.
Monthly payment
Est. payment
Payment breakdown
Explore the cost of this home by adjusting the details. Changes won't be saved.Climate risks
Neighborhood: 17403
Nearby schools
GreatSchools rating
- 8/10Indian Rock El SchoolGrades: 3-5Distance: 0.2 mi
- 7/10York Suburban Middle SchoolGrades: 6-8Distance: 4.6 mi
- 9/10York Suburban Senior High SchoolGrades: 9-12Distance: 3 mi
Schools provided by the listing agent
- District: York Suburban
Source: Bright MLS. This data may not be complete. We recommend contacting the local school district to confirm school assignments for this home.
- $515,0003 bd3 ba3.5k sqft1443 Turnberry Ct, York, PA 17403Pending

- $435,0003 bd4 ba3.8k sqft1180 Turnberry Ln, York, PA 17403Sold

- $425,0003 bd4 ba3.5k sqft1170 Turnberry Ln, York, PA 17403Sold
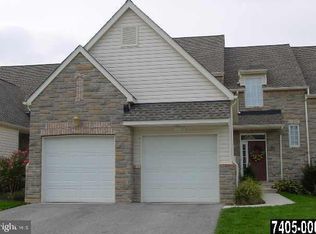
- $450,0003 bd3 ba3.2k sqft1120 Turnberry Ln, York, PA 17403Sold
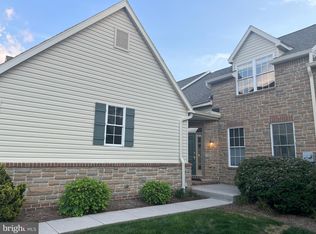
- $510,0003 bd3 ba3.3k sqft1110 Turnberry Ln, York, PA 17403Sold
- $225,0002 bd2 ba1.5k sqft1010 Crest Way APT 103, York, PA 17403Pending
- $215,0002 bd2 ba1.5k sqft1030 Crest Way APT 402, York, PA 17403Sold
- $227,5002 bd2 ba1.5k sqft1050 Crest Way APT 304, York, PA 17403For Sale
- $234,0002 bd2 ba1.5k sqft1050 Crest Way APT 401, York, PA 17403Sold
A local agent can set up tours, give advice and negotiate with sellers.
A local lender can help you make sure your offer is ready when you are.
Similar homes
- $225,0002 bd2 ba1.5k sqft1010 Crest Way APT 402, York, PA 17403For Sale
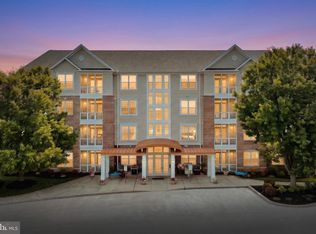
 MLS ID #PAYK2108596, Cynthia Yanushonis, Berkshire Hathaway HomeServices Homesale Realty. Bright MLS
 - $227,5002 bd2 ba1.5k sqft1050 Crest Way APT 304, York, PA 17403For Sale
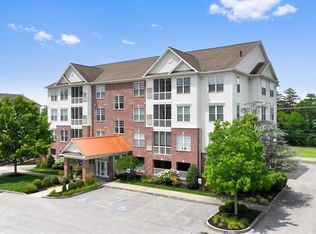 MLS ID #PAYK2108330, Adam Flinchbaugh, Keller Williams Keystone Realty. Bright MLS
 - $219,9002 bd2 ba1.5k sqft1010 Crest Way APT 304, York, PA 17403For Sale
 MLS ID #PAYK2106272, Alyce Page, Berkshire Hathaway HomeServices Homesale Realty. Bright MLS
 - $225,0004 bd3 ba1.8k sqft2711 Hunt Club Dr #62, York, PA 17402For Sale
 MLS ID #PAYK2108870, Courtney Pleiss, EXP Realty, LLC. Bright MLS
 - $247,5003 bd3 ba1.7k sqft2450 Schultz Way, York, PA 17402For SaleMLS ID #PAYK2108736, Annemarie Cook, Iron Valley Real Estate of York County. Bright MLS
- $235,0003 bd2 ba1.7k sqft3581 Mark Dr #3581, York, PA 17402For SaleMLS ID #PAYK2109080, Rob Jones, Berkshire Hathaway HomeServices Homesale Realty. Bright MLS
- $241,5003 bd2 ba1.4k sqft254 S Queen St, York, PA 17403New ConstructionMLS ID #PAYK2109052, Kraig Hursh, Berkshire Hathaway HomeServices Homesale Realty. Bright MLS
- $199,9992 bd2 ba1.2k sqft1000 Country Club Rd, York, PA 17403For SaleMLS ID #PAYK2106510, Tally Fisher, Howard Hanna Real Estate Services-York. Bright MLS
- $315,0003 bd3 ba1.8k sqft2170 Knob Hill Rd, York, PA 17403For SaleMLS ID #PAYK2108872, Ross Stanard, Howard Hanna Real Estate Services-York. Bright MLS
- $239,9003 bd3 ba1.6k sqft2234 Live Oak Ln #2234, York, PA 17406For SaleMLS ID #PAYK2108366, Cindy Folckemer, The Exchange Real Estate Company LLC. Bright MLS
- $235,0003 bd1 ba1.3k sqft203 Cherry St, York, PA 17402For SaleMLS ID #PAYK2108684, Abby Fishel, Keller Williams Keystone Realty. Bright MLS
- $235,0003 bd3 ba1.3k sqft1144 Blue Bird Ln #18, York, PA 17402For SaleMLS ID #PAYK2108398, McKenna Walker, Realty One Group Generations. Bright MLS
- $189,9002 bd2 ba1.4k sqft2762 Hunters Crest Dr, York, PA 17402For SaleMLS ID #PAYK2108848, Cameron Callahan, Keller Williams Keystone Realty. Bright MLS
- $160,0003 bd1 ba1.7k sqft1429 W Philadelphia St, York, PA 17404For SaleMLS ID #PAYK2107990, Todd Grim, RE/MAX Quality Service, Inc.. Bright MLS
- $335,0003 bd2 ba1.7k sqft2874 Sparrow Dr, York, PA 17408For SaleMLS ID #PAYK2109060, Abby Fishel, Keller Williams Keystone Realty. Bright MLS
- $249,9003 bd1 ba2.2k sqft2329 Redwood Rd, York, PA 17408For SaleMLS ID #PAYK2108696, Andrew Bartlett, Keller Williams Elite. Bright MLS
- $229,9004 bd2 ba1.5k sqft37 N Lee St, Hallam, PA 17406For SaleMLS ID #PAYK2108950, Jessica Mann, Berkshire Hathaway HomeServices Homesale Realty. Bright MLS
- $320,0004 bd4 ba1.9k sqft1264 Rannoch Ln #128, York, PA 17403For SaleMLS ID #PAYK2107580, Deares Rideout, Keller Williams Keystone Realty. Bright MLS
- $299,9004 bd2 ba1.8k sqft200 Canary Cir, York, PA 17404For SaleMLS ID #PAYK2108556, Rick Shaffer, Berkshire Hathaway HomeServices Homesale Realty. Bright MLS
- $297,5003 bd3 ba2.1k sqft34 N Main St, York New Salem, PA 17371For SaleMLS ID #PAYK2109034, Patricia Carey, Berkshire Hathaway HomeServices Homesale Realty. Bright MLS
