This amazing end-unit with an abundance of natural light welcomes you to the "Condominium lifestyle" while still having enough living space to bring along all your precious personal items. Enjoy the several amenities at Turnberry Green within the gated community of Regents Glen. The bright open floor plan gives you all the room you will need to entertain or host family gatherings. Quality abounds with hardwood flooring, plush carpets, and ceramic tile. The first floor has the primary bedroom with a walk-in closet and full ensuite, dining area, living room which is adjacent to the eat-in kitchen, and a 4-season sunroom to enjoy your morning breakfast or enjoy a good book in the evening. The main level also has an additional half bath plus laundry room with sink and lots of cabinet space for storage with access to the 2-car garage. The upper level offers a loft area that's perfect for a home office, two large bright bedrooms, a full bath, and additional closet space. The lower level features over 820 sq. feet of finished family room with a full bath with a walk-in shower, a large walk-in closet, and a significant amount of additional storage space. All of this is located within walking distance to the clubhouse, pool, and Heritage Rail Trail with easy access to hospitals, shopping, dining, and major highways. New Roof and Gutters. The seller has paid in full for the roof assessment and gutter assessment. Turnberry Green is a 55+ community. Property is AS IS Condition. AGENTS, PLEASE READ AGENT REMARKS.
Sold for $435,000
$435,000
1180 Turnberry Ln, York, PA 17403
3beds
3,895sqft
Townhouse
Built in 2003
-- sqft lot
$455,400 Zestimate®
$112/sqft
$2,573 Estimated rent
Home value
$455,400
$433,000 - $478,000
$2,573/mo
Zestimate® history
Owner options
List your home for rent
$2,573/mo
Rent Zestimate®
Find your next renter with Zillow Rental Manager. Plus, with online applications, you can quickly screen prospective tenants – for free.
$2,573/mo
Rent Zestimate®
Refinance and save
$3,101/mo
Est. payment
Refinancing to a lower rate could help reduce your monthly payments and save thousands over the life of the loan.
$3,101/mo
Est. payment
Explore your selling options
Work with a Zillow partner agent
Leverage their expertise and Zillow's premium Showcase listings to get your home seen by more buyers.
Get startedList with your own agent
Get your home in front of millions of buyers by listing it on Zillow.
Learn how to do itSell it yourself
Take full control of how buyers see your home on Zillow by listing For Sale by Owner (FSBO).
List your homeWhat's special
Zillow last checked:
Listing updated:
Listed by:
Ginnie Kite 717-309-0825,
RE/MAX Patriots,
Listing Team: Ginnie Kite Group
Bought with:
Kim Moyer, AB046829A
Berkshire Hathaway HomeServices Homesale Realty
Source: Bright MLS,MLS#: PAYK2058218
Facts & features
Interior
Bedrooms & bathrooms
- Bedrooms: 3
- Bathrooms: 4
- Full bathrooms: 3
- 1/2 bathrooms: 1
- Main level bathrooms: 2
- Main level bedrooms: 1
Rooms
- Room types: Living Room, Dining Room, Primary Bedroom, Sitting Room, Bedroom 2, Bedroom 3, Kitchen, Family Room, Foyer, Sun/Florida Room, Laundry, Other, Primary Bathroom, Full Bath, Half Bath
Basement
- Area: 820
Heating
- Forced Air, Natural Gas
Cooling
- Central Air, Natural Gas
Appliances
- Included: Dishwasher, Disposal, Dryer, Humidifier, Refrigerator, Cooktop, Washer, Gas Water Heater, Water Heater
- Laundry: Main Level, Laundry Room
Features
- Ceiling Fan(s), Combination Kitchen/Dining, Dining Area, Entry Level Bedroom, Open Floorplan, Formal/Separate Dining Room, Primary Bath(s), Recessed Lighting, Walk-In Closet(s), Wine Storage, Cathedral Ceiling(s)
- Flooring: Ceramic Tile, Carpet, Hardwood, Wood
- Windows: Screens, Window Treatments
- Basement: Heated,Water Proofing System,Partially Finished,Space For Rooms,Sump Pump
- Number of fireplaces: 1
- Fireplace features: Glass Doors, Gas/Propane, Mantel(s)
Interior area
- Total structure area: 3,895
- Total interior livable area: 3,895 sqft
- Finished area above ground: 3,075
- Finished area below ground: 820
Property
Parking
- Total spaces: 5
- Parking features: Garage Faces Front, Garage Door Opener, Asphalt, Attached, Driveway
- Attached garage spaces: 2
- Uncovered spaces: 3
Accessibility
- Accessibility features: 2+ Access Exits, Accessible Entrance
Features
- Levels: Three
- Stories: 3
- Pool features: Community
- Has view: Yes
- View description: Golf Course
Lot
- Features: Adjoins Golf Course
Details
- Additional structures: Above Grade, Below Grade
- Parcel number: 4800034007800C0034
- Zoning: RESIDENTIAL
- Special conditions: Standard
Construction
Type & style
- Home type: Townhouse
- Architectural style: Colonial
- Property subtype: Townhouse
Materials
- Vinyl Siding, Aluminum Siding, Stone
- Foundation: Concrete Perimeter
- Roof: Architectural Shingle
Condition
- Excellent
- New construction: No
- Year built: 2003
Utilities & green energy
- Sewer: Public Sewer
- Water: Public
- Utilities for property: Cable Available, Electricity Available, Natural Gas Available, Phone Available, Sewer Available, Water Available
Community & HOA
Community
- Features: Pool
- Security: Security Gate
- Condo and coop fee: $375 monthly
- Senior community: Yes
- Subdivision: Turnberry Green
HOA
- Has HOA: No
- Amenities included: Golf Course Membership Available, Jogging Path, Gated, Pool Mem Avail, Common Grounds
- Services included: Common Area Maintenance, Maintenance Structure, Maintenance Grounds, Snow Removal, Security, Road Maintenance
- HOA name: Turnberry Green At Regents Glen
Location
- Region: York
- Municipality: SPRING GARDEN TWP
Financial & listing details
- Price per square foot: $112/sqft
- Tax assessed value: $320,000
- Annual tax amount: $11,640
- Date on market: 3/28/2024
- Listing agreement: Exclusive Right To Sell
- Listing terms: Conventional,Cash,VA Loan
- Inclusions: Refrigerator, Stove (oven Does Not Work), Dishwasher, Washer, Dryer, Window Treatments, Wine Closet Shelves, Garage Door Opener, Tv & Tv Mount In Living Room
- Exclusions: Microwave, Refrigerator In Garage
- Ownership: Condominium
Price history
| Date | Event | Price |
|---|---|---|
| 5/17/2024 | Sold | $435,000-0.9%$112/sqft |
Source:  Bright MLS #PAYK2058218 Report a problem Bright MLS #PAYK2058218 Report a problem | ||
| 4/18/2024 | Pending sale | $439,000$113/sqft |
Source: Bright MLS #PAYK2058218 Report a problem | ||
| 4/4/2024 | Price change | $439,000-1.3%$113/sqft |
Source: Bright MLS #PAYK2058218 Report a problem | ||
| 3/28/2024 | Listed for sale | $444,900+37.2%$114/sqft |
Source: Bright MLS #PAYK2058218 Report a problem | ||
| 10/2/2003 | Sold | $324,310$83/sqft |
Source: Public Record Report a problem | ||
Public tax history
| Year | Property taxes | Tax assessment |
|---|---|---|
| 2026 | $12,392 +2.3% | $320,000 |
| 2025 | $12,115 +2.4% | $320,000 |
| 2024 | $11,828 +1.4% | $320,000 |
| 2023 | $11,668 +9.1% | $320,000 |
| 2022 | $10,695 -1.3% | $320,000 |
| 2021 | $10,839 +2.1% | $320,000 |
| 2020 | $10,621 +2.6% | $320,000 |
| 2019 | $10,354 +2.1% | $320,000 |
| 2018 | $10,137 +312.2% | $320,000 |
| 2017 | $2,460 | $320,000 |
| 2016 | -- | $320,000 |
| 2015 | -- | $320,000 |
| 2014 | -- | $320,000 |
| 2013 | -- | $320,000 |
| 2012 | -- | $320,000 |
| 2011 | -- | $320,000 |
| 2010 | -- | $320,000 |
| 2009 | -- | $320,000 |
| 2008 | -- | $320,000 |
| 2007 | -- | $320,000 |
| 2006 | -- | $320,000 +18.1% |
| 2005 | -- | $271,070 |
| 2004 | -- | $271,070 +1449% |
| 2003 | -- | $17,500 |
| 2002 | -- | $17,500 |
| 2000 | -- | $17,500 |
| 1999 | -- | $17,500 |
Find assessor info on the county website
Neighborhood: 17403
Nearby homes
- $510,0003 bd3 ba3.5k sqft1443 Turnberry Ct, York, PA 17403Sold

- $495,0003 bd4 ba4.5k sqft1479 Turnberry Ct, York, PA 17403Pending

- $425,0003 bd4 ba3.5k sqft1170 Turnberry Ln, York, PA 17403Sold
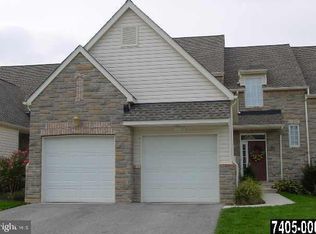
- $525,0003 bd4 ba4.2k sqft1140 Turnberry Ln, York, PA 17403Pending

- $450,0003 bd3 ba3.2k sqft1120 Turnberry Ln, York, PA 17403Sold
- $510,0003 bd3 ba3.3k sqft1110 Turnberry Ln, York, PA 17403Sold
- $220,0002 bd2 ba1.5k sqft1010 Crest Way APT 103, York, PA 17403Sold
- $215,0002 bd2 ba1.5k sqft1030 Crest Way APT 402, York, PA 17403Sold
Nearby schools
GreatSchools rating
- 8/10Indian Rock El SchoolGrades: 3-5Distance: 0.2 mi
- 7/10York Suburban Middle SchoolGrades: 6-8Distance: 4.6 mi
- 9/10York Suburban Senior High SchoolGrades: 9-12Distance: 3 mi
Schools provided by the listing agent
- District: York Suburban
Source: Bright MLS. This data may not be complete. We recommend contacting the local school district to confirm school assignments for this home.
Sell for more on Zillow
Get a Zillow Showcase℠ listing at no additional cost and you could sell for .
$455,400
2% more
+$9,108
With Zillow Showcase(estimated)
$464,508
Sell for more on Zillow
Get a Zillow Showcase℠ listing at no additional cost and you could sell for .
$455,400
2% more
+$9,108
With Zillow Showcase(estimated)
$464,508
- Pennsylvania
- York County
- York
- 17403
- 1180 Turnberry Ln
