Welcome home to this 3-bedroom, 2-bath condo in the desirable Boulevard Commons community within the Central York School District! Enjoy maintenance-free living with HOA coverage for exterior maintenance, lawn care, and snow removal. The first floor offers potential one-floor living with a living room, kitchen/dining area with breakfast bar, bedroom, full bath, and laundry. Second floor features two large bedrooms and full bath. Hardwood floors throughout the main level, with new carpet on the second floor. All kitchen appliances convey. One car attached garage. Relax on the private rear patio and enjoy a convenient location near parks, shopping, and restaurants. Excellent condition. Move right in. This one is a must see!
For sale
$235,000
3581 Mark Dr #3581, York, PA 17402
3beds
1,764sqft
:
Get pre-qualified$1,823/mo
Townhouse
Built in 2004
-- sqft lot
$-- Zestimate®
$133/sqft
$211/mo HOA
What's special
Private rear patioOne car attached garageAll kitchen appliances convey
- 2 days |
- 486 |
- 29 |
Zillow last checked:
Listing updated:
Listed by:
Rob Jones 717-855-8233,
Berkshire Hathaway HomeServices Homesale Realty (800) 383-3535
Source: Bright MLS,MLS#: PAYK2109080
Facts & features
Interior
Bedrooms & bathrooms
- Bedrooms: 3
- Bathrooms: 2
- Full bathrooms: 2
- Main level bathrooms: 1
- Main level bedrooms: 1
Rooms
- Room types: Living Room, Bedroom 2, Bedroom 3, Kitchen, Bedroom 1, Laundry, Full Bath
Bedroom 1
- Features: Flooring - Carpet
- Level: Upper
Bedroom 2
- Features: Flooring - Carpet
- Level: Upper
Bedroom 3
- Features: Flooring - HardWood
- Level: Main
Other
- Level: Upper
Other
- Level: Main
Kitchen
- Features: Flooring - HardWood
- Level: Main
Laundry
- Level: Main
Living room
- Features: Flooring - HardWood
- Level: Main
Heating
- Forced Air, Natural Gas
Cooling
- Central Air, Electric
Appliances
- Included: Dishwasher, Disposal, Refrigerator, Water Heater, Oven/Range - Gas, Gas Water Heater
- Laundry: Main Level, Laundry Room
Features
- Flooring: Hardwood, Carpet
- Has basement: No
- Has fireplace: No
Interior area
- Total structure area: 1,764
- Total interior livable area: 1,764 sqft
- Finished area above ground: 1,764
- Finished area below ground: 0
Property
Parking
- Total spaces: 1
- Parking features: Garage Faces Front, Attached, Driveway
- Attached garage spaces: 1
- Has uncovered spaces: Yes
Accessibility
- Accessibility features: 2+ Access Exits
Features
- Levels: Two
- Stories: 2
- Patio & porch: Patio
- Pool features: None
Details
- Additional structures: Above Grade, Below Grade
- Parcel number: 46000JJ0058B0C0020
- Zoning: RESIDENTIAL
- Zoning description: Residential
- Special conditions: Standard
Construction
Type & style
- Home type: Townhouse
- Architectural style: Traditional
- Property subtype: Townhouse
Materials
- Frame, Masonry
- Foundation: Slab
- Roof: Architectural Shingle
Condition
- New construction: No
- Year built: 2004
Utilities & green energy
- Sewer: Public Sewer
- Water: Public
Community & HOA
Community
- Condo and coop fee: $211 monthly
- Subdivision: Boulevard Commons
HOA
- Has HOA: No
- Amenities included: Common Grounds
- Services included: Common Area Maintenance, Maintenance Grounds, Snow Removal, Maintenance Structure
- HOA name: Boulevard Commons Condo Association
Location
- Region: York
- Municipality: SPRINGETTSBURY TWP
Financial & listing details
- Price per square foot: $133/sqft
- Tax assessed value: $127,300
- Annual tax amount: $3,555
- Date on market: 8/3/2026
- Listing agreement: Exclusive Right To Sell
- Listing terms: Cash,Conventional,FHA,VA Loan
- Inclusions: Refrigerator, Oven / Range, B / I Dishwasher, Bar Stools, Patio Furniture.
- Ownership: Fee Simple
Estimated market value
Not available
Estimated sales range
Not available
Not available
Price history
| Date | Event | Price |
|---|---|---|
| 8/3/2026 | Listed for sale | $235,000$133/sqft |
Source:  Bright MLS #PAYK2109080 Report a problem Bright MLS #PAYK2109080 Report a problem | ||
Public tax history
Tax history is unavailable.
Monthly payment
Est. payment
Payment breakdown
Explore the cost of this home by adjusting the details. Changes won't be saved.Climate risks
Neighborhood: Stonybrook-Wilshire
Nearby schools
GreatSchools rating
- 6/10Stony Brook El SchoolGrades: K-3Distance: 1.3 mi
- 9/10Central York Middle SchoolGrades: 7-8Distance: 2.5 mi
- 9/10Central York High SchoolGrades: 9-12Distance: 3.8 mi
Schools provided by the listing agent
- High: Central York
- District: Central York
Source: Bright MLS. This data may not be complete. We recommend contacting the local school district to confirm school assignments for this home.
- $220,5003 bd2 ba1.7k sqft105 Silver Screen Ln, York, PA 17402Off Market

- $221,0003 bd2 ba1.5k sqft3584 Mark Dr #3584, York, PA 17402Sold

- $236,0003 bd2 ba1.7k sqft3591 Mark Dr #3591, York, PA 17402Sold
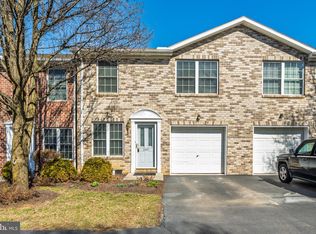
- $232,0003 bd2 ba1.7k sqft3597 Mark Dr #3597, York, PA 17402Sold

- $237,3002 bd2 ba1.9k sqft3570 Mark Dr, York, PA 17402Off Market
- $229,9003 bd2 ba1.7k sqft3576 Mark Dr #3576, York, PA 17402Pending
- $172,700-- bd-- ba380k sqftStone Ridge Rd, York, PA 17402Off Market
- $225,0003 bd2 ba1.7k sqft107 Silver Screen Dr, York, PA 17402Sold
A local agent can set up tours, give advice and negotiate with sellers.
A local lender can help you make sure your offer is ready when you are.
Similar homes
- $225,0004 bd3 ba1.8k sqft2711 Hunt Club Dr #62, York, PA 17402For Sale

 MLS ID #PAYK2108870, Courtney Pleiss, EXP Realty, LLC. Bright MLS
 - $235,0003 bd3 ba1.3k sqft1144 Blue Bird Ln #18, York, PA 17402For Sale
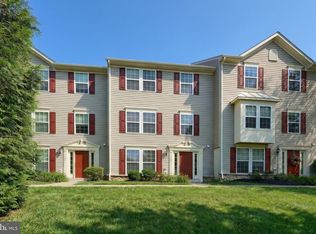 MLS ID #PAYK2108398, McKenna Walker, Realty One Group Generations. Bright MLS
 - $247,5003 bd3 ba1.7k sqft2450 Schultz Way, York, PA 17402For Sale
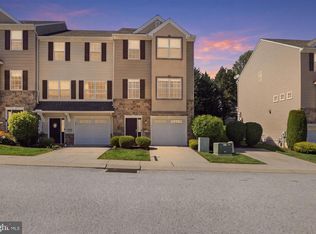 MLS ID #PAYK2108736, Annemarie Cook, Iron Valley Real Estate of York County. Bright MLS
 - $229,9003 bd2 ba1.9k sqft512 Kensington Ct #512, York, PA 17402For Sale
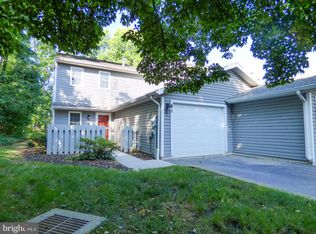 MLS ID #PAYK2108972, Rick Smith, Berkshire Hathaway HomeServices Homesale Realty. Bright MLS
 - $239,9003 bd3 ba1.6k sqft2234 Live Oak Ln #2234, York, PA 17406For SaleMLS ID #PAYK2108366, Cindy Folckemer, The Exchange Real Estate Company LLC. Bright MLS
- $189,9002 bd2 ba1.4k sqft2762 Hunters Crest Dr, York, PA 17402For SaleMLS ID #PAYK2108848, Cameron Callahan, Keller Williams Keystone Realty. Bright MLS
- $249,9002 bd2 ba1.4k sqft3620 Pleasant Valley Rd, York, PA 17406For SaleMLS ID #PAYK2106754, Ethan Funderburk, Real of Pennsylvania. Bright MLS
- $235,0003 bd1 ba1.3k sqft203 Cherry St, York, PA 17402For SaleMLS ID #PAYK2108684, Abby Fishel, Keller Williams Keystone Realty. Bright MLS
- $299,7503 bd3 ba2.6k sqft2426 Winterberry Ln, York, PA 17406For SaleMLS ID #PAYK2108978, Mr. Kim E Moyer, Berkshire Hathaway HomeServices Homesale Realty. Bright MLS
- $249,9003 bd1 ba1.3k sqft55 Central Ave, York, PA 17406For SaleMLS ID #PAYK2109100, Jesse Behler, Inch & Co. Real Estate, LLC. Bright MLS
- $225,0002 bd2 ba1.5k sqft1010 Crest Way APT 302, York, PA 17403For SaleMLS ID #PAYK2106532, Sheri Dougherty, Howard Hanna Real Estate Services - Lancaster. Bright MLS
- $241,5003 bd2 ba1.4k sqft254 S Queen St, York, PA 17403New ConstructionMLS ID #PAYK2109052, Kraig Hursh, Berkshire Hathaway HomeServices Homesale Realty. Bright MLS
- $257,9003 bd3 ba2k sqft2303 Golden Eagle Dr #146, York, PA 17408For SaleMLS ID #PAYK2108506, Cindy Mann, Coldwell Banker Realty. Bright MLS
- $239,9003 bd3 ba1.5k sqft2281 Walnut Bottom Rd #32, York, PA 17408For SaleMLS ID #PAYK2107666, Debbie Folmer, Berkshire Hathaway HomeServices Homesale Realty. Bright MLS
- $254,9003 bd4 ba2k sqft2307 Golden Eagle Dr, York, PA 17408For SaleMLS ID #PAYK2108252, Cathy Burkhart, Coldwell Banker Realty. Bright MLS
- $190,0002 bd2 ba983 sqft1631 Long Dr, York, PA 17406For SaleMLS ID #PAYK2108562, Rick Shaffer, Berkshire Hathaway HomeServices Homesale Realty. Bright MLS
- $225,0002 bd2 ba1.5k sqft1010 Crest Way APT 402, York, PA 17403For SaleMLS ID #PAYK2108596, Cynthia Yanushonis, Berkshire Hathaway HomeServices Homesale Realty. Bright MLS
- $335,0003 bd2 ba1.7k sqft2874 Sparrow Dr, York, PA 17408For SaleMLS ID #PAYK2109060, Abby Fishel, Keller Williams Keystone Realty. Bright MLS
- $225,9003 bd2 ba1.7k sqft109 Oak Xing #109, Dallastown, PA 17313For SaleMLS ID #PAYK2101224, Mr. Ralphy Louis, RE/MAX Components. Bright MLS
- $265,0003 bd2 ba1.2k sqft2636 N Sherman St, York, PA 17406For SaleMLS ID #PAYK2107406, Nicholas Feudale, Keller Williams Keystone Realty. Bright MLS
