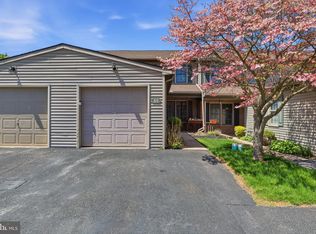
Central School District Condo is ready to make your life easier with first floor Bedroom, Bathroom and Laundry. This 3 Bedroom, 2 Full Bathroom Condo is in a tucked away neighborhood in Springettsbury Township. This corner unit has open Family room connected to kitchen with all appliances transmitting. Overhand counter space in the Kitchen for and pantry with plenty of space to add dining table. Upstairs has 2 bedrooms and one with a massive nearly 70 sq ft walk in closet, along with another full bath, extremely large primary Bedroom and extra bonus storage room. It may need a little TLC but every unit here has sold rather quickly and some lucky new owner is going to get to style property as they see fit with easy to work with condo association Common Boulevards. Condo Association covers exterior maintenance, lawn care and snow removal for only $211/month. Easy living, easy maintenance and no need to take the stairs everyday. The home is ready to show, ready to buy and easier to afford than most other condos in the area. Come take a look!
Pending
$229,900
3576 Mark Dr #3576, York, PA 17402
3beds
1,764sqft
Townhouse
Built in 2005
-- sqft lot
$231,100 Zestimate®
$130/sqft
$211/mo HOA
What's special
Extra bonus storage roomCorner unitAll appliances transmittingCommon boulevardsExtremely large primary bedroom
- 13 days |
- 1,336 |
- 51 |
Zillow last checked:
Listing updated:
Listed by:
Glenda Kane 717-891-3873,
Realty One Group Generations (717) 650-1284,
Listing Team: Glenda Kane & Co., Co-Listing Team: Glenda Kane & Co.,Co-Listing Agent: Aaron Pendergast 717-758-1123,
Realty One Group Generations
Source: Bright MLS,MLS#: PAYK2106384
Facts & features
Interior
Bedrooms & bathrooms
- Bedrooms: 3
- Bathrooms: 2
- Full bathrooms: 2
- Main level bathrooms: 1
- Main level bedrooms: 1
Rooms
- Room types: Living Room, Bedroom 2, Kitchen, Bedroom 1, Laundry, Storage Room, Bathroom 1, Bathroom 2, Bathroom 3
Bedroom 1
- Features: Flooring - Carpet
- Level: Main
- Area: 144 Square Feet
- Dimensions: 12 X 12
Bedroom 2
- Features: Flooring - Carpet, Walk-In Closet(s)
- Level: Upper
- Area: 156 Square Feet
- Dimensions: 13 X 12
Bathroom 1
- Features: Flooring - Vinyl, Bathroom - Tub Shower
- Level: Main
- Area: 84 Square Feet
- Dimensions: 6 X 14
Bathroom 2
- Features: Flooring - Vinyl, Bathroom - Tub Shower
- Level: Upper
- Area: 64 Square Feet
- Dimensions: 8 X 8
Bathroom 3
- Features: Flooring - Carpet
- Level: Upper
- Area: 266 Square Feet
- Dimensions: 14 X 19
Kitchen
- Features: Flooring - Vinyl, Countertop(s) - Solid Surface, Eat-in Kitchen, Kitchen - Gas Cooking, Pantry
- Level: Main
- Area: 272 Square Feet
- Dimensions: 16 X 17
Laundry
- Level: Main
Living room
- Features: Flooring - Laminated
- Level: Main
- Area: 190 Square Feet
- Dimensions: 10 X 19
Storage room
- Features: Flooring - Carpet
- Level: Upper
- Area: 42 Square Feet
- Dimensions: 6 X 7
Heating
- Forced Air, Natural Gas
Cooling
- Central Air, Electric
Appliances
- Included: Dishwasher, Oven/Range - Gas, Refrigerator, Dryer, Washer, Water Heater, Gas Water Heater
- Laundry: Laundry Room
Features
- Bathroom - Tub Shower, Combination Kitchen/Dining, Entry Level Bedroom, Family Room Off Kitchen, Eat-in Kitchen, Pantry, Primary Bath(s), Walk-In Closet(s)
- Flooring: Carpet
- Has basement: No
- Has fireplace: No
Interior area
- Total structure area: 1,764
- Total interior livable area: 1,764 sqft
- Finished area above ground: 1,764
- Finished area below ground: 0
Property
Parking
- Total spaces: 3
- Parking features: Garage Faces Front, Garage Door Opener, Attached, Driveway
- Attached garage spaces: 1
- Uncovered spaces: 2
- Details: Garage Sqft: 252
Accessibility
- Accessibility features: 2+ Access Exits, Accessible Entrance
Features
- Levels: Two
- Stories: 2
- Pool features: None
Details
- Additional structures: Above Grade, Below Grade
- Parcel number: 46000JJ0058B0C0042
- Zoning: RES
- Special conditions: Standard
Construction
Type & style
- Home type: Townhouse
- Architectural style: Colonial
- Property subtype: Townhouse
Materials
- Frame, Masonry
- Foundation: Slab
- Roof: Asphalt
Condition
- Good
- New construction: No
- Year built: 2005
Utilities & green energy
- Electric: 100 Amp Service
- Sewer: Public Sewer
- Water: Public
Community & HOA
Community
- Condo and coop fee: $211 monthly
- Subdivision: Boulevard Commons
HOA
- Has HOA: No
- Amenities included: None
- Services included: Common Area Maintenance, Maintenance Grounds, Road Maintenance, Snow Removal, Maintenance Structure
- HOA name: Boulevard Commons
Location
- Region: York
- Municipality: SPRINGETTSBURY TWP
Financial & listing details
- Price per square foot: $130/sqft
- Tax assessed value: $127,300
- Annual tax amount: $4,134
- Date on market: 7/9/2026
- Listing agreement: Exclusive Right To Sell
- Listing terms: Cash,Conventional,FHA,VA Loan
- Ownership: Condominium
Estimated market value
$231,100
$220,000 - $243,000
Not available
Price history
| Date | Event | Price |
|---|---|---|
| 7/15/2026 | Pending sale | $229,900$130/sqft |
Source:  Bright MLS #PAYK2106384 Report a problem Bright MLS #PAYK2106384 Report a problem | ||
| 7/9/2026 | Listed for sale | $229,900$130/sqft |
Source: Bright MLS #PAYK2106384 Report a problem | ||
Public tax history
Tax history is unavailable.
Monthly payment
Est. payment
Payment breakdown
Explore the cost of this home by adjusting the details. Changes won't be saved.Climate risks
Neighborhood: Stonybrook-Wilshire
Nearby schools
GreatSchools rating
- 6/10Stony Brook El SchoolGrades: K-3Distance: 1.3 mi
- 9/10Central York Middle SchoolGrades: 7-8Distance: 2.4 mi
- 9/10Central York High SchoolGrades: 9-12Distance: 3.8 mi
Schools provided by the listing agent
- Middle: Central York
- High: Central York
- District: Central York
Source: Bright MLS. This data may not be complete. We recommend contacting the local school district to confirm school assignments for this home.
- $183,100-- bd-- ba380k sqftStone Ridge Rd, York, PA 17402Off Market
- $225,0003 bd2 ba1.7k sqft107 Silver Screen Dr, York, PA 17402Sold
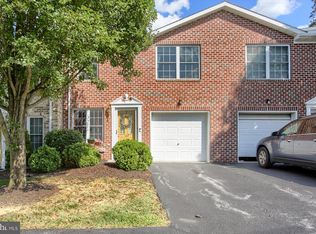
- $251,9003 bd2 ba1.7k sqft101 Silver Screen Ln, York, PA 17402Off Market
- $239,1003 bd2 ba1.7k sqft117 Silver Screen Ln, York, PA 17402Off Market
- $219,9003 bd2 ba1.7k sqft105 Silver Screen Ln, York, PA 17402Off Market
- $221,0003 bd2 ba1.5k sqft3584 Mark Dr #3584, York, PA 17402Sold
- $236,0003 bd2 ba1.7k sqft3591 Mark Dr #3591, York, PA 17402Sold
- $233,2002 bd2 ba1.9k sqft3570 Mark Dr, York, PA 17402Off Market
A local agent can set up tours, give advice and negotiate with sellers.
A local lender can help you make sure your offer is ready when you are.
Similar homes
- $275,0003 bd2 ba1.5k sqft2421 S Queen St, York, PA 17402For Sale
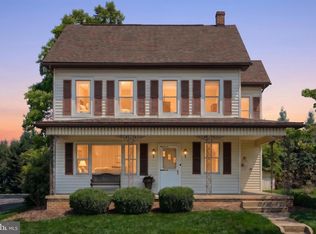
 MLS ID #PAYK2107844, Gail Schuchart, Cummings & Co. Realtors. Bright MLS
 - $245,0003 bd2 ba1.7k sqft208 Country Ridge Dr, Red Lion, PA 17356For Sale
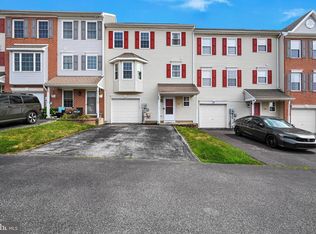 MLS ID #PAYK2107660, Amy Sullivan, Berkshire Hathaway HomeServices Homesale Realty. Bright MLS
 - $294,9003 bd1 ba1.6k sqft3807 N Sylvan Dr, York, PA 17402For Sale
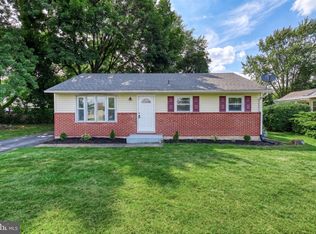 MLS ID #PAYK2107058, Dylan Madsen, Coldwell Banker Realty. Bright MLS
 - $225,9003 bd2 ba1.7k sqft109 Oak Xing #109, Dallastown, PA 17313For Sale
 MLS ID #PAYK2101224, Mr. Ralphy Louis, RE/MAX Components. Bright MLS
 - $339,0003 bd2 ba1.8k sqft4107 Trowbridge Rd, York, PA 17402For SaleMLS ID #PAYK2106658, Mike Keller, H.K. Keller. Bright MLS
- $239,9003 bd1 ba1.3k sqft3591 Emig School Rd, Dover, PA 17315For SaleMLS ID #PAYK2106942, Seth Hueter, Berkshire Hathaway HomeServices Homesale Realty. Bright MLS
- $210,0002 bd1 ba1k sqft1010 Village Way #1010, York, PA 17404For SaleMLS ID #PAYK2107394, Nicole Hawk, The Exchange Real Estate Company LLC. Bright MLS
- $219,9003 bd1 ba1.2k sqft801 Carl St, York, PA 17404For SaleMLS ID #PAYK2107486, Adam Flinchbaugh, Keller Williams Keystone Realty. Bright MLS
- $339,5004 bd2 ba2.2k sqft4810 Fake Rd, York, PA 17406For SaleMLS ID #PAYK2107158, Marcus Sensenig, Prime Home Real Estate, LLC. Bright MLS
- $260,0003 bd3 ba1.3k sqft203 Heathersage Dr, Marietta, PA 17547For SaleMLS ID #PALA2092038, Joe Geeting, Infinity Real Estate. Bright MLS
- $245,0003 bd1 ba1.1k sqft540 Manor Rd, Windsor, PA 17366For SaleMLS ID #PAYK2108064, Cindy Mann, Coldwell Banker Realty. Bright MLS
- $295,0003 bd2 ba1.4k sqft236 Chelmsford Dr, Marietta, PA 17547For SaleMLS ID #PALA2091118, Kris Niehaus, Weichert Realtors - The Ortega Group. Bright MLS
- $290,0003 bd1 ba1.5k sqft324 Kreutz Creek Rd, York, PA 17406For SaleMLS ID #PAYK2105032, Tamera Phillips, Coldwell Banker Realty. Bright MLS
- $199,9992 bd2 ba1.2k sqft1000 Country Club Rd, York, PA 17403For SaleMLS ID #PAYK2106510, Tally Fisher, Howard Hanna Real Estate Services-York. Bright MLS
- $339,0004 bd3 ba2.1k sqft2595 Eastwood Dr, York, PA 17402For SaleMLS ID #PAYK2104978, Ralph Harvey, ListWithFreedom.com. Bright MLS
- $219,9002 bd2 ba1.5k sqft1010 Crest Way APT 304, York, PA 17403For SaleMLS ID #PAYK2106272, Alyce Page, Berkshire Hathaway HomeServices Homesale Realty. Bright MLS
- $250,0003 bd3 ba1.6k sqft740 Kentwell Dr, York, PA 17406For SaleMLS ID #PAYK2101590, Thomas Stewart, Cavalry Realty LLC. Bright MLS
- $275,0003 bd4 ba2.2k sqft16899 Roosevelt Ln, Shrewsbury, PA 17361For SaleMLS ID #PAYK2108084, Debbie McLaughlin, Cummings & Co. Realtors. Bright MLS
- $259,9004 bd1 ba2k sqft503 E Market St, Hellam, PA 17406For SaleMLS ID #PAYK2106724, Austin Will, Keller Williams Elite. Bright MLS
- $324,9004 bd1 ba1.6k sqft2913 Bull Rd, York, PA 17408For SaleMLS ID #PAYK2105704, Brittani Snyder, Iron Valley Real Estate of York County. Bright MLS
