Welcome home to this charming two-bedroom, one-bath home located in the desirable York Suburban School District! Offering comfortable one-level living, this home features a spacious sunroom, perfect for additional living space, a home office or relaxing year round. Enjoy the nice, level backyard and convenient off-street parking. Ideally located close to I-83, shopping, restaurants and everyday convenience in a desirable neighborhood. A wonderful opportunity for first-time buyers, downsizers or anyone looking for easy one-floor living.
Pending
$160,000
997 Lancaster Ave, York, PA 17403
2beds
1,327sqft
Single Family Residence
Built in 1941
4,182 Square Feet Lot
$161,100 Zestimate®
$121/sqft
$-- HOA
What's special
Comfortable one-level livingTwo-bedroom one-bath homeSpacious sunroomConvenient off-street parkingNice level backyardHome office
- 37 days
- 41
- 2
Likely to sell faster than
Zillow last checked:
Listing updated:
Listed by:
Linda Werner 717-586-7540,
Berkshire Hathaway HomeServices Homesale Realty (800) 383-3535
Source: Bright MLS,MLS#: PAYK2111718
Facts & features
Interior
Bedrooms & bathrooms
- Bedrooms: 2
- Bathrooms: 1
- Full bathrooms: 1
- Main level bathrooms: 1
- Main level bedrooms: 2
Rooms
- Room types: Living Room, Bedroom 2, Kitchen, Family Room, Bedroom 1, Sun/Florida Room, Laundry, Full Bath
Bedroom 1
- Features: Flooring - Laminated, Ceiling Fan(s), Window Treatments
- Level: Main
- Area: 117 Square Feet
- Dimensions: 9 X 13
Bedroom 2
- Features: Flooring - HardWood, Ceiling Fan(s), Window Treatments
- Level: Main
- Area: 99 Square Feet
- Dimensions: 9 X 11
Family room
- Features: Flooring - Carpet
- Level: Lower
- Area: 299 Square Feet
- Dimensions: 13 X 23
Other
- Features: Bathroom - Tub Shower, Flooring - Laminate Plank
- Level: Main
Kitchen
- Features: Flooring - Laminated, Ceiling Fan(s), Kitchen - Gas Cooking
- Level: Main
- Area: 81 Square Feet
- Dimensions: 9 X 9
Laundry
- Features: Flooring - Concrete
- Level: Lower
Living room
- Features: Flooring - HardWood, Chair Rail, Ceiling Fan(s), Window Treatments
- Level: Main
- Area: 143 Square Feet
- Dimensions: 11 X 13
Other
- Features: Flooring - Carpet
- Level: Main
- Area: 144 Square Feet
- Dimensions: 8 X 18
Heating
- Forced Air, Natural Gas
Cooling
- Window Unit(s), Electric
Appliances
- Included: Refrigerator, Oven/Range - Gas, Washer, Dryer, Dishwasher, Microwave, Gas Water Heater
- Laundry: In Basement, Laundry Room
Features
- Bathroom - Tub Shower, Ceiling Fan(s), Chair Railings
- Flooring: Hardwood, Laminate, Luxury Vinyl, Carpet, Wood
- Doors: Storm Door(s)
- Windows: Insulated Windows, Replacement, Window Treatments
- Basement: Full,Partially Finished,Concrete,Sump Pump,Water Proofing System
- Has fireplace: No
Interior area
- Total structure area: 1,327
- Total interior livable area: 1,327 sqft
- Finished area above ground: 927
- Finished area below ground: 400
Property
Parking
- Total spaces: 1
- Parking features: Off Street, On Street
- Has uncovered spaces: Yes
Accessibility
- Accessibility features: None
Features
- Levels: One
- Stories: 1
- Patio & porch: Porch
- Exterior features: Awning(s)
- Pool features: None
Lot
- Size: 4,182 Square Feet
- Features: Rear Yard, Suburban
Details
- Additional structures: Above Grade, Below Grade
- Parcel number: 480001701250000000
- Zoning: RESIDENTIAL
- Special conditions: Standard
Construction
Type & style
- Home type: SingleFamily
- Architectural style: Cape Cod
- Property subtype: Single Family Residence
Materials
- Vinyl Siding, Aluminum Siding
- Foundation: Block
- Roof: Architectural Shingle,Rubber
Condition
- Good,Average
- New construction: No
- Year built: 1941
Utilities & green energy
- Sewer: Public Sewer
- Water: Public
Community & HOA
Community
- Subdivision: Spring Garden Twp
HOA
- Has HOA: No
Location
- Region: York
- Municipality: SPRING GARDEN TWP
Financial & listing details
- Price per square foot: $121/sqft
- Tax assessed value: $65,690
- Annual tax amount: $2,660
- Date on market: 9/14/2026
- Listing agreement: Exclusive Right To Sell
- Listing terms: Cash,Conventional
- Inclusions: Refrigerator, Washer, Dryer, Shed, Window A / C Unit
- Ownership: Fee Simple
Estimated market value
$161,100
$153,000 - $169,000
$1,361/mo
Price history
| Date | Event | Price |
|---|---|---|
| 9/20/2026 | Pending sale | $160,000$121/sqft |
Source:  Bright MLS #PAYK2111718 Report a problem | ||
| 9/14/2026 | Listed for sale | $160,000+93.4%$121/sqft |
Source: Bright MLS #PAYK2111718 Report a problem | ||
| 8/17/2010 | Sold | $82,750-8%$62/sqft |
Source: Public Record Report a problem | ||
| 7/3/2010 | Price change | $89,900-10%$68/sqft |
Source: The Jim Powers Team #21007116 Report a problem | ||
| 6/12/2010 | Listed for sale | $99,900$75/sqft |
Source: Prudential Bob Yost Homesale Services #21007116 Report a problem | ||
Public tax history
| Year | Property taxes | Tax assessment |
|---|---|---|
| 2026 | $2,544 +2.3% | $65,690 |
| 2025 | $2,487 +2.4% | $65,690 |
| 2024 | $2,428 +1.4% | $65,690 |
| 2023 | $2,395 +9.1% | $65,690 |
| 2022 | $2,196 -1.3% | $65,690 |
| 2021 | $2,225 +2.1% | $65,690 |
| 2020 | $2,180 +2.6% | $65,690 |
| 2019 | $2,126 +2.1% | $65,690 |
| 2018 | $2,081 +312.2% | $65,690 |
| 2017 | $505 | $65,690 |
| 2016 | -- | $65,690 |
| 2015 | -- | $65,690 |
| 2014 | -- | $65,690 |
| 2013 | -- | $65,690 |
| 2012 | -- | $65,690 |
| 2011 | -- | $65,690 |
| 2010 | -- | $65,690 |
| 2009 | -- | $65,690 |
| 2008 | -- | $65,690 |
| 2007 | -- | $65,690 |
| 2006 | -- | $65,690 +4.2% |
| 2005 | -- | $63,020 |
| 2004 | -- | $63,020 |
| 2003 | -- | $63,020 |
| 2002 | -- | $63,020 |
| 2000 | -- | $63,020 |
| 1999 | -- | $63,020 |
Find assessor info on the county website
Monthly payment
Est. payment
Payment breakdown
Explore the cost of this home by adjusting the details. Changes won't be saved.Climate risks
Neighborhood: Valley View
Nearby schools
Schools provided by the listing agent
- District: York Suburban
Source: Bright MLS. This data may not be complete. We recommend contacting the local school district to confirm school assignments for this home.
Similar homes
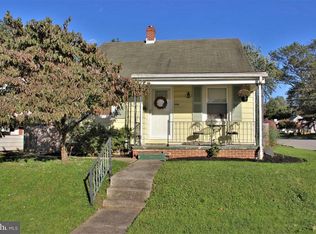
- $159,9002 bd2 ba910 sqft928 Elm St, York, PA 17403For Sale

 MLS ID #PAYK2112938, Jackson Hazell, Keller Williams Keystone Realty. Bright MLS
- $195,0002 bd1 ba1.3k sqft995 Hill St, York, PA 17403For Sale
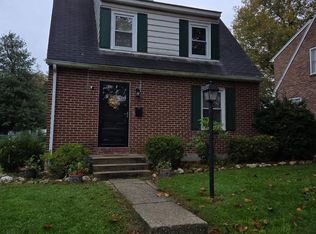 MLS ID #PAYK2113040, MICHELE MARSICO, Iron Valley Real Estate of Central PA. Bright MLS
- $169,0003 bd1 ba1.2k sqft891 E Kings Ct, York, PA 17403For Sale
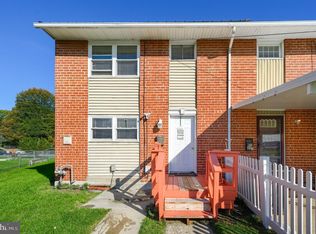 MLS ID #PAYK2113788, Jacob Glick, Coldwell Banker Realty. Bright MLS
- $170,0004 bd2 ba1.6k sqft738 Edison St, York, PA 17403For Sale
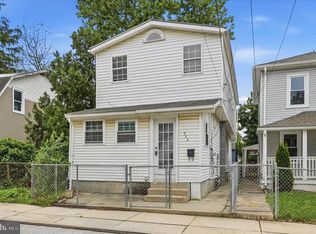 MLS ID #PAYK2103760, JOY DANIELS, Joy Daniels Real Estate Group, Ltd. Bright MLS
- $165,0003 bd1 ba1.5k sqft109 W Cottage Pl, York, PA 17401For SaleMLS ID #PAYK2109666, Stacie Confair-Smith, Coldwell Banker Realty. Bright MLS
- $173,5003 bd2 ba1.5k sqft875 E Prospect St, York, PA 17403For SaleMLS ID #PAYK2100968, Maria Rojas, Realty ONE Group Unlimited. Bright MLS
- $184,9002 bd1 ba736 sqft160 E Berlin Rd, York, PA 17408For SaleMLS ID #PAYK2113842, Jason Phillips, Coldwell Banker Realty. Bright MLS
- $175,0004 bd1 ba1.4k sqft813 W King St, York, PA 17401For SaleMLS ID #PAYK2113078, Spencer Blake, Renaissance Realty Sales, LLC. Bright MLS
- $195,0003 bd1 ba1.1k sqft480 W Princess St, York, PA 17401For SaleMLS ID #PAYK2113898, John MacDonald, Core Partners Realty LLC. Bright MLS
- $169,9994 bd2 ba1.4k sqft326 Smith St, York, PA 17401For SaleMLS ID #PAYK2109102, Justin ASHBY, Keller Williams Elite. Bright MLS
- $203,9005 bd2 ba1.6k sqft818 E Market St, York, PA 17403For SaleMLS ID #PAYK2107098, CESAR CASTELLS DEL RIO, Keller Williams Elite. Bright MLS
- $229,9003 bd1 ba1.2k sqft928 E Princess St, York, PA 17403For SaleMLS ID #PAYK2105354, Ed Puppelo, American Eagle Realty. Bright MLS
- $152,0004 bd1 ba1.7k sqft633 Manor St, York, PA 17401For SaleMLS ID #PAYK2111420, J D Fisher, Hostetter Realty. Bright MLS
- $209,9003 bd1 ba1.4k sqft47 N Franklin St, York, PA 17403For SaleMLS ID #PAYK2103482, John MacDonald, Core Partners Realty LLC. Bright MLS
- $135,0004 bd1 ba1.3k sqft39 N Hartley St, York, PA 17401For SaleMLS ID #PAYK2109854, Philip Accardo, Keller Williams Keystone Realty. Bright MLS
- $175,0004 bd2 ba1.8k sqft1221 W Poplar St, York, PA 17404For SaleMLS ID #PAYK2109036, Kettybel Velazquez-Diaz, Realty ONE Group Unlimited. Bright MLS
- $155,9004 bd1 ba1.1k sqft255 S Belvidere Ave, York, PA 17401For SaleMLS ID #PAYK2106818, Michael Hackenberger, Berkshire Hathaway HomeServices Homesale Realty. Bright MLS
- $130,0003 bd1 ba960 sqft1058 E Market St, York, PA 17403For SaleMLS ID #PAYK2106902, Michael Segarra, Core Partners Realty LLC. Bright MLS
- $189,9002 bd2 ba1.2k sqft1000 Country Club Rd, York, PA 17403For SaleMLS ID #PAYK2106510, Tally Fisher, Howard Hanna Real Estate Services-York. Bright MLS
- $165,0005 bd1 ba1.7k sqft735 Manchester St, York, PA 17404For SaleMLS ID #PAYK2110540, Zachary Bygall, Inch & Co. Real Estate, LLC. Bright MLS
