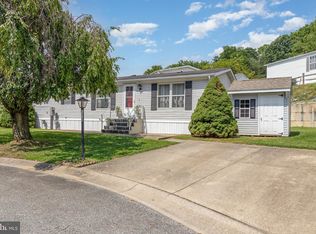
Welcome home to this beautifully maintained 3-bedroom, 1-bath home, built in 2017. This charming property offers a wonderful blend of comfort, style, and functionality, making it a fantastic opportunity for anyone looking for a home that is truly move-in ready. The inviting open-concept layout creates a warm, welcoming atmosphere, with a spacious kitchen offering room for a table and chairs, flowing seamlessly into the living room. Built-in bookshelves add character and charm while providing the perfect space for your television, favorite books, and treasured family photos. With three comfortable bedrooms, a thoughtfully designed layout, this home is sure to impress! Located in the desirable Sunset Estates community in New Providence, this home is a special find you won't want to miss! Lot rent is $600 per month and includes trash service and basic cable. Propane, water, and sewer are billed separately by the park. Don't miss your opportunity to make this exceptional home your own. This one is truly a gem!
For sale
$99,900
1206 Oak St, New Providence, PA 17560
3beds
1,120sqft
Manufactured Home
Built in 2017
-- sqft lot
$-- Zestimate®
$89/sqft
$600/mo HOA
What's special
Inviting open-concept layoutThree comfortable bedrooms
- 5 days
- 175
- 8
Zillow last checked:
Listing updated:
Listed by:
Diane Boyd 717-917-4691,
Berkshire Hathaway HomeServices Homesale Realty (800) 383-3535,
Listing Team: The Katie Hall And Amanda Stevens Team
Source: Bright MLS,MLS#: PALA2097470
Facts & features
Interior
Bedrooms & bathrooms
- Bedrooms: 3
- Bathrooms: 1
- Full bathrooms: 1
- Main level bathrooms: 1
- Main level bedrooms: 3
Basement
- Area: 0
Heating
- Forced Air, Propane
Cooling
- Central Air, Electric
Appliances
- Included: Dryer, Refrigerator, Cooktop, Washer, Electric Water Heater
Features
- Built-in Features, Open Floorplan, Eat-in Kitchen
- Flooring: Carpet, Laminate
- Has basement: No
- Has fireplace: No
Interior area
- Total structure area: 1,120
- Total interior livable area: 1,120 sqft
- Finished area above ground: 1,120
- Finished area below ground: 0
Property
Parking
- Total spaces: 2
- Parking features: Asphalt, Driveway
- Uncovered spaces: 2
Accessibility
- Accessibility features: None
Features
- Levels: One
- Stories: 1
- Pool features: Community
Details
- Additional structures: Above Grade, Below Grade
- Parcel number: 5207679130520
- Zoning: R-4
- Zoning description: Residential
- Special conditions: Standard
Construction
Type & style
- Home type: MobileManufactured
- Property subtype: Manufactured Home
Materials
- Vinyl Siding
- Roof: Shingle
Condition
- New construction: No
- Year built: 2017
Utilities & green energy
- Electric: 100 Amp Service
- Sewer: Public Septic
- Water: Public
- Utilities for property: Cable Available, Propane, Cable
Community & HOA
Community
- Features: Pool
- Subdivision: Sunset Estates
HOA
- Has HOA: Yes
- Services included: Cable TV, Trash
- HOA fee: $600 monthly
Location
- Region: New Providence
- Municipality: PROVIDENCE TWP
Financial & listing details
- Price per square foot: $89/sqft
- Tax assessed value: $35,600
- Annual tax amount: $616
- Date on market: 10/22/2026
- Listing agreement: Exclusive Right To Sell
- Listing terms: Cash,Conventional
- Inclusions: Washer, Dryer, Refrigerator
- Exclusions: Personal Property
- Ownership: Fee Simple
Estimated market value
Not available
Estimated sales range
Not available
Not available
Price history
| Date | Event | Price |
|---|---|---|
| 10/22/2026 | Listed for sale | $99,900$89/sqft |
Source:  Bright MLS #PALA2097470 Report a problem | ||
Public tax history
| Year | Property taxes | Tax assessment |
|---|---|---|
| 2026 | $600 +5% | $35,600 |
| 2025 | $571 +3.2% | $35,600 |
| 2024 | $554 +3.1% | $35,600 |
| 2023 | $537 +3.1% | $35,600 |
| 2022 | $521 | $35,600 |
| 2021 | $521 +344.6% | $35,600 |
| 2020 | $117 -76.1% | $35,600 |
| 2019 | $490 | $35,600 |
Find assessor info on the county website
Monthly payment
Climate risks
Neighborhood: 17560
Nearby schools
Schools provided by the listing agent
- High: Solanco
- District: Solanco
Source: Bright MLS. This data may not be complete. We recommend contacting the local school district to confirm school assignments for this home.
Similar homes
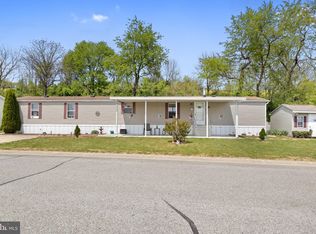
- $85,0003 bd2 ba1.6k sqft37 Kimberly Ave, New Providence, PA 17560For Sale
 MLS ID #PALA2095712, Serena Riedel, Howard Hanna Real Estate Services - Lancaster. Bright MLS
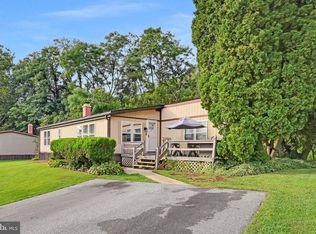
- $95,0003 bd2 ba1.4k sqft405 Pheasant Ridge Cir, Lancaster, PA 17603For Sale
 MLS ID #PALA2097204, Bety Pena, Coldwell Banker Realty. Bright MLS
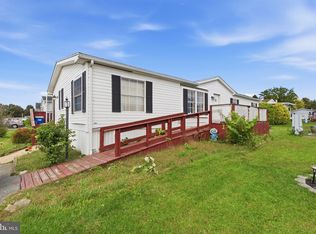
- $109,9002 bd1 ba789 sqft104 Cherry Ln, New Providence, PA 17560New Construction
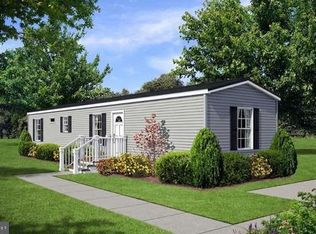 MLS ID #PALA2093444, Lynn Hartman, Iron Valley Real Estate of Lancaster. Bright MLS
- $99,9003 bd2 ba1.4k sqft17 Mountain Top Ln, Narvon, PA 17555For Sale
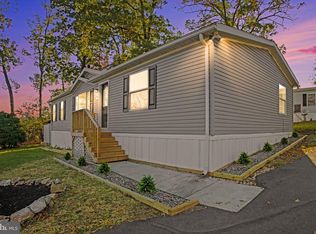 MLS ID #PALA2097518, Katie Hall, Berkshire Hathaway HomeServices Homesale Realty. Bright MLS
- $125,0002 bd1 ba832 sqft403 Dogwood Ln, New Providence, PA 17560New ConstructionMLS ID #PALA2097034, Lynn Hartman, Iron Valley Real Estate of Lancaster. Bright MLS
- $90,0003 bd2 ba1.5k sqft201 Silver Wind Ct N, Lancaster, PA 17603For SaleMLS ID #PALA2096642, Andy Steiner, Life Changes Realty Group. Bright MLS
- $90,0003 bd2 ba1.1k sqft308 Don Dr, New Holland, PA 17557For SaleMLS ID #PALA2093278, Kendra Rhinier, RE/MAX SmartHub Realty. Bright MLS
- $87,5003 bd2 ba1.1k sqft315 Sproul Rd, Kirkwood, PA 17536For SaleMLS ID #PALA2084400, Laurie Kreider, Realty ONE Group Unlimited. Bright MLS
- $105,0004 bd2 ba1.3k sqft2914986,pheasant Ridge, Lancaster, PA 17603For SaleMLS ID #PALA2091268, Jacqueline Norman, RE/MAX Pinnacle. Bright MLS
- $75,0002 bd2 ba1k sqft747 Willow Ln, Gap, PA 17527For SaleMLS ID #PALA2097350, Jeffrey Walton, Coldwell Banker Realty. Bright MLS
- $104,9003 bd2 ba1.1k sqft5 Conestoga Mnr, Leola, PA 17540For SaleMLS ID #PALA2090138, James T. Dunn III, Iron Valley Real Estate of Lancaster. Bright MLS
- $135,9003 bd2 ba1.2k sqft31 Ruth Dr, Gordonville, PA 17529For SaleMLS ID #PALA2094412, Barbara Cavanaugh, Kingsway Realty - Lancaster. Bright MLS
- $89,9003 bd1 ba980 sqft408 Lauren Ln, Coatesville, PA 19320For SaleMLS ID #PACT2130348, Jackie Lamont, Coldwell Banker Realty. Bright MLS
- $89,9003 bd2 ba966 sqft6 Londonderry Ct, Cochranville, PA 19330For SaleMLS ID #PACT2124488, Zach Pappas, Beiler-Campbell Realtors-Kennett Square. Bright MLS
- $84,9003 bd2 ba1k sqft105 Dovefield Dr, Lancaster, PA 17603For SaleMLS ID #PALA2091302, Serena Riedel, Howard Hanna Real Estate Services - Lancaster. Bright MLS
- $127,9003 bd2 ba1.3k sqft330 Don Dr, New Holland, PA 17557For SaleMLS ID #PALA2094958, Kristin Lightcap, Pagoda Realty ERA Powered. Bright MLS
- $49,9992 bd2 ba980 sqft409 E Main St, Mountville, PA 17554For SaleMLS ID #PALA2097684, Nick Haiduk, Lime House. Bright MLS
- $103,9002 bd2 ba826 sqft56 Penn Dr, Conestoga, PA 17516New ConstructionMLS ID #PALA2093614, Renee Mitchell-Treier, Realty ONE Group Unlimited. Bright MLS
- $110,0002 bd1 ba1k sqft511 Edgewood Ln, Peach Bottom, PA 17563For SaleMLS ID #PALA2094272, Brendan Barnes, Chesco Realty Group, LLC. Bright MLS
- $74,0003 bd2 ba1.2k sqft105 Fieldbridge Ct, Lancaster, PA 17603For SaleMLS ID #PALA2087864, mabel hinson, Coldwell Banker Realty. Bright MLS
