Welcome home to this stunning 2022 Redman doublewide located on an oversized lot! This beautifully maintained home offers 3 spacious bedrooms and 2 full bathrooms, including an incredible primary suite featuring a luxurious bathroom that truly has the "wow" factor, along with a large walk-in closet. The open-concept floor plan is perfect for everyday living and entertaining. The gorgeous kitchen features a large center island, an abundance of cabinetry, and plenty of workspace. Just off the kitchen, the dining area includes additional built-in cabinetry and a cozy electric fireplace, creating a warm and inviting gathering space. Outside, you'll find even more to love with a recently added custom deck, perfect for relaxing or entertaining, and a large custom-built storage shed offering plenty of room for your tools, lawn equipment, or hobbies. This home combines modern style, thoughtful upgrades, and exceptional space—all in a like-new 2022 home. Schedule your private showing today before it's gone!
For sale
$164,900
61 Lebanon Valley Ct #Tp-0061, Lebanon, PA 17046
3beds
1,288sqft
Mobile Home
Built in 2022
-- sqft lot
$164,300 Zestimate®
$128/sqft
$500/mo HOA
What's special
Cozy electric fireplaceRecently added custom deckOversized lotIncredible primary suitePlenty of workspaceLarge center islandOpen-concept floor plan
- 13 days |
- 536 |
- 27 |
Likely to sell faster than
Zillow last checked:
Listing updated:
Listed by:
Thomas Bechtold 717-383-3755,
NextHome Capital Realty (717) 409-6500,
Listing Team: Thomas Bechtold Team, Co-Listing Team: Thomas Bechtold Team,Co-Listing Agent: Wanda L. Bechtold 717-813-7065,
NextHome Capital Realty
Source: Bright MLS,MLS#: PALN2027464
Facts & features
Interior
Bedrooms & bathrooms
- Bedrooms: 3
- Bathrooms: 2
- Full bathrooms: 2
- Main level bathrooms: 2
- Main level bedrooms: 3
Rooms
- Room types: Living Room, Dining Room, Primary Bedroom, Bedroom 2, Bedroom 3, Bedroom 4, Kitchen, Bedroom 1, Laundry, Bathroom 2, Bathroom 3, Primary Bathroom
Primary bedroom
- Level: Main
Bedroom 1
- Description: walk in closet
- Features: Flooring - Carpet
- Level: Main
- Area: 180 Square Feet
- Dimensions: 12 X 15
Bedroom 2
- Description: walk in closet
- Features: Flooring - Carpet
- Level: Main
- Area: 132 Square Feet
- Dimensions: 12 X 11
Bedroom 3
- Features: Flooring - Carpet
- Level: Main
- Area: 121 Square Feet
- Dimensions: 11 X 11
Bedroom 4
- Features: Flooring - Carpet
- Level: Main
- Area: 110 Square Feet
- Dimensions: 10 X 11
Primary bathroom
- Level: Unspecified
Bathroom 2
- Features: Flooring - Vinyl
- Level: Main
Bathroom 3
- Description: master bath
- Features: Flooring - Vinyl
- Level: Main
Dining room
- Description: ceiling fan
- Features: Flooring - Vinyl
- Level: Main
- Area: 132 Square Feet
- Dimensions: 12 X 11
Kitchen
- Features: Flooring - Vinyl
- Level: Main
- Area: 132 Square Feet
- Dimensions: 12 X 11
Laundry
- Level: Main
Living room
- Description: cathedral ceiling
- Features: Flooring - Carpet
- Level: Main
- Area: 240 Square Feet
- Dimensions: 12 X 20
Heating
- Forced Air, Natural Gas
Cooling
- None, Electric
Appliances
- Included: Dishwasher, Oven/Range - Electric, Refrigerator, Electric Water Heater
- Laundry: Laundry Room
Features
- Dining Area, Built-in Features
- Windows: Window Treatments
- Has basement: No
- Has fireplace: No
Interior area
- Total structure area: 1,288
- Total interior livable area: 1,288 sqft
- Finished area above ground: 1,288
- Finished area below ground: 0
Property
Parking
- Total spaces: 4
- Parking features: Driveway
- Uncovered spaces: 4
Accessibility
- Accessibility features: None
Features
- Levels: One
- Stories: 1
- Patio & porch: Deck
- Pool features: None
Lot
- Features: Rented Lot
Details
- Additional structures: Above Grade, Below Grade
- Parcel number: 1923442563915146366
- Zoning: MOBILE HOME
- Special conditions: Standard
Construction
Type & style
- Home type: MobileManufactured
- Architectural style: Ranch/Rambler
- Property subtype: Mobile Home
Materials
- Vinyl Siding
- Roof: Shingle,Composition
Condition
- New construction: No
- Year built: 2022
Utilities & green energy
- Sewer: Public Sewer
- Water: Public
- Utilities for property: Cable Available
Community & HOA
Community
- Subdivision: None Available
HOA
- Has HOA: Yes
- Amenities included: None
- HOA fee: $500 monthly
- HOA name: LEBANON VALLEY MHP
Location
- Region: Lebanon
- Municipality: BETHEL TWP
Financial & listing details
- Price per square foot: $128/sqft
- Tax assessed value: $65,600
- Annual tax amount: $1,509
- Date on market: 7/17/2026
- Listing agreement: Exclusive Right To Sell
- Listing terms: Cash,Conventional
- Ownership: Fee Simple
Thomas Bechtold
Thomas Bechtold
(717) 383-3755
By pressing Contact Agent, you agree that the real estate professional identified above may call/text you about your search, which may involve use of automated means and pre-recorded/artificial voices. You don't need to consent as a condition of buying any property, goods, or services. Message/data rates may apply. You also agree to our Terms of Use. Zillow does not endorse any real estate professionals. We may share information about your recent and future site activity with your agent to help them understand what you're looking for in a home.
Estimated market value
$164,300
$156,000 - $173,000
Not available
Price history
| Date | Event | Price |
|---|---|---|
| 7/17/2026 | Listed for sale | $164,900$128/sqft |
Source:  Bright MLS #PALN2027464 Report a problem Bright MLS #PALN2027464 Report a problem | ||
Public tax history
Tax history is unavailable.
Monthly payment
Climate risks
Neighborhood: 17046
Nearby schools
GreatSchools rating
- 7/10NORTHERN LEBANON EL SCHGrades: K-6Distance: 3.5 mi
- 4/10Northern Lebanon Senior High SchoolGrades: 7-12Distance: 3.5 mi
Schools provided by the listing agent
- District: Northern Lebanon
Source: Bright MLS. This data may not be complete. We recommend contacting the local school district to confirm school assignments for this home.
- $52,4002 bd1 ba720 sqft5 Lebanon Valley Ct, Lebanon, PA 17046Off Market
- $68,2003 bd2 ba1.1k sqft11 Lebanon Valley Ct #TP-0011, Lebanon, PA 17046Off Market
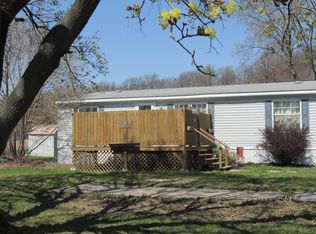
- $51,9002 bd1 ba980 sqft69 Lebanon Valley Ct, Lebanon, PA 17046Off Market
- $62,7003 bd1 ba924 sqft67 Lebanon Valley Ct, Lebanon, PA 17046Off Market
- $62,7003 bd1 ba924 sqft63 Lebanon Valley Ct, Lebanon, PA 17046Off Market
- $101,8003 bd2 ba1.1k sqft65 Lebanon Valley Ct, Lebanon, PA 17046Off Market
- $110,0004 bd2 ba1.3k sqft61 Lebanon Valley Ct, Lebanon, PA 17046Off Market
- $67,4002 bd2 ba956 sqft59 Lebanon Valley Ct, Lebanon, PA 17046Off Market
Similar homes
- $165,0003 bd2 ba1k sqft348 N 5th St, Lebanon, PA 17046For Sale

 MLS ID #PALN2027664, Jerry Gostomski, RE/MAX Pinnacle. Bright MLS
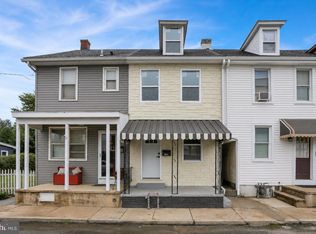
 - $199,9004 bd2 ba1.3k sqft221 E Guilford St, Lebanon, PA 17046For Sale
 MLS ID #PALN2027412, leidy gonzalez acevedo, Coldwell Banker Realty. Bright MLS
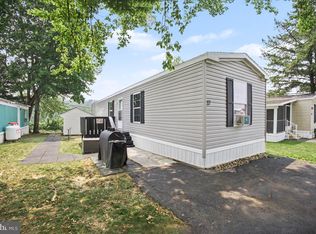
 - $93,9993 bd2 ba924 sqft17 Lebanon Valley Ct, Lebanon, PA 17046For Sale
 MLS ID #PALN2027540, Salvatore Santelli, Real of Pennsylvania. Bright MLS
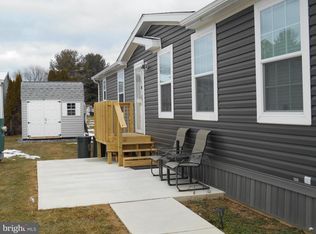
 - $175,0003 bd2 ba1.7k sqft178 Northcrest Acres, Lebanon, PA 17046For Sale
 MLS ID #PALN2024808, Debra Carpenter, Iron Valley Real Estate. Bright MLS
 - $159,9003 bd2 ba1.2k sqft2110 Scull St, Lebanon, PA 17046New ConstructionMLS ID #PALN2026670, michaela adcock, Bering Real Estate Co.. Bright MLS
- $159,9003 bd2 ba1.2k sqft2106 Scull St, Lebanon, PA 17046New ConstructionMLS ID #PALN2026644, michaela adcock, Bering Real Estate Co.. Bright MLS
- $140,0003 bd2 ba1.1k sqft335 N 5th St, Lebanon, PA 17046For SaleMLS ID #PALN2027538, Rynell Root, RE/MAX Cornerstone. Bright MLS
- $139,9002 bd2 ba1k sqft859 Lois, Lebanon, PA 17046New ConstructionMLS ID #PALN2027580, michaela adcock, Bering Real Estate Co.. Bright MLS
- $155,0003 bd1 ba1.3k sqft757 Locust St, Lebanon, PA 17042For SaleMLS ID #PALN2027660, Jerry Gostomski, RE/MAX Pinnacle. Bright MLS
- $185,0003 bd1 ba1.1k sqft156 S Hanover St, Lebanon, PA 17042For SaleMLS ID #PALN2027702, Justin Carrero, Coldwell Banker Realty. Bright MLS
- $144,9003 bd2 ba1.4k sqft1300 E Kercher Ave Lot 108, Myerstown, PA 17067For SaleMLS ID #PALN2027016, Tammy Smith, Iron Valley Real Estate. Bright MLS
- $139,9003 bd2 ba1.5k sqft4 Margaret Ave #Tp-0115, Lebanon, PA 17042For SaleMLS ID #PALN2027590, Michelle Kleinfelter, Iron Valley Real Estate. Bright MLS
- $--3 bd1 ba876 sqft507 E Walnut St, Lebanon, PA 17042AuctionAuction.com 2
- $159,9004 bd1 ba1.2k sqft1239 Willow St, Lebanon, PA 17046For SaleMLS ID #PALN2027266, MATTHEW EBERLY, Bold Realty. Bright MLS
- $225,0003 bd2 ba1.2k sqft1012 N 9th St, Lebanon, PA 17046For Sale By Owner
- $--3 bd1 ba1.7k sqft1137 E Old Cumberland St, Lebanon, PA 17042AuctionAuction.com 2
- $153,0003 bd2 ba1.2k sqft2096 Scull St, Lebanon, PA 17046For SaleMLS ID #PALN2027188, Josue Hernandez, Real of Pennsylvania. Bright MLS
- $159,9003 bd2 ba1.1k sqft834 Locust St, Lebanon, PA 17042For SaleMLS ID #PALN2027430, MARY MARINKOV, Gacono Real Estate LLC. Bright MLS
- $174,9003 bd1 ba1.5k sqft541 N 10th St, Lebanon, PA 17046For SaleMLS ID #PALN2024916, Ethan Sensenig, Astoria Realty Advisors LLC. Bright MLS
- $159,9003 bd2 ba1.1k sqft68 Westview Ter, Womelsdorf, PA 19567For SaleMLS ID #PABK2075662, Wanda Moore, Keller Williams Realty. Bright MLS
