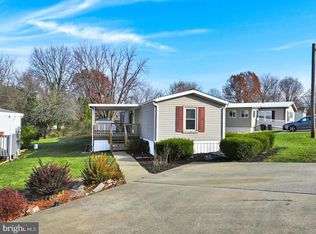
🚨Get ready to fall in love with 4 Margaret Avenue! 🏡 Nestled in the desirable 55+ community of Sycamore Park in South Lebanon Township, this beautifully maintained home offers 1,568 square feet of comfortable one-floor living. ✨ The open-concept floor plan seamlessly connects the living room, dining area, and kitchen, creating a bright and inviting space that's perfect for everyday living and entertaining. The spacious owner's suite serves as a private retreat, complete with an ensuite bathroom featuring a walk-in shower and a generous walk-in closet. 🛏 Two additional generously sized bedrooms and a full bathroom with a tub/shower combination provide plenty of space for guests or hobbies. The kitchen comes fully equipped with all appliances included, making your move even easier. Step outside to relax on the backyard deck or enjoy your morning coffee from the covered front porch. Off-street parking accommodates two vehicles. ✅The monthly lot rent includes lawn care and trash/recycling services, allowing you to spend more time enjoying the low-maintenance lifestyle this welcoming community has to offer.
For sale
$139,900
4 Margaret Ave #Tp-0115, Lebanon, PA 17042
3beds
1,568sqft
Manufactured Home
Built in 2000
-- sqft lot
$-- Zestimate®
$89/sqft
$-- HOA
What's special
Backyard deckBright and inviting spaceCovered front porchOpen-concept floor planPrivate retreatGenerous walk-in closet
- 6 days |
- 423 |
- 26 |
Zillow last checked:
Listing updated:
Listed by:
Michelle Kleinfelter 717-507-1774,
Iron Valley Real Estate (717) 769-2986
Source: Bright MLS,MLS#: PALN2027590
Facts & features
Interior
Bedrooms & bathrooms
- Bedrooms: 3
- Bathrooms: 2
- Full bathrooms: 2
- Main level bathrooms: 2
- Main level bedrooms: 3
Rooms
- Room types: Living Room, Dining Room, Primary Bedroom, Bedroom 2, Bedroom 3, Kitchen, Laundry, Bathroom 2, Primary Bathroom
Primary bedroom
- Features: Flooring - Luxury Vinyl Plank, Ceiling Fan(s)
- Level: Main
Bedroom 2
- Features: Ceiling Fan(s)
- Level: Main
Bedroom 3
- Features: Ceiling Fan(s)
- Level: Main
Primary bathroom
- Features: Bathroom - Walk-In Shower, Double Sink, Walk-In Closet(s)
- Level: Main
Bathroom 2
- Features: Bathroom - Tub Shower
- Level: Main
Dining room
- Features: Flooring - Luxury Vinyl Plank
- Level: Main
Kitchen
- Features: Ceiling Fan(s), Double Sink, Flooring - Vinyl, Kitchen - Electric Cooking, Lighting - Ceiling
- Level: Main
Laundry
- Level: Main
Living room
- Features: Fireplace - Electric, Ceiling Fan(s), Flooring - Luxury Vinyl Plank
- Level: Main
Heating
- Forced Air, Natural Gas
Cooling
- Central Air, Ceiling Fan(s), Electric
Appliances
- Included: Water Treat System, Electric Water Heater, Tankless Water Heater
- Laundry: Main Level, Laundry Room
Features
- Bathroom - Tub Shower, Bathroom - Walk-In Shower, Ceiling Fan(s), Combination Kitchen/Dining, Open Floorplan, Primary Bath(s), Walk-In Closet(s)
- Windows: Skylight(s)
- Has basement: No
- Number of fireplaces: 1
- Fireplace features: Electric, Stone, Mantel(s)
Interior area
- Total structure area: 1,568
- Total interior livable area: 1,568 sqft
- Finished area above ground: 1,568
- Finished area below ground: 0
Video & virtual tour
Property
Parking
- Total spaces: 2
- Parking features: Concrete, Driveway
- Uncovered spaces: 2
Accessibility
- Accessibility features: 2+ Access Exits, Grip-Accessible Features, Accessible Entrance, No Stairs, Accessible Approach with Ramp
Features
- Levels: One
- Stories: 1
- Patio & porch: Porch, Deck, Roof
- Exterior features: Sidewalks
- Pool features: None
Details
- Additional structures: Above Grade, Below Grade, Outbuilding
- Parcel number: 3023408053651605052
- Zoning: RESIDENTIAL
- Special conditions: Standard
Construction
Type & style
- Home type: MobileManufactured
- Property subtype: Manufactured Home
Materials
- Vinyl Siding
- Foundation: Crawl Space
Condition
- New construction: No
- Year built: 2000
Utilities & green energy
- Electric: 100 Amp Service
- Sewer: Private Sewer
- Water: Community
Community & HOA
Community
- Senior community: Yes
- Subdivision: Sycamore Park
HOA
- Has HOA: No
- Services included: Maintenance Grounds, Trash
Location
- Region: Lebanon
- Municipality: SOUTH LEBANON TWP
Financial & listing details
- Price per square foot: $89/sqft
- Tax assessed value: $52,900
- Annual tax amount: $1,377
- Date on market: 7/24/2026
- Listing agreement: Exclusive Right To Sell
- Listing terms: Cash,Conventional
- Inclusions: Stove / Range, Refrigerator
- Exclusions: Washer And Dryer
- Ownership: Ground Rent
- Body type: Double Wide

Michelle Kleinfelter
(717) 507-1774
By pressing Contact Agent, you agree that the real estate professional identified above may call/text you about your search, which may involve use of automated means and pre-recorded/artificial voices. You don't need to consent as a condition of buying any property, goods, or services. Message/data rates may apply. You also agree to our Terms of Use. Zillow does not endorse any real estate professionals. We may share information about your recent and future site activity with your agent to help them understand what you're looking for in a home.
Estimated market value
Not available
Estimated sales range
Not available
Not available
Price history
| Date | Event | Price |
|---|---|---|
| 7/24/2026 | Listed for sale | $139,900$89/sqft |
Source:  Bright MLS #PALN2027590 Report a problem Bright MLS #PALN2027590 Report a problem | ||
Public tax history
Tax history is unavailable.
Monthly payment
Climate risks
Neighborhood: Lebanon South
Nearby schools
GreatSchools rating
- 6/10South Lebanon El SchoolGrades: K-5Distance: 2.4 mi
- 6/10Cedar Crest Middle SchoolGrades: 6-8Distance: 1.2 mi
- 6/10Cedar Crest High SchoolGrades: 9-12Distance: 1.3 mi
Schools provided by the listing agent
- District: Cornwall-lebanon
Source: Bright MLS. This data may not be complete. We recommend contacting the local school district to confirm school assignments for this home.
- $123,1003 bd2 ba1.2k sqft3 Margaret Ave, Lebanon, PA 17042Off Market

- $43,1003 bd2 ba1.3k sqft29 Katherine Ave, Lebanon, PA 17042Off Market
- $118,8003 bd2 ba1.3k sqft3 Richard Ave, Lebanon, PA 17042Off Market
- $112,8003 bd2 ba1.3k sqft35 Katherine Ave, Lebanon, PA 17042Off Market
- $105,0003 bd2 ba1.5k sqft4 Margaret Ave, Lebanon, PA 17042Sold
- $113,6003 bd2 ba1.7k sqft37 Katherine Ave, Lebanon, PA 17042Off Market
- $84,6003 bd2 ba1.4k sqft30 Katherine Ave, Lebanon, PA 17042Sold
- $116,6003 bd2 ba1.4k sqft25 Katherine Ave, Lebanon, PA 17042Off Market
Similar homes
- $140,0003 bd2 ba1.7k sqft825 Walnut St, Lebanon, PA 17042For Sale

 MLS ID #PALN2027642, Caleb Zimmerman, Integrity 1st Real Estate. Bright MLS
 - $155,0003 bd1 ba1.3k sqft757 Locust St, Lebanon, PA 17042For Sale
 MLS ID #PALN2027660, Jerry Gostomski, RE/MAX Pinnacle. Bright MLS
 - $78,0003 bd2 ba924 sqft5 Anne Ave #Tp-0003, Lebanon, PA 17042For Sale
 MLS ID #PALN2027662, Marie Weaver, Berkshire Hathaway HomeServices Homesale Realty. Bright MLS
 - $--3 bd1 ba1.7k sqft1137 E Old Cumberland St, Lebanon, PA 17042Auction
 Auction.com 2
 - $139,9002 bd2 ba1k sqft859 Lois, Lebanon, PA 17046New ConstructionMLS ID #PALN2027580, michaela adcock, Bering Real Estate Co.. Bright MLS
- $89,9002 bd2 ba966 sqft19 Edward Ave #Tp-0040, Lebanon, PA 17042For SaleMLS ID #PALN2027548, Emmily Longenecker, Iron Valley Real Estate. Bright MLS
- $140,0003 bd2 ba1.1k sqft335 N 5th St, Lebanon, PA 17046For SaleMLS ID #PALN2027538, Rynell Root, RE/MAX Cornerstone. Bright MLS
- $108,0003 bd2 ba1.1k sqft20 Patricia Dr, Lebanon, PA 17042For SaleMLS ID #PALN2027286, Wendy Stauffer, Kingsway Realty - Ephrata. Bright MLS
- $159,9003 bd2 ba1.1k sqft834 Locust St, Lebanon, PA 17042For SaleMLS ID #PALN2027430, MARY MARINKOV, Gacono Real Estate LLC. Bright MLS
- $185,0003 bd1 ba1.1k sqft156 S Hanover St, Lebanon, PA 17042For SaleMLS ID #PALN2027702, Justin Carrero, Coldwell Banker Realty. Bright MLS
- $144,9003 bd2 ba1.4k sqft1300 E Kercher Ave Lot 108, Myerstown, PA 17067For SaleMLS ID #PALN2027016, Tammy Smith, Iron Valley Real Estate. Bright MLS
- $165,0003 bd2 ba1k sqft348 N 5th St, Lebanon, PA 17046For SaleMLS ID #PALN2027664, Jerry Gostomski, RE/MAX Pinnacle. Bright MLS
- $165,0003 bd-- ba2k sqft361 N 3rd St, Lebanon, PA 17046For SaleMLS ID #PALN2027690, Nicholas Stickler, Coldwell Banker Realty. Bright MLS
- $152,0004 bd1 ba1.7k sqft726 Lehman St, Lebanon, PA 17046For SaleMLS ID #PALN2027190, Josue Hernandez, Real of Pennsylvania. Bright MLS
- $100,0003 bd1 ba1.3k sqft1120 Walton St, Lebanon, PA 17042For SaleMLS ID #PALN2027416, Stephanie Vega, Coldwell Banker Realty. Bright MLS
- $199,9004 bd2 ba1.3k sqft221 E Guilford St, Lebanon, PA 17046For SaleMLS ID #PALN2027412, leidy gonzalez acevedo, Coldwell Banker Realty. Bright MLS
- $159,9003 bd2 ba1.1k sqft68 Westview Ter, Womelsdorf, PA 19567For SaleMLS ID #PABK2075662, Wanda Moore, Keller Williams Realty. Bright MLS
- $164,9003 bd2 ba1.2k sqftNone Available, Lebanon, PA 17046For SaleMLS ID #PALN2027464, Thomas Bechtold, NextHome Capital Realty. Bright MLS
- $159,9003 bd2 ba1.2k sqft2110 Scull St, Lebanon, PA 17046New ConstructionMLS ID #PALN2026670, michaela adcock, Bering Real Estate Co.. Bright MLS
- $159,9003 bd2 ba1.2k sqft2106 Scull St, Lebanon, PA 17046New ConstructionMLS ID #PALN2026644, michaela adcock, Bering Real Estate Co.. Bright MLS
