Priced to sell! Buyer backed out through no fault of the seller—their loss is your gain! Don't miss your second chance to own this incredible property. Schedule your showing today! This spacious double-wide property in the highly desirable Hummingbird Hill/Hickory Farms community offers a fantastic open floor plan designed for comfortable living. The layout features three private bedrooms and two full baths, including a generous primary suite with a large bathroom and a spacious walk-in closet. With a living room, dining room, and a separate family room, there is no shortage of space to entertain or unwind. Situated on one of the absolute most private lots in the entire park, this home offers a quiet, peaceful retreat. The property is being sold As-Is and needs a little TLC, making it the perfect opportunity to bring your own design ideas, add your personal touch, and build quick equity!
For sale
Price cut: $19K (7/11)
$110,000
260 Wooltown Rd Lot 16, Wernersville, PA 19565
3beds
1,288sqft
Manufactured Home
Built in 2005
-- sqft lot
$-- Zestimate®
$85/sqft
$-- HOA
What's special
Fantastic open floor planDining roomGenerous primary suiteSpacious double-wide propertyThree private bedroomsSpacious walk-in closetSeparate family room
- 59 days |
- 3,659 |
- 204 |
Zillow last checked:
Listing updated:
Listed by:
Pamela S. Beissel 484-824-1468,
EXP Realty, LLC 8883977352
Source: Bright MLS,MLS#: PABK2073934
Facts & features
Interior
Bedrooms & bathrooms
- Bedrooms: 3
- Bathrooms: 2
- Full bathrooms: 2
- Main level bathrooms: 2
- Main level bedrooms: 3
Basement
- Area: 0
Heating
- Forced Air
Cooling
- None, Electric
Appliances
- Included: Water Heater
Features
- Has basement: No
- Has fireplace: No
Interior area
- Total structure area: 1,288
- Total interior livable area: 1,288 sqft
- Finished area above ground: 1,288
- Finished area below ground: 0
Property
Parking
- Parking features: Assigned, Other
- Details: Assigned Parking
Accessibility
- Accessibility features: None
Features
- Levels: One
- Stories: 1
- Pool features: None
Details
- Additional structures: Above Grade, Below Grade
- Parcel number: 49436703219728T40
- Zoning: RESIDENTIAL
- Special conditions: Standard
Construction
Type & style
- Home type: MobileManufactured
- Property subtype: Manufactured Home
Materials
- Frame
Condition
- New construction: No
- Year built: 2005
Details
- Builder name: Fleetwood
Utilities & green energy
- Sewer: Public Sewer
- Water: Private/Community Water
- Utilities for property: Propane
Community & HOA
Community
- Subdivision: Hummingbird Hill
HOA
- Has HOA: No
Location
- Region: Wernersville
- Municipality: LOWER HEIDELBERG TWP
Financial & listing details
- Price per square foot: $85/sqft
- Tax assessed value: $36,100
- Annual tax amount: $1,673
- Date on market: 6/25/2026
- Listing agreement: Exclusive Right To Sell
- Listing terms: Cash,Conventional
- Ownership: Ground Rent
- Body type: Double Wide
Estimated market value
Not available
Estimated sales range
Not available
$1,386/mo
Price history
| Date | Event | Price |
|---|---|---|
| 7/11/2026 | Price change | $110,000-14.7%$85/sqft |
Source:  Bright MLS #PABK2073934 Report a problem Bright MLS #PABK2073934 Report a problem | ||
| 7/6/2026 | Listed for sale | $129,000$100/sqft |
Source: Bright MLS #PABK2073934 Report a problem | ||
| 7/1/2026 | Pending sale | $129,000$100/sqft |
Source: Bright MLS #PABK2073934 Report a problem | ||
| 6/25/2026 | Listed for sale | $129,000+230.8%$100/sqft |
Source: Bright MLS #PABK2073934 Report a problem | ||
| 10/21/2008 | Sold | $39,000$30/sqft |
Source: Agent Provided Report a problem | ||
Public tax history
| Year | Property taxes | Tax assessment |
|---|---|---|
| 2019 | $1,652 +1.9% | $42,500 |
| 2018 | $1,621 +2.7% | $42,500 |
| 2017 | $1,577 +130.9% | $42,500 |
| 2016 | $683 +1.5% | $42,500 |
| 2015 | $673 | $42,500 |
| 2014 | -- | $42,500 |
| 2013 | -- | $42,500 |
| 2012 | -- | $42,500 |
| 2011 | -- | $42,500 |
| 2010 | -- | $42,500 |
| 2009 | -- | $42,500 |
| 2008 | -- | $42,500 |
| 2007 | -- | $42,500 |
| 2006 | -- | $42,500 |
| 2005 | -- | $42,500 |
| 2004 | -- | $42,500 |
| 2003 | -- | $42,500 |
| 2002 | -- | $42,500 |
Find assessor info on the county website
Monthly payment
Climate risks
Neighborhood: 19565
Nearby schools
GreatSchools rating
- 4/10Green Valley El SchoolGrades: K-5Distance: 2.4 mi
- 8/10Wilson West Middle SchoolGrades: 6-8Distance: 2.1 mi
- 7/10Wilson High SchoolGrades: 9-12Distance: 4.7 mi
Schools provided by the listing agent
- Elementary: Green Valley
- Middle: Wilson West
- High: Wilson
- District: Wilson
Source: Bright MLS. This data may not be complete. We recommend contacting the local school district to confirm school assignments for this home.
- $80,0004 bd2 ba2k sqft260 Wooltown Rd LOT 18, Wernersville, PA 19565Sold
- $50,6002 bd1 ba840 sqft260 Wooltown Rd LOT 9, Wernersville, PA 19565Off Market
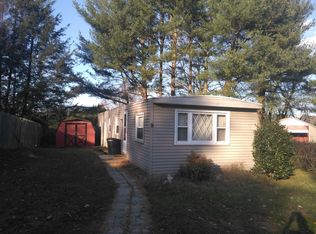
- $527,5004 bd3 ba2.8k sqft21 Foxtail Pl, Wernersville, PA 19565Off Market
- $582,1004 bd4 ba4.2k sqft17 Foxtail Pl, Wernersville, PA 19565Off Market

- $120,0002 bd1 ba864 sqft260 Wooltown Rd LOT 4, Wernersville, PA 19565Sold
- $370,5003 bd2 ba1.5k sqft230 Wooltown Rd, Wernersville, PA 19565Off Market
- $79,500-- bd-- ba840 sqft260 Wooltown Rd LOT 1, Wernersville, PA 19565Off Market
- $92,5002 bd1 ba900 sqft260 Wooltown Rd LOT 2, Wernersville, PA 19565Off Market
Similar homes
- $100,0003 bd2 ba1.2k sqft1300 E Kercher Ave Lot 77, Myerstown, PA 17067For Sale

 MLS ID #PALN2027318, Teresa Weaver, RE/MAX Of Reading. Bright MLS
 - $105,0003 bd2 ba1.2k sqft153 Northcrest Acres #Tp-0153, Lebanon, PA 17046For Sale
 MLS ID #PALN2027978, MARIE FRANCOIS, Iron Valley Real Estate. Bright MLS
 - $135,5001 bd2 ba1k sqft709 Hill Rd APT 3, Wernersville, PA 19565For Sale
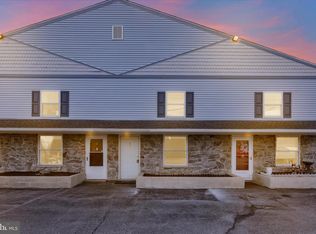 MLS ID #PABK2070158, Lisa Criniti, Keller Williams Realty Group. Bright MLS
 - $110,0003 bd2 ba1.6k sqft113 White Pine Ave, Hamburg, PA 19526For Sale
 MLS ID #PABK2075014, Wilson Zimmerman, EXP Realty, LLC. Bright MLS
 - $110,0003 bd1 ba896 sqft500 Houtztown Rd Trailer 21A, Myerstown, PA 17067For SaleMLS ID #PALN2027892, Matthew Gantkowski, RE/MAX Of Reading. Bright MLS
- $107,5003 bd2 ba1.6k sqft133 Heister Rd, Birdsboro, PA 19508For SaleMLS ID #PABK2074920, Gene Biby, BHHS Fox & Roach Wayne-Devon. Bright MLS
- $125,0003 bd2 ba1.2k sqft43 Stony Run Vlg, Denver, PA 17517For SaleMLS ID #PALA2088914, Wayne Eichfeld, Berkshire Hathaway HomeServices Homesale Realty. Bright MLS
- $117,9004 bd2 ba1.4k sqft57 Twin Maples Park #B, Myerstown, PA 17067For SaleMLS ID #PALN2027038, Dawn Hickernell, BHHS Homesale Realty- Reading Berks. Bright MLS
- $154,9003 bd2 ba1.2k sqft500 Mount Airy Rd APT 11, Stevens, PA 17578For SaleMLS ID #PALA2092744, Tammy Smith, Iron Valley Real Estate. Bright MLS
- $119,9873 bd2 ba1k sqft306 Hampshire Ave, Reading, PA 19606For SaleMLS ID #PABK2074322, Tom McDonald, NextHome Legacy Real Estate. Bright MLS
- $104,9003 bd2 ba1.1k sqft5 Conestoga Mnr, Leola, PA 17540For SaleMLS ID #PALA2090138, James T. Dunn III, Iron Valley Real Estate of Lancaster. Bright MLS
- $135,0003 bd2 ba1.6k sqft138 Heister Rd, Birdsboro, PA 19508For SaleMLS ID #PABK2074668, Ed Hollock, Keller Williams Platinum Realty - Wyomissing. Bright MLS
- $129,9003 bd2 ba1k sqft703 1st Street Ext, Hamburg, PA 19526For SaleMLS ID #PABK2067176, Christopher Heim, Keller Williams Platinum Realty - Wyomissing. Bright MLS
- $115,0003 bd1 ba769 sqft639 Birch St, Reading, PA 19604For SaleMLS ID #PABK2074868, Juan Cortes-Carreno, BHHS Homesale Realty- Reading Berks. Bright MLS
- $114,9004 bd1 ba1.3k sqft320 Miller St, Reading, PA 19602For SaleMLS ID #PABK2076310, Joe Colon, Coldwell Banker Realty. Bright MLS
- $119,9004 bd1 ba1.7k sqft726 Lehman St, Lebanon, PA 17046For SaleMLS ID #PALN2028170, John Miller, Suburban Realty. Bright MLS
- $120,0003 bd2 ba980 sqft320 Hampshire Ave, Reading, PA 19606For SaleMLS ID #PABK2071768, John Gantkowski, Iron Valley Real Estate of Berks. Bright MLS
- $78,5003 bd2 ba1.1k sqft327 Oak St, Hamburg, PA 19526For SaleMLS ID #PABK2070476, Stephanie Young, Keller Williams Platinum Realty - Wyomissing. Bright MLS
- $114,9003 bd1 ba768 sqft518 Johnson St, Reading, PA 19601For SaleMLS ID #PABK2070362, Trent Stauffer, Bold Realty. Bright MLS
- $138,0003 bd2 ba1.3k sqft2 Log Ln, East Earl, PA 17519For SaleMLS ID #PALA2090794, Ed Lopez, Keller Williams Realty Group. Bright MLS
