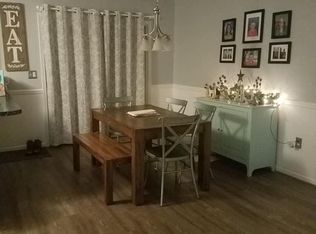
Welcome home to 148 Spruce Court, where comfort, convenience, and low maintenance living come together in the Forest Glen community. Located in Annville while offering the benefit of Palmyra Area School District, this 3 bedroom, 1.5 bath townhome provides approximately 1,480 square feet of living space, plus a finished lower level that gives you even more room to make the home your own. Step inside to a bright and inviting layout designed for everyday living and entertaining. The main level offers comfortable living and dining spaces that flow naturally through the home, while the kitchen provides a central gathering place for everything from busy mornings to dinners with family and friends. A convenient half bath completes the main level. Upstairs, you'll find three bedrooms, a full bathroom, and the added convenience of second floor laundry. The finished lower level expands the possibilities even further, providing flexible space for a second living room, home office, playroom, workout area, movie room, or whatever best fits your lifestyle. Outside, a detached garage provides additional parking and storage, while the Forest Glen community offers amenities including a swimming pool and playground. With exterior maintenance, snow removal, and other community services handled through the HOA, you can spend less time worrying about upkeep and more time enjoying your home. The location is another major advantage. You're conveniently positioned between Annville and Palmyra with easy access to Route 422 and nearby shopping, dining, grocery stores, parks, recreation, and everyday necessities. Hershey and Lebanon are also within an easy drive, making this a convenient home base for work, entertainment, and everything Central Pennsylvania has to offer. Whether you're purchasing your first home, looking for more space, downsizing into something easier to maintain, or simply want the convenience of community living without sacrificing usable space, 148 Spruce Court checks a lot of boxes. Come see everything this home and location have to offer!
For sale
$259,999
148 Spruce Ct #U-0002, Annville, PA 17003
3beds
1,802sqft
Townhouse
Built in 1998
2,178 Square Feet Lot
$255,500 Zestimate®
$144/sqft
$180/mo HOA
What's special
Finished lower levelSecond floor laundryBright and inviting layout
- 9 days
- 309
- 27
Zillow last checked:
Listing updated:
Listed by:
Noah Starry 717-493-6028,
Real of Pennsylvania 8554500442,
Listing Team: Michael Orta Team
Source: Bright MLS,MLS#: PALN2028256
Facts & features
Interior
Bedrooms & bathrooms
- Bedrooms: 3
- Bathrooms: 2
- Full bathrooms: 1
- 1/2 bathrooms: 1
- Main level bathrooms: 2
- Main level bedrooms: 3
Basement
- Area: 458
Heating
- Forced Air, Natural Gas
Cooling
- Central Air, Electric
Appliances
- Included: Gas Water Heater
Features
- Basement: Finished
- Number of fireplaces: 1
Interior area
- Total structure area: 1,802
- Total interior livable area: 1,802 sqft
- Finished area above ground: 1,344
- Finished area below ground: 458
Property
Parking
- Total spaces: 3
- Parking features: Garage Faces Front, Detached, Driveway
- Garage spaces: 1
- Uncovered spaces: 2
Accessibility
- Accessibility features: None
Features
- Levels: Two
- Stories: 2
- Pool features: Community
Lot
- Size: 2,178 Square Feet
Details
- Additional structures: Above Grade, Below Grade
- Parcel number: 2822992823612850000
- Zoning: RESIDENTIAL
- Special conditions: Standard
Construction
Type & style
- Home type: Townhouse
- Architectural style: Traditional
- Property subtype: Townhouse
Materials
- Vinyl Siding, Brick Front, Stick Built
- Foundation: Other
Condition
- New construction: No
- Year built: 1998
Utilities & green energy
- Sewer: Public Septic
- Water: Public
Community & HOA
Community
- Subdivision: Forest Glen
HOA
- Has HOA: Yes
- HOA fee: $180 monthly
Location
- Region: Annville
- Municipality: ANNVILLE TWP
Financial & listing details
- Price per square foot: $144/sqft
- Tax assessed value: $140,200
- Annual tax amount: $3,471
- Date on market: 8/21/2026
- Listing agreement: Exclusive Right To Sell
- Listing terms: Cash,Conventional,VA Loan,USDA Loan
- Ownership: Fee Simple
Estimated market value
$255,500
$243,000 - $268,000
$2,061/mo
Price history
| Date | Event | Price |
|---|---|---|
| 8/21/2026 | Listed for sale | $259,999+36.8%$144/sqft |
Source:  Bright MLS #PALN2028256 Report a problem Bright MLS #PALN2028256 Report a problem | ||
| 7/24/2026 | Sold | $190,000+15.9%$105/sqft |
Source: Public Record Report a problem | ||
| 3/24/2021 | Listing removed | -- |
Source: Owner Report a problem | ||
| 10/16/2019 | Sold | $163,900$91/sqft |
Source: Public Record Report a problem | ||
| 9/19/2019 | Pending sale | $163,900$91/sqft |
Source: Owner Report a problem | ||
| 9/4/2019 | Listed for sale | $163,900-0.6%$91/sqft |
Source: Owner Report a problem | ||
| 4/29/2009 | Listing removed | $164,900$92/sqft |
Source: Listhub #10176118 Report a problem | ||
| 3/26/2009 | Listed for sale | $164,900+15.3%$92/sqft |
Source: Listhub #10176118 Report a problem | ||
| 12/28/2007 | Sold | $143,000$79/sqft |
Source: Public Record Report a problem | ||
Public tax history
| Year | Property taxes | Tax assessment |
|---|---|---|
| 2025 | $3,443 +1.7% | $140,200 |
| 2024 | $3,386 +2.1% | $140,200 |
| 2023 | $3,316 +3.9% | $140,200 |
| 2022 | $3,190 +8.6% | $140,200 |
| 2021 | $2,937 +1.4% | $140,200 |
| 2020 | $2,897 +287.2% | $140,200 |
| 2019 | $748 -63.5% | $140,200 |
| 2018 | $2,048 | $140,200 |
| 2017 | -- | $140,200 |
| 2016 | -- | $140,200 |
| 2015 | -- | $140,200 |
| 2014 | -- | $140,200 +653.8% |
| 2012 | -- | $18,600 |
| 2011 | -- | $18,600 |
| 2010 | -- | $18,600 |
| 2009 | -- | $18,600 |
| 2007 | -- | $18,600 |
| 2006 | -- | $18,600 |
Find assessor info on the county website
Monthly payment
Est. payment
Payment breakdown
Explore the cost of this home by adjusting the details. Changes won't be saved.Climate risks
Neighborhood: 17003
Nearby schools
Schools provided by the listing agent
- District: Palmyra Area
Source: Bright MLS. This data may not be complete. We recommend contacting the local school district to confirm school assignments for this home.
- $244,0002 bd1 ba1.2k sqft150 Spruce Ct #U-0003, Annville, PA 17003Off Market
- $279,9003 bd2 ba1.4k sqft146 Spruce Ct #U-0001, Annville, PA 17003Off Market
- $248,1003 bd1 ba1.2k sqft152 Spruce Ct #U-0004, Annville, PA 17003Off Market
- $243,7003 bd1 ba1.2k sqft154 Spruce Ct #U-0005, Annville, PA 17003Off Market
Similar homes
- $254,9002 bd2 ba1.3k sqft60 Shady Ln, Annville, PA 17003For Sale
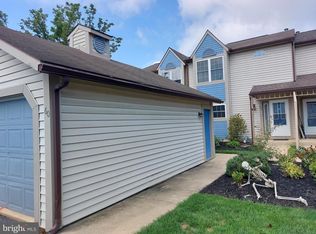
 MLS ID #PALN2028398, Maria Tice-Ault, Howard Hanna Krall Real Estate. Bright MLS
 - $274,9993 bd2 ba1.4k sqft144 Spruce Ct #U-0004, Annville, PA 17003For Sale
 MLS ID #PALN2026890, Johanna Orosa, Coldwell Banker Realty. Bright MLS
 - $305,9993 bd3 ba1.8k sqft124 Spruce Ct #U-0004, Annville, PA 17003For Sale
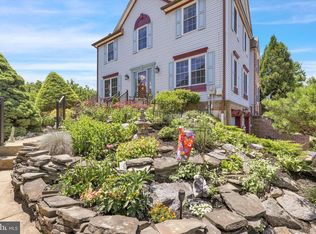 MLS ID #PALN2026956, Kelly Wertz, Coldwell Banker Realty. Bright MLS
 - $250,0003 bd1 ba1.4k sqft289 Horseshoe Dr, Annville, PA 17003For Sale
 MLS ID #PALN2028176, Scott Graby, Gacono Real Estate LLC. Bright MLS
 - $279,5003 bd3 ba1.9k sqft102 Woodside Ct, Annville, PA 17003For SaleMLS ID #PALN2026446, Sally Copeland, Coldwell Banker Realty. Bright MLS
- $209,9003 bd2 ba2k sqft120 Orchard St, Auburn, PA 17922For SaleMLS ID #PASK2029228, Bobbie Jo Knight, Iron Valley Real Estate Keystone. Bright MLS
- $189,0003 bd2 ba2k sqft1762 Blacks Bridge Rd, Annville, PA 17003AuctionMLS ID #PALN2028394, Roy Shirk, Suburban Realty. Bright MLS
- $249,9003 bd2 ba1.1k sqft115 Lynmar Ave, Palmyra, PA 17078For SaleMLS ID #PALN2028056, Thomas Bechtold, NextHome Capital Realty. Bright MLS
- $325,0005 bd2 ba2.6k sqft43 W Main St, Annville, PA 17003AuctionMLS ID #PALN2028380, Keith Snyder, Kingsway Realty - Ephrata. Bright MLS
- $250,0003 bd1 ba1.2k sqft512 E Maple St, Cleona, PA 17042For SaleMLS ID #PALN2028334, Scott Gingrich, Keller Williams Realty. Bright MLS
- $278,0004 bd2 ba1.5k sqft130 N Railroad St, Annville, PA 17003For SaleMLS ID #PALN2026922, Margie Groy, Iron Valley Real Estate. Bright MLS
- $319,9903 bd3 ba1.7k sqft312 Flora Blvd, Annville, PA 17003New ConstructionBright MLS
- $250,0003 bd2 ba1.3k sqft138 S Harris St, Cleona, PA 17042For SaleMLS ID #PALN2028362, Sharon Gonzalez, CENTURY 21 Home Advisors. Bright MLS
- $271,0003 bd3 ba1.5k sqft704 Cambridge Ct #U-0037, Palmyra, PA 17078For SaleMLS ID #PALN2027308, DAVID BECKER, Keller Williams Realty. Bright MLS
- $271,0003 bd3 ba1.5k sqft1819 Wexford Rd, Palmyra, PA 17078For SaleMLS ID #PADA2061418, CARIN BECKER, Keller Williams Realty. Bright MLS
- $214,9003 bd2 ba1.5k sqft9 Millard Dr, Annville, PA 17003For SaleMLS ID #PALN2027876, Thomas Bechtold, NextHome Capital Realty. Bright MLS
- $265,0004 bd2 ba2.3k sqft440 N Railroad St, Palmyra, PA 17078For SaleMLS ID #PALN2027544, Rynell Root, RE/MAX Cornerstone. Bright MLS
- $275,0003 bd3 ba1.5k sqft2025 Acorn Dr #L-0067a, Lebanon, PA 17042For SaleMLS ID #PALN2028050, Andrea McAllister, Howard Hanna Krall Real Estate. Bright MLS
- $295,0003 bd1 ba1.1k sqft66 Saylor St, Annville, PA 17003For SaleMLS ID #PALN2027224, Carrie Gingrich, Kingsway Realty - Ephrata. Bright MLS
- $309,9003 bd3 ba1.7k sqft1955 Preserve Ln, Palmyra, PA 17078For SaleMLS ID #PADA2059466, Prakash Karki, Ghimire Homes. Bright MLS
