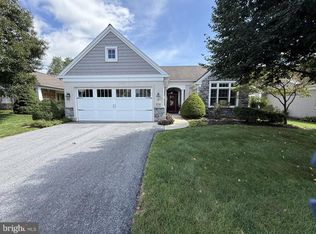
Welcome to Your Next Chapter- Discover the charm and enhanced living in the vibrant Alden Place 55 plus community. This land-lease community offers an exceptional blend of low-maintenance living and a highly active lifestyle. This beautifully maintained End Unit Tiffany Model Villa features 2 bedrooms, 2 full bathrooms, and a spacious 2-car garage, boasting an attractive exterior and a well-designed interior highlighted by an open, airy design, cathedral ceiling, and an inviting fireplace all on one floor. Move right in with peace of mind with recent mechanical and cosmetic updates. Stay comfortable year-round with a newer HVAC system replaced in 2023 and a newer gas water heater. Cook and entertain in style with the new stove and refrigerator, complemented by a beautiful kitchen backsplash and Quartz countertops. Relax in a fully refreshed master bathroom featuring a brand-new walk in shower, new vanity countertop, and new faucets, with fresh paint. Relax and unwind or entertain guests on the rear deck. The Alden Place Lifestyle allows you to live life to the fullest with access to unparalleled community features. The heart of the neighborhood is a spectacular clubhouse, which hosts an indoor pool, a fully equipped fitness center, a grand ballroom, a library, a billiard room, a cozy coffee cafe, and numerous activities to take part in. Outdoor enthusiasts will love the community’s catch-and-release fishing lake and direct access to local Rails-to-Trails for peaceful walking and biking. Conveniently located to give you access to the very best of Central Pennsylvania. Just a short drive away from the historic charm of Lititz and Lancaster, the sweet attractions of Hershey, the arts and culture of Mt. Gretna, and endless outdoor recreation along the nearby Rail Trails. Travel is a breeze with easy access to major transportation hubs, including the PA Turnpike, regional train stations, and Harrisburg International Airport, making it simple for you to head out on your next adventure. The monthly land lease is $603.87 and the HOA is an additional $26.00 a month for a total of $629.87, which includes lawn care, landscaping, snow removal, and trash. Clubhouse membership is optional for an additional $25.00 per month per household. Don't miss your chance to join this highly desirable, active 55+ community. Schedule your private tour today.
For sale
$300,000
1040 English Dr, Lebanon, PA 17042
2beds
1,484sqft
Townhouse
Built in 2009
-- sqft lot
$-- Zestimate®
$202/sqft
$26/mo HOA
What's special
Inviting fireplaceQuartz countertopsWell-designed interiorNew faucetsFresh paintAttractive exteriorOpen airy design
- 2 days
- 130
- 3
Zillow last checked:
Listing updated:
Listed by:
Kelly Smith 717-222-9925,
RE/MAX Pinnacle 7172708808
Source: Bright MLS,MLS#: PALN2028862
Facts & features
Interior
Bedrooms & bathrooms
- Bedrooms: 2
- Bathrooms: 2
- Full bathrooms: 2
- Main level bathrooms: 2
- Main level bedrooms: 2
Rooms
- Room types: Living Room, Dining Room, Kitchen, Laundry
Dining room
- Level: Main
Kitchen
- Level: Main
Laundry
- Level: Main
Living room
- Level: Main
Heating
- Forced Air, Natural Gas
Cooling
- Central Air, Electric
Appliances
- Included: Microwave, Dishwasher, Disposal, Dryer, Refrigerator, Cooktop, Washer, Gas Water Heater
- Laundry: Main Level, Laundry Room
Features
- Bathroom - Walk-In Shower, Bathroom - Tub Shower, Ceiling Fan(s), Open Floorplan, Primary Bath(s), Upgraded Countertops, Walk-In Closet(s), Cathedral Ceiling(s)
- Flooring: Carpet, Vinyl
- Has basement: No
- Number of fireplaces: 1
- Fireplace features: Gas/Propane
Interior area
- Total structure area: 1,484
- Total interior livable area: 1,484 sqft
- Finished area above ground: 1,484
- Finished area below ground: 0
Property
Parking
- Total spaces: 2
- Parking features: Garage Faces Front, Garage Door Opener, Inside Entrance, Attached, Driveway
- Attached garage spaces: 2
- Has uncovered spaces: Yes
Accessibility
- Accessibility features: Doors - Lever Handle(s), Grip-Accessible Features
Features
- Levels: One
- Stories: 1
- Patio & porch: Deck
- Pool features: Community
Details
- Additional structures: Above Grade, Below Grade
- Parcel number: 1223377663440730000
- Lease amount: $604
- Zoning: RESIDENTIAL
- Zoning description: PUD
- Special conditions: Standard
Construction
Type & style
- Home type: Townhouse
- Architectural style: Villa
- Property subtype: Townhouse
Materials
- Stick Built, Stone, Vinyl Siding
- Foundation: Slab
- Roof: Architectural Shingle
Condition
- New construction: No
- Year built: 2009
Details
- Builder model: Tiffany
- Builder name: Alden Homes
Utilities & green energy
- Electric: 200+ Amp Service
- Sewer: Public Sewer
- Water: Public
Community & HOA
Community
- Features: Pool
- Security: Security System
- Senior community: Yes
- Subdivision: Alden Place
HOA
- Has HOA: Yes
- Amenities included: Lake
- Services included: Common Area Maintenance, Maintenance Grounds, Road Maintenance, Snow Removal, Trash
- HOA fee: $26 monthly
- HOA name: ALDEN PLACE HOA
Location
- Region: Lebanon
- Municipality: CORNWALL BORO
Financial & listing details
- Price per square foot: $202/sqft
- Tax assessed value: $158,000
- Annual tax amount: $4,234
- Date on market: 9/28/2026
- Listing agreement: Exclusive Right To Sell
- Listing terms: Cash,Conventional,FHA,VA Loan
- Inclusions: Washer, Dryer And Refrigerator
- Ownership: Land Lease
Estimated market value
Not available
Estimated sales range
Not available
Not available
Price history
| Date | Event | Price |
|---|---|---|
| 9/29/2026 | Listed for sale | $300,000$202/sqft |
Source:  Bright MLS #PALN2028862 Report a problem Bright MLS #PALN2028862 Report a problem | ||
Public tax history
Tax history is unavailable.
Monthly payment
Est. payment
Payment breakdown
Explore the cost of this home by adjusting the details. Changes won't be saved.Climate risks
Neighborhood: 17042
Nearby schools
Schools provided by the listing agent
- Middle: Cedar Crest
- High: Cedar Crest
- District: Cornwall-lebanon
Source: Bright MLS. This data may not be complete. We recommend contacting the local school district to confirm school assignments for this home.
- $327,0002 bd2 ba1.3k sqft1042 English Dr #U-0320, Lebanon, PA 17042Off Market
- $289,8002 bd2 ba1.4k sqft1040 English Dr #U-0321, Lebanon, PA 17042Off Market
- $269,6002 bd2 ba1.4k sqft1038 English Dr, Lebanon, PA 17042Off Market
- $304,8002 bd2 ba1.4k sqft1044 English Dr #U-0319, Lebanon, PA 17042Off Market
Similar homes
- $310,0002 bd2 ba1.5k sqftAlden Homes,272 8911, Lebanon, PA 17042For Sale

 MLS ID #PALN2028842, Tommy Long, Howard Hanna Krall Real Estate. Bright MLS
 - $375,0002 bd2 ba1.7k sqft1057 Villa Dr, Lebanon, PA 17042For Sale
 MLS ID #PALN2028828, Tommy Long, Howard Hanna Krall Real Estate. Bright MLS
 - $320,0003 bd2 ba1.8k sqft1025 Alden Way, Lebanon, PA 17042For Sale
 MLS ID #PALN2028562, Angie Sullivan, RE/MAX 440 - Perkasie. Bright MLS
 - $275,0003 bd1 ba1.2k sqft1005 S 2nd Ave, Lebanon, PA 17042For Sale
 MLS ID #PALN2028908, Tommy Long, Howard Hanna Krall Real Estate. Bright MLS
 - $295,0003 bd2 ba1.6k sqft1315 Fonderwhite Rd, Lebanon, PA 17042AuctionMLS ID #PALN2028700, Kevin Snyder, RE/MAX Of Reading. Bright MLS
- $399,0004 bd2 ba2.1k sqft1446 S White Oak St, Lebanon, PA 17042For SaleMLS ID #PALN2028910, Roy Shirk, Suburban Realty. Bright MLS
- $265,0003 bd3 ba1.3k sqft2150 Penn St, Lebanon, PA 17042For SaleMLS ID #PALN2028676, Amanda Krall, Iron Valley Real Estate. Bright MLS
- $289,9002 bd2 ba1k sqftHeritage Run, Lebanon, PA 17042New ConstructionMLS ID #PALN2028594, Kim Hartzell, NextHome Capital Realty. Bright MLS
- $289,5003 bd1 ba1.1k sqft353 Rexmont Rd, Lebanon, PA 17042For SaleMLS ID #PALN2028280, Christina Zerbe, Coldwell Banker Realty. Bright MLS
- $319,0003 bd1 ba1.6k sqft502 Noble St, Lebanon, PA 17042For SaleMLS ID #PALN2028490, CAROL Jernigan, Coldwell Banker Realty. Bright MLS
- $244,5002 bd2 ba1k sqft805 S 3rd St, Lebanon, PA 17042For SaleMLS ID #PALN2028336, Lonnie Long, RE/MAX Cornerstone. Bright MLS
- $350,0002 bd2 ba1.6k sqftCreekside Hoa,000-000-0000, Lebanon, PA 17042For SaleMLS ID #PALN2028462, Korinn Fees, Alden Realty. Bright MLS
- $265,0004 bd2 ba1.6k sqft506 S 12th St, Lebanon, PA 17042For SaleMLS ID #PALN2028530, Linda Breit, Coldwell Banker Realty. Bright MLS
- $336,5002 bd2 ba1.2k sqft109 Allwein Dr, Lebanon, PA 17042New ConstructionMLS ID #PALN2028584, Kim Hartzell, NextHome Capital Realty. Bright MLS
- $259,0003 bd2 ba1.3k sqft428 S 7th St, Lebanon, PA 17042For SaleMLS ID #PALN2028672, Michelle Kleinfelter, Iron Valley Real Estate. Bright MLS
- $268,0003 bd3 ba1.5k sqft55 Parkside Dr, Lebanon, PA 17042For SaleMLS ID #PALN2027878, Yvonne Kuhn, Coldwell Banker Realty. Bright MLS
- $279,9003 bd1 ba1.4k sqft1127 E Lehman St, Lebanon, PA 17046For SaleMLS ID #PALN2028786, Carson Perlaki, Keller Williams Realty. Bright MLS
- $289,9002 bd2 ba1k sqftHeritage Run, Lebanon, PA 17042New ConstructionMLS ID #PALN2024974, Kim Hartzell, NextHome Capital Realty. Bright MLS
