Welcome to 1007 Hemlock Circle. This home is located in the desirable Gretna Springs 55+ Community! If you're looking for a completely renovated home, look no further! With 3 bedrooms, 2 bathrooms, and over 1,600 sq ft, this home features an open floor plan flowing seamlessly from the living room into the kitchen and dining area, which continues into a large sunroom overlooking the backyard with access onto the patio. The primary bedroom has an attached primary bathroom that has a tile step-in shower with a glass door and a walk-in closet. There are 2 additional bedrooms and another full bathroom with tile work. There is an oversized 1-car garage and an oversized driveway. There is also access to the basement area, which is rare in this community but allows for a great storage space! This home is centrally located off Route 72, just minutes from the PA Turnpike and Route 322. Lot rent includes water, sewer, trash, and access to the community center. Don't miss this opportunity, schedule your showing today!
Coming soon 11/09
$325,000
1007 Hemlock Cir, Manheim, PA 17545
3beds
1,672sqft
Manufactured Home
Built in 2003
-- sqft lot
$-- Zestimate®
$194/sqft
$420/mo HOA
What's special
- --
- on Zillow
- 42
- views
- 5
- saves
Zillow last checked:
Listing updated:
Listed by:
Sam Groff 717-226-8331,
Iron Valley Real Estate of Lancaster (717) 740-2221
Source: Bright MLS,MLS#: PALN2029580
Facts & features
Interior
Bedrooms & bathrooms
- Bedrooms: 3
- Bathrooms: 2
- Full bathrooms: 2
- Main level bathrooms: 2
- Main level bedrooms: 3
Basement
- Area: 0
Heating
- Heat Pump, Electric
Cooling
- Central Air, Electric
Appliances
- Included: Stainless Steel Appliance(s), Refrigerator, Oven/Range - Gas, Microwave, Dishwasher, Tankless Water Heater
- Laundry: Main Level
Features
- Entry Level Bedroom, Open Floorplan, Family Room Off Kitchen, Dining Area, Combination Kitchen/Dining, Combination Kitchen/Living, Combination Dining/Living, Bathroom - Walk-In Shower, Bathroom - Tub Shower, Kitchen Island, Primary Bath(s), Recessed Lighting, Upgraded Countertops, Walk-In Closet(s)
- Flooring: Vinyl
- Doors: Sliding Glass
- Basement: Exterior Entry,Unfinished,Walk-Out Access,Side Entrance
- Has fireplace: No
Interior area
- Total structure area: 1,672
- Total interior livable area: 1,672 sqft
- Finished area above ground: 1,672
- Finished area below ground: 0
Property
Parking
- Total spaces: 7
- Parking features: Covered, Garage Faces Front, Driveway, Detached, Off Street
- Garage spaces: 1
- Uncovered spaces: 6
Accessibility
- Accessibility features: 2+ Access Exits
Features
- Levels: One
- Stories: 1
- Patio & porch: Patio, Porch
- Exterior features: Lighting
- Pool features: None
- Park: Gretna Springs
Lot
- Features: Corner Lot, Rear Yard, SideYard(s), Front Yard, Corner Lot/Unit
Details
- Additional structures: Above Grade, Below Grade, Outbuilding
- Parcel number: 3423338193357545318
- Zoning: RESIDENTIAL
- Special conditions: Standard
Construction
Type & style
- Home type: MobileManufactured
- Architectural style: Ranch/Rambler
- Property subtype: Manufactured Home
Materials
- Foundation: Slab, Block
Condition
- Excellent,Very Good
- New construction: No
- Year built: 2003
- Major remodel year: 2026
Utilities & green energy
- Electric: 200+ Amp Service
- Sewer: Private Sewer
- Water: Community
- Utilities for property: Underground Utilities
Community & HOA
Community
- Senior community: Yes
- Subdivision: Gretna Springs
HOA
- Has HOA: Yes
- Amenities included: Billiard Room, Community Center, Fitness Center, Library, Meeting Room
- Services included: Water, Sewer, Trash
- HOA fee: $420 monthly
- HOA name: TELCO HOME SALES
Location
- Region: Manheim
- Municipality: WEST CORNWALL TWP
Financial & listing details
- Price per square foot: $194/sqft
- Tax assessed value: $106,100
- Annual tax amount: $2,737
- Date on market: 11/9/2026
- Listing agreement: Exclusive Right To Sell
- Listing terms: Cash,Other
- Inclusions: Kitchen Appliances
- Exclusions: Washer And Dryer, All Items In The Garage
- Ownership: Ground Rent
- Road surface type: Paved
- Body type: Double Wide
Estimated market value
Not available
Estimated sales range
Not available
Not available
Price history
Price history is unavailable.
Public tax history
Tax history is unavailable.
Monthly payment
Climate risks
Neighborhood: 17545
Nearby schools
Schools provided by the listing agent
- District: Cornwall-lebanon
Source: Bright MLS. This data may not be complete. We recommend contacting the local school district to confirm school assignments for this home.


Similar homes
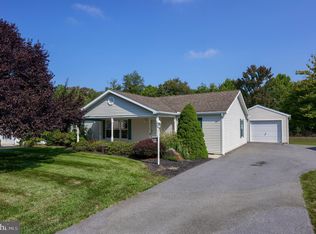
- $379,9003 bd2 ba1.7k sqft2303 N Colebrook Rd, Manheim, PA 17545For Sale
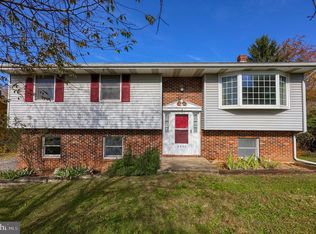
 MLS ID #PALA2098310, Austin Sahd, Coldwell Banker Realty. Bright MLS
- $185,0003 bd2 ba1.2k sqft2 Oak Ln, Manheim, PA 17545For Sale
 MLS ID #PALN2029428, Alicia Blimline, Keller Williams Platinum Realty - Wyomissing. Bright MLS
- $229,9003 bd2 ba1.4k sqft322 Maple Ave, Manheim, PA 17545For Sale
 MLS ID #PALN2028372, Daryl Brown, Iron Valley Real Estate of Lancaster. Bright MLS
- $175,0003 bd2 ba1.4k sqft334 Maple Ave #Tp-0073, Manheim, PA 17545For Sale
 MLS ID #PALN2028016, MARIE FRANCOIS, Iron Valley Real Estate. Bright MLS
- $380,0003 bd2 ba1.7k sqft1075 Alden Way, Lebanon, PA 17042For SaleMLS ID #PALN2029574, Roxanne S. Carpenter, RE/MAX Cornerstone. Bright MLS
- $299,9003 bd1 ba1.6k sqft1048 Creek Rd, Manheim, PA 17545For SaleMLS ID #PALA2089854, Ethan Funderburk, Real of Pennsylvania. Bright MLS
- $400,0003 bd3 ba1.9k sqft410 Little Pond Ln, Lebanon, PA 17042For SaleMLS ID #PALN2029316, Paul Hayes, EXP Realty, LLC. Bright MLS
- $449,9003 bd2 ba1.4k sqft307 Spring Rd, Palmyra, PA 17078For SaleMLS ID #PALN2029536, BRIAN KUGLER, BROKER, Keystone Realty Group, Inc.. Bright MLS
- $320,0003 bd2 ba1.8k sqft1025 Alden Way, Lebanon, PA 17042For SaleMLS ID #PALN2028562, Angie Sullivan, RE/MAX 440 - Perkasie. Bright MLS
- $290,0003 bd1 ba1.3k sqft2161 Meadow View Rd, Manheim, PA 17545For SaleMLS ID #PALA2093032, Anthony Tchekalenko, Keller Williams Elite. Bright MLS
- $400,0004 bd2 ba1.8k sqft2789 Meadow View Rd, Manheim, PA 17545For SaleMLS ID #PALA2096464, Vic & April Jarunas, Iron Valley Real Estate of Lancaster. Bright MLS
- $349,9003 bd2 ba2k sqft1009 Quentin Rd, Lebanon, PA 17042For SaleMLS ID #PALN2029372, William Diaz, Iron Valley Real Estate. Bright MLS
- $299,9004 bd2 ba1.3k sqft50 N Zinns Mill Rd, Lebanon, PA 17042For SaleMLS ID #PALN2029406, Jonathan Leventry, Uptown Realty Services. Bright MLS
- $310,0002 bd1 ba1.1k sqft116 Hillside St, Lebanon, PA 17042For SaleMLS ID #PALN2029392, Sharon Brubaker, Iron Valley Real Estate. Bright MLS
- $317,7003 bd3 ba1.7k sqft138 Foundry Ln, Lebanon, PA 17042New ConstructionBright MLS
- $261,5003 bd2 ba1.3k sqft38 W Gramby St, Manheim, PA 17545For SaleMLS ID #PALA2096426, Stephanie Shepherd, Keller Williams Elite. Bright MLS
- $305,0003 bd3 ba1.7k sqft738 Farmwood Ln, Lebanon, PA 17042For SaleMLS ID #PALN2029242, Shane Hess, Howard Hanna Krall Real Estate. Bright MLS
- $295,0002 bd2 ba1.5k sqftAlden Homes,272 8911, Lebanon, PA 17042For SaleMLS ID #PALN2028842, Tommy Long, Howard Hanna Krall Real Estate. Bright MLS
- $309,9003 bd3 ba1.8k sqft41 Parkside Dr, Lebanon, PA 17042For SaleMLS ID #PALN2028932, Chris Morelli, For Sale By Owner Plus, REALTORS. Bright MLS
- $369,0004 bd3 ba2k sqft3073 W Oak St, Lebanon, PA 17042For SaleMLS ID #PALN2027992, Stuart Hanford, RE/MAX Cornerstone. Bright MLS
