Welcome to 38 W Gramby Street, a charming Manheim home offering the space, convenience, and character you've been looking for. With 3 bedrooms and 2 full bathrooms, this home offers a comfortable layout with room to settle in and make it your own. Step inside to find a welcoming main level with a living room, dining area, kitchen, and a full bathroom, while the upper level provides three bedrooms and another full bath. The main-floor laundry adds an extra touch of everyday convenience, and the full basement offers valuable storage and workspace potential. Outside, you'll appreciate the level lot, fenced in yard, front porch, rear deck and off-street parking, giving you practical outdoor space without the maintenance of a large property. Located in the heart of Manheim, this home puts you close to the community, schools, local shops, restaurants, parks, and everything that makes this Lancaster County borough such a desirable place to call home. With its convenient location and functional floor plan, 38 W Gramby Street is ready for its next chapter. Come see what makes this Manheim address feel like home.
Coming soon 10/12
$269,900
38 W Gramby St, Manheim, PA 17545
3beds
1,338sqft
Single Family Residence
Built in 1920
3,485 Square Feet Lot
$-- Zestimate®
$202/sqft
$-- HOA
What's special
- 1 day
- 95
- 4
Zillow last checked:
Listing updated:
Listed by:
Stephanie Shepherd 484-798-3642,
Keller Williams Elite 7175532500
Source: Bright MLS,MLS#: PALA2096426
Facts & features
Interior
Bedrooms & bathrooms
- Bedrooms: 3
- Bathrooms: 2
- Full bathrooms: 2
- Main level bathrooms: 1
Basement
- Area: 669
Heating
- Baseboard, Electric
Cooling
- Ceiling Fan(s), Electric
Appliances
- Included: Dishwasher, Dryer, Oven/Range - Electric, Refrigerator, Washer, Electric Water Heater
- Laundry: Main Level
Features
- Ceiling Fan(s)
- Flooring: Vinyl, Wood
- Windows: Casement, Double Pane Windows, Replacement, Vinyl Clad
- Basement: Full,Exterior Entry,Unfinished
- Has fireplace: No
Interior area
- Total structure area: 2,007
- Total interior livable area: 1,338 sqft
- Finished area above ground: 1,338
- Finished area below ground: 0
Property
Parking
- Total spaces: 3
- Parking features: Driveway, Off Street
- Has uncovered spaces: Yes
Accessibility
- Accessibility features: None
Features
- Levels: Two
- Stories: 2
- Patio & porch: Deck, Roof
- Exterior features: Sidewalks
- Pool features: None
- Fencing: Chain Link
Lot
- Size: 3,485 Square Feet
- Features: Level
Details
- Additional structures: Above Grade, Below Grade
- Parcel number: 4001761600000
- Zoning: RESIDENTIAL
- Special conditions: Standard
Construction
Type & style
- Home type: SingleFamily
- Architectural style: Traditional
- Property subtype: Single Family Residence
- Attached to another structure: Yes
Materials
- Frame, Vinyl Siding, Stick Built
- Foundation: Stone
- Roof: Asphalt,Flat,Metal,Pitched
Condition
- Good
- New construction: No
- Year built: 1920
Utilities & green energy
- Electric: 200+ Amp Service
- Sewer: Public Sewer
- Water: Public
- Utilities for property: Cable Connected, Phone Available
Community & HOA
Community
- Security: Smoke Detector(s)
- Subdivision: None Available
HOA
- Has HOA: No
Location
- Region: Manheim
- Municipality: MANHEIM BORO
Financial & listing details
- Price per square foot: $202/sqft
- Tax assessed value: $89,400
- Annual tax amount: $2,382
- Date on market: 10/12/2026
- Listing agreement: Exclusive Right To Sell
- Listing terms: Cash,Conventional,FHA,USDA Loan,VA Loan
- Inclusions: Washer, Dryer, Kitchen Refrigerator
- Ownership: Fee Simple
Estimated market value
Not available
Estimated sales range
Not available
Not available
Price history
| Date | Event | Price |
|---|---|---|
| 8/27/2021 | Sold | $158,000$118/sqft |
Source:  Bright MLS #PALA183478 Report a problem Bright MLS #PALA183478 Report a problem | ||
| 7/19/2021 | Pending sale | $158,000$118/sqft |
Source: Bright MLS #PALA183478 Report a problem | ||
| 7/19/2021 | Price change | $158,000+5.4%$118/sqft |
Source: Bright MLS #PALA183478 Report a problem | ||
| 7/12/2021 | Listed for sale | $149,900+1.6%$112/sqft |
Source: Bright MLS #PALA183478 Report a problem | ||
| 6/24/2021 | Listing removed | -- |
Source:  Berkshire Hathaway HomeServices Homesale Realty Report a problem Berkshire Hathaway HomeServices Homesale Realty Report a problem | ||
| 6/4/2021 | Listed for sale | $147,500$110/sqft |
Source: Bright MLS #PALA183478 Report a problem | ||
Public tax history
| Year | Property taxes | Tax assessment |
|---|---|---|
| 2026 | $2,328 +2.6% | $89,400 |
| 2025 | $2,269 +5.3% | $89,400 |
| 2024 | $2,154 +1.8% | $89,400 |
| 2023 | $2,116 +3.3% | $89,400 |
| 2022 | $2,047 | $89,400 |
| 2021 | $2,047 +193.6% | $89,400 |
| 2020 | $697 -64.4% | $89,400 |
| 2019 | $1,956 +189.8% | $89,400 |
| 2018 | $675 -71.1% | $89,400 +4.8% |
| 2017 | $2,334 +3% | $85,300 |
| 2016 | $2,265 +68.5% | $85,300 |
| 2015 | $1,345 | $85,300 |
| 2014 | $1,345 | $85,300 |
| 2013 | -- | $85,300 |
| 2012 | -- | $85,300 |
| 2011 | -- | $85,300 |
| 2010 | -- | $85,300 |
| 2009 | -- | $85,300 |
| 2007 | -- | $85,300 |
| 2006 | -- | $85,300 |
| 2005 | -- | $85,300 -3.8% |
| 2004 | -- | $88,700 |
| 2003 | -- | $88,700 |
| 2002 | -- | $88,700 |
| 2000 | -- | $88,700 |
Find assessor info on the county website
Monthly payment
Est. payment
Payment breakdown
Explore the cost of this home by adjusting the details. Changes won't be saved.Climate risks
Neighborhood: 17545
Nearby schools
Schools provided by the listing agent
- High: Manheim Central
- District: Manheim Central
Source: Bright MLS. This data may not be complete. We recommend contacting the local school district to confirm school assignments for this home.

Similar homes
- $345,0002 bd2 ba1.6k sqft341 Hollow Vw, Manheim, PA 17545For Sale
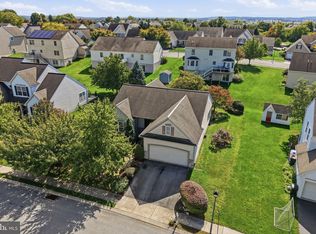
 MLS ID #PALA2095860, Lexi Durant, Foraker Realty Co.. Bright MLS
 - $389,9003 bd2 ba1.3k sqft1172 N Colebrook Rd, Manheim, PA 17545For Sale
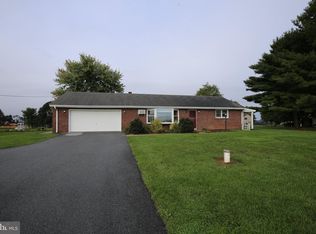 MLS ID #PALA2096578, Stuart Hess, Kingsway Realty - Ephrata. Bright MLS
 - $295,0003 bd2 ba1.2k sqft2531 Chrismar Way, East Petersburg, PA 17520For Sale
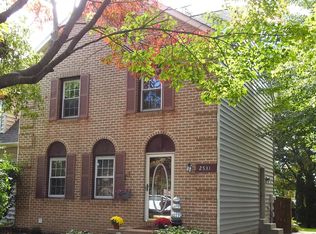 MLS ID #PALA2090084, Chip Trautman, Iron Valley Real Estate of Lancaster. Bright MLS
 - $325,0003 bd1 ba1.6k sqft1519 E Newport Rd, Lititz, PA 17543For Sale
 MLS ID #PALA2096868, Michael Stoltzfus, Coldwell Banker Realty. Bright MLS
 - $320,0003 bd1 ba1.3k sqft2161 Meadow View Rd, Manheim, PA 17545For SaleMLS ID #PALA2093032, Anthony Tchekalenko, Keller Williams Elite. Bright MLS
- $309,9003 bd1 ba1.6k sqft1048 Creek Rd, Manheim, PA 17545For SaleMLS ID #PALA2089854, Ethan Funderburk, Real of Pennsylvania. Bright MLS
- $300,0003 bd2 ba1.3k sqft120 Hershey Rd, Lititz, PA 17543AuctionMLS ID #PALA2096350, Keith Snyder, Kingsway Realty - Ephrata. Bright MLS
- $344,9004 bd-- ba1.6k sqft442 S Main St, Manheim, PA 17545For SaleMLS ID #PALA2093398, Justin R Linderman, Linderman Snavely Realtors LLC. Bright MLS
- $189,9003 bd2 ba1.4k sqft530 Creekside Ln, Mount Joy, PA 17552For SaleMLS ID #PALA2096864, Abbey Norton, Tesla Realty Group, LLC. Bright MLS
- $349,9004 bd2 ba1.6k sqft324 S Market Ave, Mount Joy, PA 17552For SaleMLS ID #PALA2096836, Justin R Linderman, Linderman Snavely Realtors LLC. Bright MLS
- $349,0003 bd2 ba1.7k sqft6055 Geneva Dr, East Petersburg, PA 17520For SaleMLS ID #PALA2096538, Trevor sutton, Keller Williams Elite. Bright MLS
- $255,0003 bd2 ba1.1k sqft364 E Liberty St, Lancaster, PA 17602For SaleMLS ID #PALA2096326, mabel hinson, Coldwell Banker Realty. Bright MLS
- $297,5003 bd1 ba1.3k sqft148 E Ross St, Lancaster, PA 17602For SaleMLS ID #PALA2096918, Christian Will, Keller Williams Elite. Bright MLS
- $225,0003 bd1 ba1k sqft638 N Mary St, Lancaster, PA 17603For SaleMLS ID #PALA2096822, Alex Kovtun, Keller Williams Real Estate Tri-County. Bright MLS
- $329,9003 bd2 ba1.4k sqft728 Heather Rdg, Manheim, PA 17545For SaleMLS ID #PALA2092578, Renee Mitchell-Treier, Realty ONE Group Unlimited. Bright MLS
- $289,5003 bd1 ba1.1k sqft353 Rexmont Rd, Lebanon, PA 17042For SaleMLS ID #PALN2028280, Christina Zerbe, Coldwell Banker Realty. Bright MLS
- $239,9003 bd2 ba1.4k sqft28 Aspen Dr, Manheim, PA 17545For SaleMLS ID #PALN2028440, Lonnie Long, RE/MAX Cornerstone. Bright MLS
- $259,9003 bd2 ba1.3k sqft437 Deerfield Dr, Mount Joy, PA 17552For SaleMLS ID #PALA2095942, Nancy Downs, RE/MAX Evolved. Bright MLS
