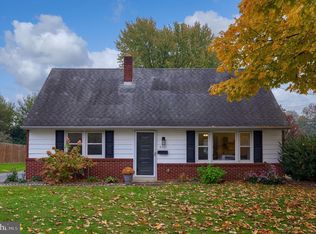
Stop renting and secure this move-in-ready, 4-bedroom, 1.5-bath home, commanding over a quarter of an acre on one of the neighborhood's largest, most desirable corner lots. This is the perfect, turn-key opportunity to finally own your own home without the stress of major renovations. The main level boasts a dedicated first-floor office, giving you the ideal setup for remote work or a quiet study space. Step into your private sunroom—perfect for sipping morning coffee—which seamlessly flows into a spectacular outdoor oasis complete with a luxury hot tub built for year-round entertainment. In addition to the expansive yard, the property features a premium two-car garage offering incredible future potential to build your dream "man cave" or "she shed." Inside, the home solves all your organizational needs with an abundance of closet space and unique storage solutions throughout. Offering unmatched value at a highly accessible price point for today's market, this property will sell quickly. Please note the official offer timeline: 1 Offer has been received. Any additional offers will need to be received by 7pm on Friday October 16, 2026. Schedule your tour today and take your first step toward homeownership before this exceptional opportunity passes!
Pending
Price increase: $11.1K (10/17)
$361,000
324 S Market Ave, Mount Joy, PA 17552
4beds
1,600sqft
Single Family Residence
Built in 1911
0.28 Acres Lot
$360,600 Zestimate®
$226/sqft
$-- HOA
What's special
Private sunroomExpansive yardDedicated first-floor officeAbundance of closet spaceUnique storage solutions throughoutPremium two-car garageSpectacular outdoor oasis
- 38 days
- 228
- 9
Likely to sell faster than
Zillow last checked:
Listing updated:
Listed by:
Justin R Linderman 717-669-3851,
Linderman Snavely Realtors LLC (717) 665-0407
Source: Bright MLS,MLS#: PALA2096836
Facts & features
Interior
Bedrooms & bathrooms
- Bedrooms: 4
- Bathrooms: 2
- Full bathrooms: 1
- 1/2 bathrooms: 1
- Main level bathrooms: 1
Rooms
- Room types: Living Room, Dining Room, Bedroom 2, Bedroom 3, Kitchen, Family Room, Bedroom 1, Sun/Florida Room, Laundry, Workshop, Bathroom 2, Bathroom 3, Attic
Bedroom 1
- Description: CFL, chair rails
- Features: Flooring - Carpet
- Level: Upper
- Area: 276 Square Feet
- Dimensions: 12 X 23
Bedroom 2
- Description: Chair rail, wainscotting
- Features: Flooring - Carpet
- Level: Upper
- Area: 132 Square Feet
- Dimensions: 11 X 12
Bedroom 3
- Description: CFL
- Features: Flooring - Carpet
- Level: Upper
- Area: 132 Square Feet
- Dimensions: 11 X 12
Bathroom 2
- Description: Half bath & laundry
- Features: Flooring - Vinyl
- Level: Main
- Area: 128 Square Feet
- Dimensions: 16 X 8
Bathroom 3
- Features: Flooring - Vinyl
- Level: Upper
- Area: 28 Square Feet
- Dimensions: 4 X 7
Other
- Level: Unspecified
Dining room
- Description: Chair rail
- Level: Main
- Area: 132 Square Feet
- Dimensions: 11 X 12
Family room
- Features: Flooring - Carpet
- Level: Main
- Area: 143 Square Feet
- Dimensions: 11 X 13
Kitchen
- Features: Flooring - Vinyl
- Level: Main
- Area: 121 Square Feet
- Dimensions: 11 X 11
Laundry
- Description: Laundry & half bath
- Features: Flooring - Vinyl
- Level: Main
- Area: 128 Square Feet
- Dimensions: 16 X 8
Living room
- Description: Crown molding
- Features: Flooring - HardWood
- Level: Main
- Area: 216 Square Feet
- Dimensions: 12 X 18
Other
- Description: CFL
- Features: Flooring - Carpet
- Level: Main
- Area: 195 Square Feet
- Dimensions: 13 X 15
Workshop
- Level: Unspecified
Heating
- Forced Air, Baseboard, Natural Gas
Cooling
- None
Appliances
- Included: Dryer, Dishwasher, Oven/Range - Gas, Gas Water Heater
- Laundry: Laundry Room
Features
- Eat-in Kitchen, Formal/Separate Dining Room, Built-in Features
- Flooring: Hardwood
- Doors: Storm Door(s)
- Windows: Screens, Storm Window(s)
- Basement: Full
- Has fireplace: No
Interior area
- Total structure area: 1,600
- Total interior livable area: 1,600 sqft
- Finished area above ground: 1,600
- Finished area below ground: 0
Property
Parking
- Total spaces: 2
- Parking features: Garage Door Opener, Storage, Off Street, On Street, Detached
- Garage spaces: 2
- Has uncovered spaces: Yes
Accessibility
- Accessibility features: 2+ Access Exits
Features
- Levels: Two
- Stories: 2
- Patio & porch: Enclosed, Patio, Porch
- Exterior features: Barbecue
- Pool features: None
- Has spa: Yes
- Spa features: Hot Tub
- Has view: Yes
- View description: Garden
- Frontage length: Road Frontage: 53
Lot
- Size: 0.28 Acres
- Features: Corner Lot/Unit
Details
- Additional structures: Above Grade, Below Grade, Outbuilding
- Parcel number: 4504980000000
- Zoning: RESIDENTIAL
- Zoning description: Residential
- Special conditions: Standard
Construction
Type & style
- Home type: SingleFamily
- Architectural style: Traditional
- Property subtype: Single Family Residence
Materials
- Vinyl Siding, Stick Built
- Foundation: Block
- Roof: Shingle,Composition
Condition
- Very Good
- New construction: No
- Year built: 1911
Utilities & green energy
- Electric: 100 Amp Service
- Sewer: Public Sewer
- Water: Public
- Utilities for property: Cable Available, Phone Available, Sewer Available, Water Available
Community & HOA
Community
- Security: Smoke Detector(s)
- Subdivision: Mount Joy
HOA
- Has HOA: No
- Amenities included: None
- Services included: None
Location
- Region: Mount Joy
- Municipality: MT JOY BORO
Financial & listing details
- Price per square foot: $226/sqft
- Tax assessed value: $109,600
- Annual tax amount: $4,053
- Date on market: 10/8/2026
- Listing agreement: Exclusive Right To Sell
- Listing terms: Conventional,FHA,VA Loan,Cash
- Ownership: Fee Simple
Estimated market value
$360,600
$343,000 - $379,000
$2,083/mo
Price history
| Date | Event | Price |
|---|---|---|
| 10/17/2026 | Pending sale | $361,000+3.2%$226/sqft |
Source:  Bright MLS #PALA2096836 Report a problem | ||
| 10/8/2026 | Listed for sale | $349,900+334.7%$219/sqft |
Source: Bright MLS #PALA2096836 Report a problem | ||
| 3/4/2014 | Sold | $80,500+9.7%$50/sqft |
Source: Public Record Report a problem | ||
| 1/16/2014 | Listed for sale | $73,400+1541%$46/sqft |
Source: Prudential Homesale Services Group #216154 Report a problem | ||
| 9/4/2013 | Sold | $4,473-96.4%$3/sqft |
Source: Public Record Report a problem | ||
| 3/31/2013 | Price change | $125,200+0.2%$78/sqft |
Source: Prudential Homesale Srvs Group #201804 Report a problem | ||
| 3/29/2013 | Listed for sale | $124,900$78/sqft |
Source: Prudential Homesale Services Group #201804 Report a problem | ||
| 2/9/2013 | Listing removed | $124,900$78/sqft |
Source: Prudential Homesale Services Group #201804 Report a problem | ||
| 1/15/2013 | Listed for sale | $124,900-17.3%$78/sqft |
Source: Prudential Homesale Services Group #201804 Report a problem | ||
| 4/30/2003 | Sold | $151,000$94/sqft |
Source: Public Record Report a problem | ||
Public tax history
| Year | Property taxes | Tax assessment |
|---|---|---|
| 2020 | $3,600 +2.7% | $141,100 |
| 2019 | $3,504 +272.6% | $141,100 |
| 2018 | $940 -67.8% | $141,100 +50.1% |
| 2017 | $2,924 | $94,000 |
Find assessor info on the county website
Monthly payment
Est. payment
Payment breakdown
Explore the cost of this home by adjusting the details. Changes won't be saved.Climate risks
Neighborhood: 17552
Nearby schools
Schools provided by the listing agent
- High: Donegal
- District: Donegal
Source: Bright MLS. This data may not be complete. We recommend contacting the local school district to confirm school assignments for this home.

Similar homes
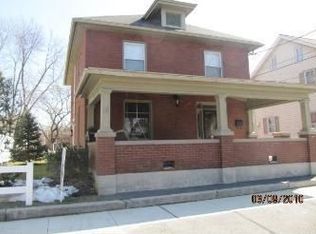
- $389,9003 bd2 ba1.8k sqft666 Jane Ave, Mount Joy, PA 17552For Sale
 MLS ID #PALA2098564, ROB DALTON, RE/MAX Pinnacle. Bright MLS
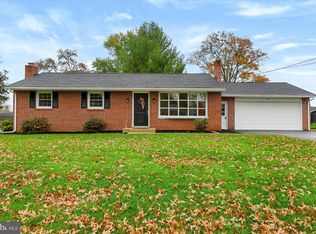
- $200,0003 bd1 ba2.2k sqft25 Detwiler Ave, Mount Joy, PA 17552Auction
 MLS ID #PALA2097326, Thomas Stewart, Cavalry Realty LLC. Bright MLS
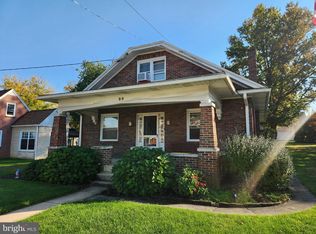
- $399,9004 bd1 ba1.2k sqft6214 Vista Ln, Wrightsville, PA 17368For Sale
 MLS ID #PAYK2113808, Adam Kautz, Iron Valley Real Estate of York County. Bright MLS
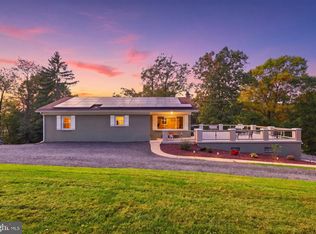
- $349,0004 bd1 ba1.4k sqft6301 Jackson Dr, East Petersburg, PA 17520For Sale
 MLS ID #PALA2098028, Christine Nolt, Kingsway Realty - Lancaster. Bright MLS
- $400,0003 bd2 ba1.6k sqft108 Colebrook Rd, Elizabethtown, PA 17022For SaleMLS ID #PALA2094676, Taing Vuthy Taing, LPT Realty, LLC. Bright MLS
- $346,0003 bd2 ba1.6k sqft340 Sload Cir, Marietta, PA 17547For SaleMLS ID #PALA2097216, Mark Rebert, Berkshire Hathaway HomeServices Homesale Realty. Bright MLS
- $329,9003 bd3 ba1.5k sqft104 Crystal Dr, Wrightsville, PA 17368For SaleMLS ID #PAYK2114034, Patricia Gesswein, Houwzer, LLC. Bright MLS
- $335,9004 bd2 ba1.5k sqft111 Morningside Dr, Red Lion, PA 17356For SaleMLS ID #PAYK2109278, Shelley Metzler, Berkshire Hathaway HomeServices Homesale Realty. Bright MLS
- $394,5005 bd2 ba2.1k sqft1105 Burkholder Rd, Red Lion, PA 17356For SaleMLS ID #PAYK2114822, Chris Leiphart, Berkshire Hathaway HomeServices Homesale Realty. Bright MLS
- $350,0002 bd2 ba2.1k sqft91 Oak Dr, Mount Wolf, PA 17347For SaleMLS ID #PAYK2114764, Brandy Wagoner, Keller Williams Keystone Realty. Bright MLS
- $369,9004 bd3 ba1.8k sqft1011 Grubb Rd, Palmyra, PA 17078For SaleMLS ID #PALN2029008, PAT CARUSO, ABR, CRS, GRI, MCSP, Iron Valley Real Estate of Central PA. Bright MLS
- $349,9003 bd2 ba1.4k sqft2556 Cramer Rd, Brogue, PA 17309For SaleMLS ID #PAYK2113978, Brittani Snyder, Iron Valley Real Estate of York County. Bright MLS
- $369,9003 bd3 ba2.3k sqft90 Steffie Dr, Mount Wolf, PA 17347For SaleMLS ID #PAYK2110564, Adam Kautz, Iron Valley Real Estate of York County. Bright MLS
- $425,0003 bd1 ba1.4k sqft1379 Keener Rd, Bainbridge, PA 17502For SaleMLS ID #PALA2098110, Priscilla Gibson, Coldwell Banker Realty. Bright MLS
- $329,0002 bd3 ba1.5k sqft104 Sawmill Run, Elizabethtown, PA 17022For SaleMLS ID #PALA2096622, Dominic Frattaroli, Howard Hanna Company-Camp Hill. Bright MLS
- $314,9003 bd2 ba1.7k sqft24 Kenbridge Ln, Elizabethtown, PA 17022For SaleMLS ID #PALA2094842, Kevin Hurst, Kingsway Realty - Lancaster. Bright MLS
- $363,0002 bd1 ba1k sqft2633 Sutton Pl, Lancaster, PA 17601For SaleMLS ID #PALA2094460, Sam Arbuckle, Clover Property Management, Inc.. Bright MLS
- $350,0004 bd3 ba2.1k sqft14 Barberry Ct, Manchester, PA 17345For SaleMLS ID #PAYK2114614, Adam McCallister, EXP Realty, LLC. Bright MLS
- $329,9003 bd2 ba1.9k sqft3160 Greenridge Dr, Lancaster, PA 17601For SaleMLS ID #PALA2094732, Jack Hess, Kingsway Realty - Lancaster. Bright MLS
- $388,0003 bd2 ba1.5k sqft201 Murry Hill Dr, Lancaster, PA 17601For SaleMLS ID #PALA2094164, Timothy Shreiner, Berkshire Hathaway HomeServices Homesale Realty. Bright MLS
