Welcome to your new home offering comfort, style, and plenty of space in a wonderful 55+ community. This flexible floorplan allows for additional living space or an extra bedroom . Private tree lined back yard carport, and whole house generator are just some of the features this home has to offer a new buyer. Step inside you will find a beautiful modern kitchen with granite counter tops and a large island allowing additional space for preparing meals and gathering with family and friends. The spacious living room provides a warm and welcoming space to relax and entertain, complete with a propane fireplace that adds cozy ambiance during cooler evenings. Don't miss out on this wonderful home. Showings to begin on Tuesday Sept 8th Schedule your showing today!
For sale
Price cut: $9.1K (9/28)
$229,900
322 Maple Ave, Manheim, PA 17545
3beds
1,400sqft
Manufactured Home
Built in 1989
-- sqft lot
$229,000 Zestimate®
$164/sqft
$410/mo HOA
What's special
Propane fireplaceBeautiful modern kitchenLarge islandGranite counter tops
- 29 days
- 1,124
- 63
Likely to sell faster than
Zillow last checked:
Listing updated:
Listed by:
Daryl Brown 717-693-3019,
Iron Valley Real Estate of Lancaster (717) 740-2221
Source: Bright MLS,MLS#: PALN2028372
Facts & features
Interior
Bedrooms & bathrooms
- Bedrooms: 3
- Bathrooms: 2
- Full bathrooms: 2
- Main level bathrooms: 2
- Main level bedrooms: 3
Rooms
- Room types: Living Room, Primary Bedroom, Bedroom 2, Kitchen, Bedroom 1, Laundry, Bathroom 1, Primary Bathroom
Primary bedroom
- Features: Flooring - Carpet, Cathedral/Vaulted Ceiling
- Level: Main
- Area: 143 Square Feet
- Dimensions: 11 X 13
Bedroom 1
- Features: Flooring - Carpet
- Level: Main
- Area: 195 Square Feet
- Dimensions: 13 X 15
Bedroom 2
- Features: Flooring - Carpet
- Level: Main
- Area: 110 Square Feet
- Dimensions: 10 X 11
Primary bathroom
- Level: Main
- Area: 48 Square Feet
- Dimensions: 4 X 12
Bathroom 1
- Features: Flooring - Luxury Vinyl Plank
- Level: Main
- Area: 40 Square Feet
- Dimensions: 5 X 8
Kitchen
- Features: Breakfast Nook, Cathedral/Vaulted Ceiling, Granite Counters, Dining Area, Flooring - Luxury Vinyl Plank, Kitchen Island, Kitchen - Country, Eat-in Kitchen, Kitchen - Electric Cooking, Lighting - Pendants, Recessed Lighting, Pantry, Skylight(s)
- Level: Main
- Area: 176 Square Feet
- Dimensions: 8 X 22
Laundry
- Level: Main
- Area: 30 Square Feet
- Dimensions: 5 X 6
Living room
- Features: Fireplace - Other, Flooring - Carpet, Recessed Lighting
- Level: Main
- Area: 308 Square Feet
- Dimensions: 14 X 22
Heating
- Forced Air, Baseboard, Other, Central, Electric, Propane
Cooling
- Ceiling Fan(s), Central Air, Electric
Appliances
- Included: Microwave, Dishwasher, Dryer, Oven/Range - Electric, Washer, Electric Water Heater
- Laundry: Main Level, Laundry Room
Features
- Bathroom - Tub Shower, Bathroom - Stall Shower, Bathroom - Walk-In Shower, Breakfast Area, Ceiling Fan(s), Combination Kitchen/Dining, Open Floorplan, Floor Plan - Traditional, Kitchen - Country, Eat-in Kitchen, Kitchen Island, Cathedral Ceiling(s), Dry Wall, Paneled Walls
- Flooring: Carpet, Luxury Vinyl
- Has basement: No
- Number of fireplaces: 1
- Fireplace features: Gas/Propane, Mantel(s), Insert
Interior area
- Total structure area: 1,400
- Total interior livable area: 1,400 sqft
- Finished area above ground: 1,400
- Finished area below ground: 0
Property
Parking
- Total spaces: 4
- Parking features: Asphalt, Attached Carport, Driveway, Off Street
- Carport spaces: 1
- Uncovered spaces: 3
Accessibility
- Accessibility features: 2+ Access Exits
Features
- Levels: One
- Stories: 1
- Pool features: None
- Has view: Yes
- View description: Trees/Woods, Other
- Park: Gretna Springs
Lot
- Features: Backs to Trees, Front Yard, Landscaped, Wooded, Rear Yard
Details
- Additional structures: Above Grade, Below Grade
- Parcel number: 3423338193357543759
- Zoning: RESIDENTIAL
- Special conditions: Standard
Construction
Type & style
- Home type: MobileManufactured
- Architectural style: Ranch/Rambler,Transitional
- Property subtype: Manufactured Home
Materials
- Vinyl Siding
- Foundation: Crawl Space
- Roof: Architectural Shingle
Condition
- Good,Very Good
- New construction: No
- Year built: 1989
Utilities & green energy
- Electric: 200+ Amp Service
- Sewer: Private Sewer
- Water: Community
Community & HOA
Community
- Senior community: Yes
- Subdivision: Gretna Springs
HOA
- Has HOA: Yes
- HOA fee: $410 monthly
Location
- Region: Manheim
- Municipality: WEST CORNWALL TWP
Financial & listing details
- Price per square foot: $164/sqft
- Tax assessed value: $81,900
- Annual tax amount: $2,113
- Date on market: 9/8/2026
- Listing agreement: Exclusive Right To Sell
- Listing terms: Cash,Other
- Inclusions: Refrigerator, Stand Up Freezer In Shed, 3 Piece Entertainment Center, Generac Generator
- Exclusions: Tv And Tv Brackets
- Ownership: Ground Rent
- Body type: Double Wide
Estimated market value
$229,000
$218,000 - $240,000
Not available
Price history
| Date | Event | Price |
|---|---|---|
| 9/28/2026 | Price change | $229,900-3.8%$164/sqft |
Source:  Bright MLS #PALN2028372 Report a problem Bright MLS #PALN2028372 Report a problem | ||
| 9/8/2026 | Listed for sale | $239,000$171/sqft |
Source: Bright MLS #PALN2028372 Report a problem | ||
Public tax history
| Year | Property taxes | Tax assessment |
|---|---|---|
| 2025 | $1,968 +4.5% | $81,900 |
| 2024 | $1,884 +2.2% | $81,900 |
| 2023 | $1,843 +3% | $81,900 |
| 2022 | $1,790 +8.3% | $81,900 |
| 2021 | $1,653 +0.8% | $81,900 |
| 2020 | $1,640 +340.8% | $81,900 |
| 2019 | $372 -66.5% | $81,900 |
| 2018 | $1,112 | $81,900 |
| 2017 | -- | $81,900 |
| 2016 | -- | $81,900 |
| 2015 | -- | $81,900 |
| 2014 | -- | $81,900 +790.2% |
| 2012 | -- | $9,200 |
| 2011 | -- | $9,200 |
| 2010 | -- | $9,200 |
| 2009 | -- | $9,200 |
| 2007 | -- | $9,200 |
| 2006 | -- | $9,200 |
Find assessor info on the county website
Monthly payment
Climate risks
Neighborhood: 17545
Nearby schools
Schools provided by the listing agent
- District: Cornwall-lebanon
Source: Bright MLS. This data may not be complete. We recommend contacting the local school district to confirm school assignments for this home.
Similar homes
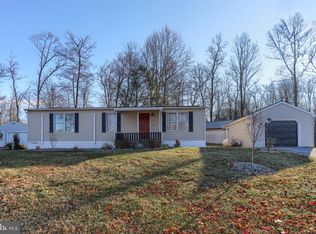
- $239,9003 bd2 ba1.4k sqft28 Aspen Dr, Manheim, PA 17545For Sale

 MLS ID #PALN2028440, Lonnie Long, RE/MAX Cornerstone. Bright MLS
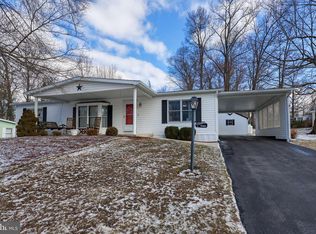
 - $225,0003 bd1 ba1.7k sqft3317 Hillside Dr, Lebanon, PA 17046Auction
 MLS ID #PALN2028986, Curvin Horning, Kingsway Realty - Ephrata. Bright MLS

 - $169,9003 bd2 ba1.1k sqft9 Ridgewood Mnr, Manheim, PA 17545For Sale
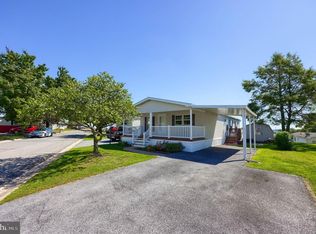 MLS ID #PALA2095656, Sam Groff, Iron Valley Real Estate of Lancaster. Bright MLS
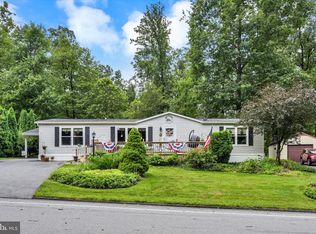
 - $230,0003 bd1 ba1.3k sqft146 Lakeside Dr, Fredericksburg, PA 17026For Sale
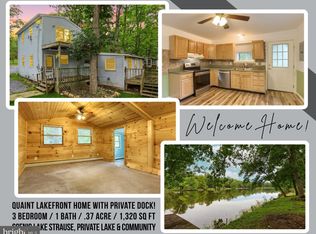 MLS ID #PALN2028966, Shawn Koppenhaver, Howard Hanna Krall Real Estate. Bright MLS
 - $222,9003 bd2 ba1.1k sqft1012 N 9th St, Lebanon, PA 17046For SaleMLS ID #PALN2028062, Michelle Buckley, Coldwell Banker Realty. Bright MLS
- $219,9001 bd1 ba1.1k sqft105 Locust St, Lebanon, PA 17042For SaleMLS ID #PALN2028962, MARY MARINKOV, Gacono Real Estate LLC. Bright MLS
- $250,0003 bd2 ba1.5k sqft206 Mellinger Cir, Ephrata, PA 17522AuctionMLS ID #PALA2096482, John Rutt, II, Hostetter Realty LLC. Bright MLS
- $309,9003 bd1 ba1.6k sqft1048 Creek Rd, Manheim, PA 17545For SaleMLS ID #PALA2089854, Ethan Funderburk, Real of Pennsylvania. Bright MLS
- $235,0002 bd2 ba1.1k sqft2117 Wexford Rd, Palmyra, PA 17078For SaleMLS ID #PADA2064606, JOY DANIELS, Joy Daniels Real Estate Group, Ltd. Bright MLS
- $265,0003 bd2 ba1k sqft528 Jonestown Rd, Jonestown, PA 17038For SaleMLS ID #PALN2028972, Kevin Snyder, RE/MAX Of Reading. Bright MLS
- $225,0005 bd1 ba1.3k sqft698 N 2nd Ave, Lebanon, PA 17046For SaleMLS ID #PALN2027732, Kevin Snyder, RE/MAX Of Reading. Bright MLS
- $214,9003 bd2 ba1.5k sqft9 Millard Dr, Annville, PA 17003For SaleMLS ID #PALN2027876, Thomas Bechtold, NextHome Capital Realty. Bright MLS
- $250,0003 bd2 ba2k sqft200 Ridge Rd, Jonestown, PA 17038AuctionMLS ID #PALN2028624, Bill Bering, Bering Real Estate Co.. Bright MLS
- $170,0003 bd2 ba1.7k sqft143 Tulip Cir, Ephrata, PA 17522For SaleMLS ID #PALA2096176, DeAnna Warner, Keller Williams Elite. Bright MLS
- $295,0003 bd2 ba1.6k sqft1315 Fonderwhite Rd, Lebanon, PA 17042AuctionMLS ID #PALN2028700, Kevin Snyder, RE/MAX Of Reading. Bright MLS
- $273,9003 bd1 ba1.3k sqft2748 Horseshoe Pike, Palmyra, PA 17078For SaleMLS ID #PALN2028626, Erin Chaboya, RE/MAX SmartHub Realty. Bright MLS
- $259,9003 bd2 ba1.3k sqft437 Deerfield Dr, Mount Joy, PA 17552For SaleMLS ID #PALA2095942, Nancy Downs, RE/MAX Evolved. Bright MLS
- $209,9003 bd2 ba1.5k sqft307 Park Ave, Lebanon, PA 17042For SaleMLS ID #PALN2028288, Carson Perlaki, Keller Williams Realty. Bright MLS
- $265,0004 bd2 ba1.6k sqft506 S 12th St, Lebanon, PA 17042For SaleMLS ID #PALN2028530, Linda Breit, Coldwell Banker Realty. Bright MLS
- $285,0003 bd2 ba1.1k sqft203 W Main St, Fredericksburg, PA 17026For SaleMLS ID #PALN2028980, JOY DANIELS, Joy Daniels Real Estate Group, Ltd. Bright MLS
