Welcome home to 698 N 2nd Ave! Situated right in the heart of Lebanon, this 5-bedroom, 1-full-bath Cape Cod offers a rare combination of city living and expansive outdoor space. Step inside to discover a versatile interior with five full bedrooms, offering endless flexibility for guest accommodations, a dedicated home office, or custom hobby rooms. Outside, the property shines with an expansive, level yard featuring a covered patio ideal for outdoor dining and year-round relaxation, alongside a sturdy storage shed. Enjoy unbeatable proximity to local parks, downtown Lebanon dining, and local shopping, as well as easy commuting routes via Route 72, Route 422, and I-81—all while coming home to a hard-to-find, private 0.49-acre lot. Don't miss this unique opportunity—schedule your private tour today!
Pending
$225,000
698 N 2nd Ave, Lebanon, PA 17046
5beds
1,360sqft
Single Family Residence
Built in 1944
0.49 Acres Lot
$225,100 Zestimate®
$165/sqft
$-- HOA
What's special
Expansive level yardSturdy storage shedVersatile interior
- 79 days
- 399
- 31
Likely to sell faster than
Zillow last checked:
Listing updated:
Listed by:
Kevin Snyder 610-670-2770,
RE/MAX Of Reading (610) 670-2770,
Co-Listing Agent: Alex Snyder 610-670-2770,
RE/MAX Of Reading
Source: Bright MLS,MLS#: PALN2027732
Facts & features
Interior
Bedrooms & bathrooms
- Bedrooms: 5
- Bathrooms: 1
- Full bathrooms: 1
- Main level bathrooms: 1
- Main level bedrooms: 3
Rooms
- Room types: Living Room, Bedroom 2, Bedroom 3, Bedroom 4, Bedroom 5, Kitchen, Bedroom 1, Full Bath
Bedroom 1
- Level: Main
- Area: 120 Square Feet
- Dimensions: 10 X 12
Bedroom 2
- Level: Main
- Area: 90 Square Feet
- Dimensions: 9 X 10
Bedroom 3
- Level: Main
- Area: 90 Square Feet
- Dimensions: 9 X 10
Bedroom 4
- Level: Upper
- Area: 168 Square Feet
- Dimensions: 12 X 14
Bedroom 5
- Level: Upper
- Area: 196 Square Feet
- Dimensions: 14 X 14
Other
- Level: Main
- Area: 49 Square Feet
- Dimensions: 7 X 7
Kitchen
- Level: Main
- Area: 225 Square Feet
- Dimensions: 15 X 15
Living room
- Level: Main
- Area: 165 Square Feet
- Dimensions: 11 X 15
Heating
- Forced Air, Natural Gas
Cooling
- Window Unit(s), Electric
Appliances
- Included: Gas Water Heater
- Laundry: In Basement
Features
- Basement: Full,Interior Entry,Exterior Entry
- Has fireplace: No
Interior area
- Total structure area: 1,360
- Total interior livable area: 1,360 sqft
- Finished area above ground: 1,360
- Finished area below ground: 0
Property
Parking
- Parking features: On Street
- Has uncovered spaces: Yes
Accessibility
- Accessibility features: None
Features
- Levels: One and One Half
- Stories: 1.5
- Patio & porch: Porch
- Pool features: None
Lot
- Size: 0.49 Acres
Details
- Additional structures: Above Grade, Below Grade
- Parcel number: 1023423293733650000
- Zoning: RES
- Special conditions: Standard
Construction
Type & style
- Home type: SingleFamily
- Architectural style: Cape Cod
- Property subtype: Single Family Residence
Materials
- Mixed
- Foundation: Block
- Roof: Pitched,Shingle
Condition
- Average
- New construction: No
- Year built: 1944
Utilities & green energy
- Electric: 100 Amp Service
- Sewer: Public Sewer
- Water: Public
Community & HOA
Community
- Subdivision: None Available
HOA
- Has HOA: No
Location
- Region: Lebanon
- Municipality: LEBANON CITY
Financial & listing details
- Price per square foot: $165/sqft
- Tax assessed value: $117,400
- Annual tax amount: $3,980
- Date on market: 7/31/2026
- Listing agreement: Exclusive Right To Sell
- Listing terms: Cash,Conventional
- Ownership: Fee Simple
Estimated market value
$225,100
$214,000 - $236,000
$1,675/mo
Price history
| Date | Event | Price |
|---|---|---|
| 10/9/2026 | Pending sale | $225,000$165/sqft |
Source:  Bright MLS #PALN2027732 Report a problem Bright MLS #PALN2027732 Report a problem | ||
| 10/5/2026 | Listed for sale | $225,000$165/sqft |
Source: Bright MLS #PALN2027732 Report a problem | ||
| 8/31/2026 | Pending sale | $225,000$165/sqft |
Source: Bright MLS #PALN2027732 Report a problem | ||
| 8/26/2026 | Listed for sale | $225,000$165/sqft |
Source: Bright MLS #PALN2027732 Report a problem | ||
Public tax history
| Year | Property taxes | Tax assessment |
|---|---|---|
| 2026 | $3,884 +2.7% | $117,400 |
| 2025 | $3,782 +1.4% | $117,400 |
| 2024 | $3,728 +1.6% | $117,400 |
| 2023 | $3,669 +1.8% | $117,400 |
| 2022 | $3,603 +5.2% | $117,400 |
| 2021 | $3,424 | $117,400 |
| 2020 | $3,424 +270.4% | $117,400 |
| 2019 | $924 -53.9% | $117,400 |
| 2018 | $2,006 +4.7% | $117,400 |
| 2017 | $1,916 +7.6% | $117,400 |
| 2016 | $1,780 | $117,400 |
| 2015 | $1,780 | $117,400 |
| 2014 | $1,780 | $117,400 +912.1% |
| 2012 | -- | $11,600 |
| 2011 | -- | $11,600 |
| 2010 | -- | $11,600 |
| 2009 | -- | $11,600 |
| 2007 | -- | $11,600 |
| 2006 | -- | $11,600 |
Find assessor info on the county website
Monthly payment
Est. payment
Payment breakdown
Explore the cost of this home by adjusting the details. Changes won't be saved.Climate risks
Neighborhood: 17046
Nearby schools
Schools provided by the listing agent
- District: Lebanon
Source: Bright MLS. This data may not be complete. We recommend contacting the local school district to confirm school assignments for this home.

Similar homes
- $225,0003 bd1 ba957 sqft521 N 9th Ave, Lebanon, PA 17046For Sale
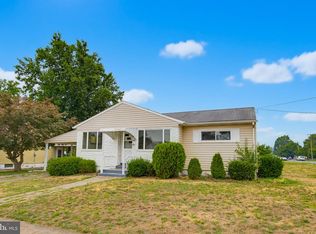
 MLS ID #PALN2027652, Lizbeth Suarez, Iron Valley Real Estate. Bright MLS
 - $226,0003 bd1 ba1.7k sqft616 S 6th St, Lebanon, PA 17042For Sale
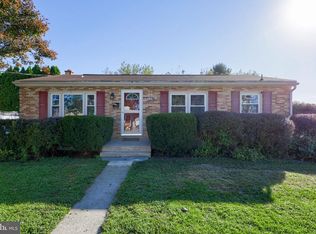 MLS ID #PALN2029120, Jennifer King, RE/MAX Evolved. Bright MLS
 - $225,0003 bd1 ba1.7k sqft3317 Hillside Dr, Lebanon, PA 17046Auction
 MLS ID #PALN2028986, Curvin Horning, Kingsway Realty - Ephrata. Bright MLS
 - $199,0003 bd2 ba1.3k sqft2124 Church St, Lebanon, PA 17046For Sale
 MLS ID #PALN2029054, Michael Fingerman, HomeSmart Realty Advisors. Bright MLS
 - $220,0003 bd1 ba932 sqft515 S 5th Ave, Lebanon, PA 17042For SaleMLS ID #PALN2028974, Wyatt Dresch, Howard Hanna Krall Real Estate. Bright MLS
- $240,0003 bd1 ba1.6k sqft824 Lehman St, Lebanon, PA 17046For SaleMLS ID #PALN2028766, Justin Carrero, Coldwell Banker Realty. Bright MLS
- $219,9004 bd3 ba1.8k sqft523 E Walnut St, Lebanon, PA 17042For SaleMLS ID #PALN2027748, Stephanie Vega, Coldwell Banker Realty. Bright MLS
- $222,9003 bd2 ba1.1k sqft1012 N 9th St, Lebanon, PA 17046For SaleMLS ID #PALN2028062, Michelle Buckley, Coldwell Banker Realty. Bright MLS
- $249,9003 bd2 ba1.3k sqft428 S 7th St, Lebanon, PA 17042For SaleMLS ID #PALN2028672, Michelle Kleinfelter, Iron Valley Real Estate. Bright MLS
- $149,9002 bd2 ba1.3k sqft923 Guilford St, Lebanon, PA 17046For SaleMLS ID #PALN2029234, Thomas Bechtold, NextHome Capital Realty. Bright MLS
- $149,9002 bd1 ba1.2k sqft2421 Mifflin St, Lebanon, PA 17046For SaleMLS ID #PALN2028364, Tammy Sites, Berkshire Hathaway HomeServices Homesale Realty. Bright MLS
- $219,9006 bd3 ba1.6k sqft225 Shultz Rd #227, Pine Grove, PA 17963For SaleMLS ID #PASK2028992, Will Primeau, Ramus Realty Group. Bright MLS
- $320,0002 bd3 ba1.5k sqft112 Phillip Dr, Myerstown, PA 17067For SaleMLS ID #PALN2029206, Shane Hess, Howard Hanna Krall Real Estate. Bright MLS
- $215,0003 bd1 ba1.3k sqft146 Lakeside Dr, Fredericksburg, PA 17026For SaleMLS ID #PALN2028966, Shawn Koppenhaver, Howard Hanna Krall Real Estate. Bright MLS
- $242,0002 bd2 ba1k sqft805 S 3rd St, Lebanon, PA 17042For SaleMLS ID #PALN2028336, Lonnie Long, RE/MAX Cornerstone. Bright MLS
- $229,9004 bd2 ba1.4k sqft319 N Railroad St, Palmyra, PA 17078For SaleMLS ID #PALN2028778, David Drobnock, Coldwell Banker Realty. Bright MLS
- $230,0003 bd1 ba1.2k sqft727 E Birch St, Palmyra, PA 17078For SaleMLS ID #PALN2028798, Wyatt Dresch, Howard Hanna Krall Real Estate. Bright MLS
- $225,0003 bd2 ba1.3k sqft415 Jonestown Rd, Jonestown, PA 17038For SaleMLS ID #PALN2028692, Caleb Zimmerman, Integrity 1st Real Estate. Bright MLS
