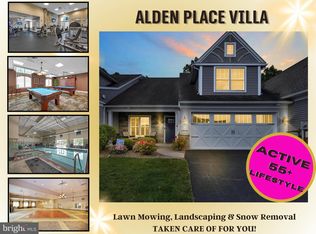
Easy living in Alden Place. This well-maintained end-unit villa offers 1,551 square feet of comfortable space with 2 bedrooms and 2 full baths. The open floor plan brings the kitchen, dining, and living room together in a practical layout. The kitchen features an island with seating and plenty of workspace, while the adjoining living room is centered around a gas fireplace, with a patio door that opens to a covered rear patio. The primary suite includes a private bath with walk-in shower and walk-in closet. A second bedroom and full bath provide space for guests, an office, or both. Additional features include first-floor laundry, an attached two-car garage, and a dedicated second floor storage area. Recent improvements include a new furnace in 2025 and new washer and dryer in 2024. Set on an end unit with additional yard space along the side and rear, the home offers a little more openness while retaining the convenience and easy-care lifestyle of Alden Place. Clean, comfortable, and move-in ready—a good place to settle in. ***Please Note: Land lease is $565/month, and also includes trash services, lawn care, snow removal, landscaping, weeding, and pruning. For an additional $25/month (per household), join the Alden Club, which provides members with an indoor swimming pool, spa, fitness center, billiards room, and library—a great opportunity for social interaction. The neighborhood also has multiple access points to the Lebanon Valley Rail Trail. Additionally, be sure to check out the beautifully restored ALDEN VILLA—an 11,223 square-foot historic mansion nestled within the community—recently transformed into an extraordinary bed and breakfast, cafe, ice cream shop, and a stunning event venue. Conveniently located with easy access to Lancaster, Hershey, Philadelphia, and surrounding areas, Alden Place offers a blend of maintenance-free living, exceptional amenities, and a welcoming community.
For sale
$310,000
1061 Villa Dr, Lebanon, PA 17042
2beds
1,551sqft
Townhouse
Built in 2014
-- sqft lot
$-- Zestimate®
$200/sqft
$26/mo HOA
What's special
Attached two-car garageOpen floor planFirst-floor laundryWell-maintained end-unit villa
- 7 days
- 293
- 8
Likely to sell faster than
Zillow last checked:
Listing updated:
Listed by:
Tommy Long 717-507-9521,
Howard Hanna Krall Real Estate 7172731631
Source: Bright MLS,MLS#: PALN2028842
Facts & features
Interior
Bedrooms & bathrooms
- Bedrooms: 2
- Bathrooms: 2
- Full bathrooms: 2
- Main level bathrooms: 2
- Main level bedrooms: 2
Basement
- Area: 0
Heating
- ENERGY STAR Qualified Equipment, Forced Air, Programmable Thermostat, Natural Gas
Cooling
- Central Air, Electric
Appliances
- Included: Microwave, Built-In Range, Dishwasher, Disposal, Stainless Steel Appliance(s), Refrigerator, Self Cleaning Oven, Electric Water Heater
- Laundry: Main Level
Features
- Breakfast Area, Built-in Features, Ceiling Fan(s), Efficiency, Entry Level Bedroom, Family Room Off Kitchen, Open Floorplan, Kitchen Island, Primary Bath(s), Recessed Lighting, Bathroom - Stall Shower, Walk-In Closet(s), Dry Wall, Cathedral Ceiling(s)
- Flooring: Vinyl, Carpet
- Doors: Insulated, Six Panel, Sliding Glass
- Windows: Screens, Double Hung
- Has basement: No
- Number of fireplaces: 1
- Fireplace features: Gas/Propane, Screen, Mantel(s)
Interior area
- Total structure area: 1,718
- Total interior livable area: 1,551 sqft
- Finished area above ground: 1,551
- Finished area below ground: 0
Property
Parking
- Total spaces: 2
- Parking features: Garage Faces Front, Garage Door Opener, Asphalt, Driveway, Attached
- Attached garage spaces: 2
- Has uncovered spaces: Yes
- Details: Garage Sqft: 421
Accessibility
- Accessibility features: Accessible Doors, Doors - Lever Handle(s), Accessible Entrance
Features
- Levels: One
- Stories: 1
- Patio & porch: Patio
- Exterior features: Lighting, Street Lights
- Pool features: Community
Details
- Additional structures: Above Grade, Below Grade
- Parcel number: 1223372653437150000
- Lease amount: $566
- Zoning: RESIDENTIAL
- Zoning description: 101 Res: Residential 1 Family
- Special conditions: Standard
Construction
Type & style
- Home type: Townhouse
- Architectural style: Villa
- Property subtype: Townhouse
Materials
- Asphalt, Concrete, CPVC/PVC, Stick Built, Stone, Vinyl Siding
- Foundation: Slab
- Roof: Architectural Shingle
Condition
- New construction: No
- Year built: 2014
Details
- Builder model: Tiffany
- Builder name: Alden Homes
Utilities & green energy
- Electric: 200+ Amp Service
- Sewer: Public Sewer
- Water: Public
- Utilities for property: Cable Available
Community & HOA
Community
- Features: Pool
- Security: Carbon Monoxide Detector(s), Fire Sprinkler System, Smoke Detector(s)
- Senior community: Yes
- Subdivision: Alden Place
HOA
- Has HOA: Yes
- Services included: Snow Removal, Management, Maintenance Grounds, Lawn Care Front, Lawn Care Rear, Lawn Care Side, Trash, Common Area Maintenance
- HOA fee: $26 monthly
- HOA name: ALDEN PLACE HOA
Location
- Region: Lebanon
- Municipality: CORNWALL BORO
Financial & listing details
- Price per square foot: $200/sqft
- Tax assessed value: $205,600
- Annual tax amount: $5,510
- Date on market: 9/28/2026
- Listing agreement: Exclusive Right To Sell
- Listing terms: Cash,Conventional,FHA,VA Loan
- Inclusions: All Existing Appliances, Including Refrigerator, Washer And Dryer. These Items Included For No Additional Consideration
- Ownership: Land Lease
Estimated market value
Not available
Estimated sales range
Not available
Not available
Price history
| Date | Event | Price |
|---|---|---|
| 9/28/2026 | Listed for sale | $310,000$200/sqft |
Source:  Bright MLS #PALN2028842 Report a problem Bright MLS #PALN2028842 Report a problem | ||
Public tax history
Tax history is unavailable.
Monthly payment
Est. payment
Payment breakdown
Explore the cost of this home by adjusting the details. Changes won't be saved.Climate risks
Neighborhood: 17042
Nearby schools
Schools provided by the listing agent
- District: Cornwall-lebanon
Source: Bright MLS. This data may not be complete. We recommend contacting the local school district to confirm school assignments for this home.


Similar homes
- $300,0002 bd2 ba1.4k sqft1040 English Dr, Lebanon, PA 17042For Sale
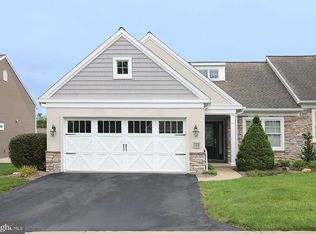
 MLS ID #PALN2028862, Kelly Smith, RE/MAX Pinnacle. Bright MLS
 - $300,0003 bd3 ba1.4k sqft521 Byler Cir, Lebanon, PA 17042For Sale
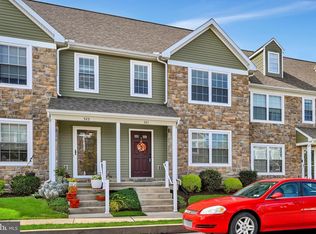 MLS ID #PALN2028814, Bob Rose, Berkshire Hathaway HomeServices Homesale Realty. Bright MLS
 - $375,0002 bd2 ba1.7k sqft1057 Villa Dr, Lebanon, PA 17042For Sale
 MLS ID #PALN2028828, Tommy Long, Howard Hanna Krall Real Estate. Bright MLS
 - $314,9003 bd2 ba2.1k sqftKeith Volker,304-8567, Lebanon, PA 17042For Sale
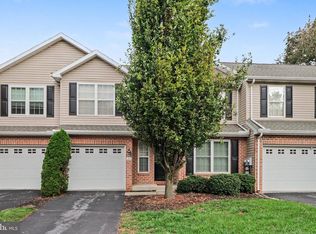 MLS ID #PALN2028840, Loren Montalto, Coldwell Banker Realty. Bright MLS
 - $320,0003 bd3 ba1.8k sqft41 Parkside Dr, Lebanon, PA 17042For SaleMLS ID #PALN2028932, Chris Morelli, For Sale By Owner Plus, REALTORS. Bright MLS
- $320,0003 bd2 ba1.8k sqft1025 Alden Way, Lebanon, PA 17042For SaleMLS ID #PALN2028562, Angie Sullivan, RE/MAX 440 - Perkasie. Bright MLS
- $295,0003 bd2 ba1.6k sqft1315 Fonderwhite Rd, Lebanon, PA 17042AuctionMLS ID #PALN2028700, Kevin Snyder, RE/MAX Of Reading. Bright MLS
- $279,9002 bd2 ba1.2k sqft49 Rosemont Ave, Cleona, PA 17042For SaleMLS ID #PALN2028946, Vanessa Viozzi, Iron Valley Real Estate. Bright MLS
- $275,0003 bd1 ba1.2k sqft1005 S 2nd Ave, Lebanon, PA 17042For SaleMLS ID #PALN2028908, Tommy Long, Howard Hanna Krall Real Estate. Bright MLS
- $336,5002 bd2 ba1.2k sqft109 Allwein Dr, Lebanon, PA 17042New ConstructionMLS ID #PALN2028584, Kim Hartzell, NextHome Capital Realty. Bright MLS
- $289,9002 bd2 ba1k sqftHeritage Run, Lebanon, PA 17042New ConstructionMLS ID #PALN2028594, Kim Hartzell, NextHome Capital Realty. Bright MLS
- $319,0003 bd1 ba1.6k sqft502 Noble St, Lebanon, PA 17042For SaleMLS ID #PALN2028490, CAROL Jernigan, Coldwell Banker Realty. Bright MLS
- $289,5003 bd1 ba1.1k sqft353 Rexmont Rd, Lebanon, PA 17042For SaleMLS ID #PALN2028280, Christina Zerbe, Coldwell Banker Realty. Bright MLS
- $350,0002 bd2 ba1.6k sqftCreekside Hoa,000-000-0000, Lebanon, PA 17042For SaleMLS ID #PALN2028462, Korinn Fees, Alden Realty. Bright MLS
- $343,0003 bd3 ba1.8k sqft104 Foundry Ln, Lebanon, PA 17042New ConstructionBright MLS
- $317,7003 bd3 ba1.7k sqft138 Foundry Ln, Lebanon, PA 17042New ConstructionBright MLS
- $242,0002 bd2 ba1k sqft805 S 3rd St, Lebanon, PA 17042For SaleMLS ID #PALN2028336, Lonnie Long, RE/MAX Cornerstone. Bright MLS
- $265,0004 bd2 ba1.6k sqft506 S 12th St, Lebanon, PA 17042For SaleMLS ID #PALN2028530, Linda Breit, Coldwell Banker Realty. Bright MLS
