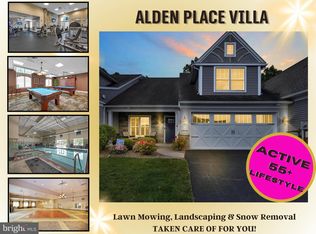
Impeccably maintained true end-unit on a large corner lot in the desirable 55+ Alden Place community. This villa offers 1,762 square feet of thoughtfully designed living space, with two large bedrooms, two full bathrooms, and a bright, open floor plan. The main living area includes an impressive eat-in kitchen with granite countertops and custom cabinetry, a large living room, separate dining room, and plantation shutters throughout. The oversized primary suite has a large walk-in closet and private bath with tile flooring, an open tile shower, double vanity with a makeup station, and additional cabinetry. The second bedroom has a Murphy bed that tucks neatly into the wall, creating a versatile space that can double as an office and guest bedroom. The second floor is a dedicated unfinished storage area. Outside, a concrete patio with an electric retractable awning overlooks the wide corner lot. ***Please Note: Land lease is $574/month, and also includes trash services, lawn care, snow removal, landscaping, weeding, and pruning. For an additional $25/month (per household), join the Alden Club, which provides members with an indoor swimming pool, spa, fitness center, billiards room, and library—a great opportunity for social interaction. The neighborhood also has multiple access points to the Lebanon Valley Rail Trail. Additionally, be sure to check out the beautifully restored ALDEN VILLA—an 11,223 square-foot historic mansion nestled within the community—recently transformed into an extraordinary bed and breakfast, cafe, ice cream shop, and a stunning event venue. Conveniently located with easy access to Lancaster, Hershey, Philadelphia, and surrounding areas, Alden Place offers a blend of maintenance-free living, exceptional amenities, and a welcoming community.
For sale
$375,000
1057 Villa Dr, Lebanon, PA 17042
2beds
1,762sqft
Townhouse
Built in 2014
-- sqft lot
$-- Zestimate®
$213/sqft
$26/mo HOA
What's special
Bright open floor planAdditional cabinetryCustom cabinetryLarge corner lotWide corner lotSeparate dining roomLarge walk-in closet
- 4 days
- 271
- 23
Zillow last checked:
Listing updated:
Listed by:
Tommy Long 717-507-9521,
Howard Hanna Krall Real Estate 7172731631
Source: Bright MLS,MLS#: PALN2028828
Facts & features
Interior
Bedrooms & bathrooms
- Bedrooms: 2
- Bathrooms: 2
- Full bathrooms: 2
- Main level bathrooms: 2
- Main level bedrooms: 2
Basement
- Area: 0
Heating
- Forced Air, Natural Gas
Cooling
- Central Air, Electric
Appliances
- Included: Microwave, Dishwasher, Disposal, Dryer, Self Cleaning Oven, Oven/Range - Gas, Stainless Steel Appliance(s), Washer, Electric Water Heater
- Laundry: Dryer In Unit, Main Level, Washer In Unit
Features
- Bathroom - Tub Shower, Bathroom - Walk-In Shower, Breakfast Area, Built-in Features, Ceiling Fan(s), Dining Area, Entry Level Bedroom, Open Floorplan, Eat-in Kitchen, Kitchen - Table Space, Pantry, Primary Bath(s), Recessed Lighting, Upgraded Countertops, Walk-In Closet(s)
- Flooring: Carpet, Wood
- Has basement: No
- Has fireplace: No
Interior area
- Total structure area: 2,017
- Total interior livable area: 1,762 sqft
- Finished area above ground: 1,762
- Finished area below ground: 0
Property
Parking
- Total spaces: 4
- Parking features: Inside Entrance, Asphalt, Attached, Driveway
- Attached garage spaces: 2
- Uncovered spaces: 2
- Details: Garage Sqft: 362
Accessibility
- Accessibility features: Accessible Doors, Doors - Lever Handle(s)
Features
- Levels: One
- Stories: 1
- Patio & porch: Patio
- Exterior features: Lighting, Street Lights
- Pool features: Community
Lot
- Features: Corner Lot
Details
- Additional structures: Above Grade, Below Grade
- Parcel number: 1223372163436340000
- Lease amount: $574
- Zoning: PLANNED UNIT DEVELOPMENT
- Zoning description: 101: Residential 1 Family
- Special conditions: Standard
Construction
Type & style
- Home type: Townhouse
- Architectural style: Villa
- Property subtype: Townhouse
Materials
- Stick Built, Stone, Vinyl Siding, Asphalt, Concrete, Tile, CPVC/PVC
- Foundation: Slab
- Roof: Architectural Shingle
Condition
- New construction: No
- Year built: 2014
Utilities & green energy
- Electric: 200+ Amp Service
- Sewer: Public Sewer
- Water: Public
Community & HOA
Community
- Security: Smoke Detector(s)
- Senior community: Yes
- Subdivision: Alden Place
HOA
- Has HOA: Yes
- Amenities included: Clubhouse, Common Grounds, Jogging Path, Lake
- Services included: Common Area Maintenance, Maintenance Grounds, Management, Road Maintenance, Snow Removal, Trash
- HOA fee: $26 monthly
- HOA name: ALDEN PLACE LLC
Location
- Region: Lebanon
- Municipality: CORNWALL BORO
Financial & listing details
- Price per square foot: $213/sqft
- Tax assessed value: $164,600
- Annual tax amount: $4,411
- Date on market: 9/26/2026
- Listing agreement: Exclusive Right To Sell
- Listing terms: Cash,Conventional,FHA,VA Loan
- Inclusions: All Existing Appliances Including Refrigerator, Washer And Dryer. These Items Included For No Additional Consideration.
- Ownership: Land Lease
Estimated market value
Not available
Estimated sales range
Not available
Not available
Price history
| Date | Event | Price |
|---|---|---|
| 9/26/2026 | Listed for sale | $375,000$213/sqft |
Source:  Bright MLS #PALN2028828 Report a problem Bright MLS #PALN2028828 Report a problem | ||
Public tax history
Tax history is unavailable.
Monthly payment
Est. payment
Payment breakdown
Explore the cost of this home by adjusting the details. Changes won't be saved.Climate risks
Neighborhood: 17042
Nearby schools
Schools provided by the listing agent
- District: Cornwall-lebanon
Source: Bright MLS. This data may not be complete. We recommend contacting the local school district to confirm school assignments for this home.


Similar homes
- $310,0002 bd2 ba1.5k sqftAlden Homes,272 8911, Lebanon, PA 17042For Sale

 MLS ID #PALN2028842, Tommy Long, Howard Hanna Krall Real Estate. Bright MLS
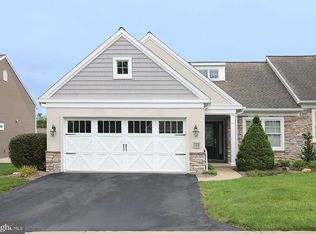
 - $300,0002 bd2 ba1.4k sqft1040 English Dr, Lebanon, PA 17042For Sale
 MLS ID #PALN2028862, Kelly Smith, RE/MAX Pinnacle. Bright MLS
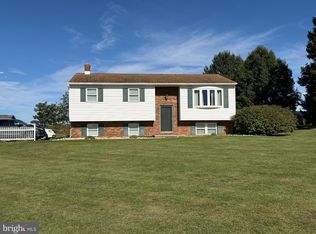
 - $399,0004 bd2 ba2.1k sqft1446 S White Oak St, Lebanon, PA 17042For Sale
 MLS ID #PALN2028910, Roy Shirk, Suburban Realty. Bright MLS
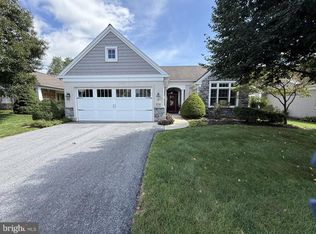
 - $320,0003 bd2 ba1.8k sqft1025 Alden Way, Lebanon, PA 17042For Sale
 MLS ID #PALN2028562, Angie Sullivan, RE/MAX 440 - Perkasie. Bright MLS
 - $350,0002 bd2 ba1.6k sqftCreekside Hoa,000-000-0000, Lebanon, PA 17042For SaleMLS ID #PALN2028462, Korinn Fees, Alden Realty. Bright MLS
- $444,9003 bd3 ba2.1k sqft1345 Juniper St, Lebanon, PA 17042For SaleMLS ID #PALN2028628, Lonnie Long, RE/MAX Cornerstone. Bright MLS
- $275,0003 bd1 ba1.2k sqft1005 S 2nd Ave, Lebanon, PA 17042For SaleMLS ID #PALN2028908, Tommy Long, Howard Hanna Krall Real Estate. Bright MLS
- $368,6003 bd3 ba1.7k sqft106 Foundry Ln, Lebanon, PA 17042New ConstructionBright MLS
- $400,0004 bd1 ba1.7k sqft412 Pennsylvania Ave, Mount Gretna, PA 17064For SaleMLS ID #PALN2028940, Michelle Shay, Coldwell Banker Realty. Bright MLS
- $295,0003 bd2 ba1.6k sqft1315 Fonderwhite Rd, Lebanon, PA 17042AuctionMLS ID #PALN2028700, Kevin Snyder, RE/MAX Of Reading. Bright MLS
- $421,5002 bd2 ba1.5k sqft113 Allwein Dr, Lebanon, PA 17042New ConstructionMLS ID #PALN2028580, Thomas Bechtold, NextHome Capital Realty. Bright MLS
- $336,5002 bd2 ba1.2k sqft109 Allwein Dr, Lebanon, PA 17042New ConstructionMLS ID #PALN2028584, Kim Hartzell, NextHome Capital Realty. Bright MLS
- $343,0003 bd3 ba1.8k sqft104 Foundry Ln, Lebanon, PA 17042New ConstructionBright MLS
- $415,9002 bd2 ba1.5k sqft1005 Allwein Dr, Lebanon, PA 17042New ConstructionMLS ID #PALN2028820, Kim Hartzell, NextHome Capital Realty. Bright MLS
- $344,9002 bd2 ba1.3k sqftHeritage Run, Lebanon, PA 17042New ConstructionMLS ID #PALN2024976, Kim Hartzell, NextHome Capital Realty. Bright MLS
- $364,5002 bd2 ba1.3k sqft1003 Allwein Dr, Lebanon, PA 17042New ConstructionMLS ID #PALN2028604, Kim Hartzell, NextHome Capital Realty. Bright MLS
- $424,9003 bd3 ba1.8k sqft20 Clearview Dr, Lebanon, PA 17042For SaleMLS ID #PALN2028174, Lonnie Long, RE/MAX Cornerstone. Bright MLS
