Brick Ranch backs up to preseved farmland, situated on a beautiful half acre lot, Offering 3 bedrooms and a full bath on main level, plus an additional bedroom and full bath on the finished lower level, this home provides plenty of space and flexibility.Step inside and enjoy the inviting living room featuring a cozy fireplace.The renovated kitchen offers modern appeal,while luxury plank flooring add a fresh touch to the kitchen and main level bathroom. A welcoming breezeway connects to the one car garage.Downstairs, you will find a spacious family room with a second fireplace,an additional bedroom, office and hobby room bath perfect for guests, Major updates include newer kitchen and a roof replacement 2021.Outside enjoy the peacefull half acre lot backing up to an open farm field,offering beautiful couny views and roon to relax and enjoy the outdoors.Two fireplaces, a finished lower level. and beautiful setting makes this brick ranch a wonderful place to call home
For sale
$350,000
1011 Kochenderfer Rd, Lebanon, PA 17046
4beds
2,696sqft
Single Family Residence
Built in 1952
0.47 Acres Lot
$-- Zestimate®
$130/sqft
$-- HOA
What's special
Cozy fireplaceFinished lower levelOne car garageRenovated kitchenBeautiful half acre lotWelcoming breezewaySpacious family room
- 11 days
- 1,204
- 94
Likely to sell faster than
Zillow last checked:
Listing updated:
Listed by:
Donna Meade 717-813-6470,
Coldwell Banker Realty (717) 272-8781
Source: Bright MLS,MLS#: PALN2029548
Facts & features
Interior
Bedrooms & bathrooms
- Bedrooms: 4
- Bathrooms: 2
- Full bathrooms: 2
- Main level bathrooms: 1
- Main level bedrooms: 3
Basement
- Area: 1300
Heating
- Hot Water, Oil
Cooling
- Central Air, Electric
Appliances
- Included: Dishwasher, Dryer, Refrigerator, Stainless Steel Appliance(s), Washer, Water Heater
Features
- Ceiling Fan(s)
- Flooring: Carpet, Laminate
- Basement: Full,Finished,Exterior Entry
- Number of fireplaces: 2
- Fireplace features: Brick
Interior area
- Total structure area: 2,696
- Total interior livable area: 2,696 sqft
- Finished area above ground: 1,396
- Finished area below ground: 1,300
Property
Parking
- Total spaces: 1
- Parking features: Garage Faces Front, Asphalt, Attached
- Attached garage spaces: 1
- Has uncovered spaces: Yes
Accessibility
- Accessibility features: Accessible Doors
Features
- Levels: One
- Stories: 1
- Patio & porch: Breezeway
- Pool features: None
Lot
- Size: 0.47 Acres
- Features: Backs to Trees
Details
- Additional structures: Above Grade, Below Grade
- Parcel number: 2723382433797750000
- Zoning: RES
- Zoning description: RES
- Special conditions: Standard
Construction
Type & style
- Home type: SingleFamily
- Architectural style: Ranch/Rambler
- Property subtype: Single Family Residence
Materials
- Brick Veneer
- Foundation: Block
- Roof: Asbestos Shingle
Condition
- Excellent
- New construction: No
- Year built: 1952
Utilities & green energy
- Sewer: Public Sewer
- Water: Public
Community & HOA
Community
- Subdivision: None Available
HOA
- Has HOA: No
Location
- Region: Lebanon
- Municipality: NORTH LEBANON TWP
Financial & listing details
- Price per square foot: $130/sqft
- Tax assessed value: $135,600
- Annual tax amount: $3,545
- Date on market: 11/4/2026
- Listing agreement: Exclusive Agency
- Listing terms: Cash,Conventional,VA Loan
- Ownership: Fee Simple
Estimated market value
Not available
Estimated sales range
Not available
Not available
Price history
| Date | Event | Price |
|---|---|---|
| 2/16/2024 | Sold | $295,000-1.3%$109/sqft |
Source:  Bright MLS #PALN2012436 Report a problem | ||
| 1/4/2024 | Pending sale | $299,000$111/sqft |
Source: Bright MLS #PALN2012436 Report a problem | ||
| 12/4/2023 | Price change | $299,000-3.5%$111/sqft |
Source: Bright MLS #PALN2012436 Report a problem | ||
| 11/15/2023 | Listed for sale | $310,000+47.6%$115/sqft |
Source: Bright MLS #PALN2012436 Report a problem | ||
| 12/23/2020 | Sold | $210,000+7.4%$78/sqft |
Source: Public Record Report a problem | ||
| 10/19/2020 | Pending sale | $195,500$73/sqft |
Source: Iron Valley Real Estate of Central PA #PALN116294 Report a problem | ||
| 10/15/2020 | Listed for sale | $195,500-6.9%$73/sqft |
Source: Iron Valley Real Estate of Central PA #PALN116294 Report a problem | ||
| 1/1/2020 | Sold | $210,000$78/sqft |
Source: Agent Provided Report a problem | ||
Public tax history
| Year | Property taxes | Tax assessment |
|---|---|---|
| 2026 | $3,500 +4.1% | $135,600 |
| 2025 | $3,361 +4.3% | $135,600 |
| 2024 | $3,222 +2.1% | $135,600 |
| 2023 | $3,154 +2.9% | $135,600 |
| 2022 | $3,066 +8% | $135,600 |
| 2021 | $2,839 +0.7% | $135,600 |
| 2020 | $2,818 +292% | $135,600 |
| 2019 | $719 -62.6% | $135,600 |
| 2018 | $1,921 | $135,600 |
| 2017 | -- | $135,600 |
| 2016 | -- | $135,600 |
| 2015 | -- | $135,600 |
| 2014 | -- | $135,600 +606.3% |
| 2012 | -- | $19,200 |
| 2011 | -- | $19,200 |
| 2010 | -- | $19,200 |
| 2009 | -- | $19,200 |
| 2007 | -- | $19,200 |
| 2006 | -- | $19,200 |
Find assessor info on the county website
Monthly payment
Est. payment
Payment breakdown
Explore the cost of this home by adjusting the details. Changes won't be saved.Climate risks
Neighborhood: Sand Hill
Nearby schools
Schools provided by the listing agent
- Elementary: Union Canal
- Middle: Cedar Crest
- High: Cedar Crest
- District: Cornwall-lebanon
Source: Bright MLS. This data may not be complete. We recommend contacting the local school district to confirm school assignments for this home.

Similar homes
- $349,0003 bd2 ba1.8k sqft1643 Parkway Dr, Lebanon, PA 17046For Sale
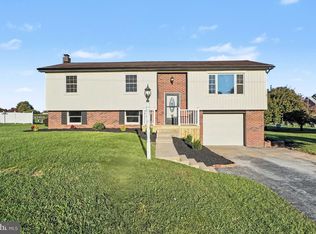
 MLS ID #PALN2029222, Salvatore Santelli, Real of Pennsylvania. Bright MLS
- $349,9003 bd2 ba2.4k sqft1612 Greenwood Dr, Lebanon, PA 17046For Sale
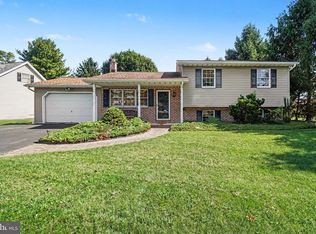 MLS ID #PALN2029010, Rachelle Lowe, Keller Williams Realty. Bright MLS
- $337,9004 bd2 ba1.8k sqft32 E Brookfield Dr, Lebanon, PA 17046For Sale
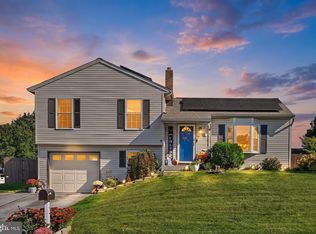 MLS ID #PALN2029298, Ashley Uhler, Iron Valley Real Estate of Central PA. Bright MLS
- $349,0004 bd3 ba2k sqft3073 W Oak St, Lebanon, PA 17042For Sale
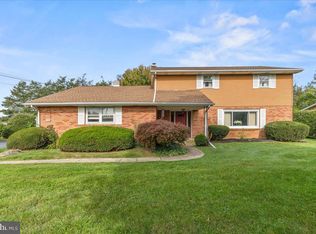 MLS ID #PALN2029610, Stuart Hanford, RE/MAX Cornerstone. Bright MLS
- $354,9003 bd2 ba1.3k sqft926 Sweetbay Ln, Lebanon, PA 17046For SaleMLS ID #PALN2029310, David Wissler, Coldwell Banker Realty. Bright MLS
- $349,9993 bd1 ba1.6k sqft107 E Poplar St, Lebanon, PA 17042For SaleMLS ID #PALN2029482, Ashley Uhler, Iron Valley Real Estate of Central PA. Bright MLS
- $470,0004 bd3 ba2.7k sqft54 Zartman Ln, Lebanon, PA 17046For SaleMLS ID #PALN2029174, Paul Copenhaver, Howard Hanna Krall Real Estate. Bright MLS
- $350,0003 bd3 ba3k sqft1040 N College St, Myerstown, PA 17067AuctionMLS ID #PALN2029608, Keith Snyder, Kingsway Realty - Ephrata. Bright MLS
- $349,9994 bd2 ba2k sqft100 N Lancaster St, Jonestown, PA 17038For SaleMLS ID #PALN2028286, Bill Bering, Bering Real Estate Co.. Bright MLS
- $375,0004 bd2 ba2.1k sqft33 Harrison School Rd, Annville, PA 17003For SaleMLS ID #PALN2029586, Karen Showers, Iron Valley Real Estate. Bright MLS
- $448,9954 bd3 ba2k sqft2036 Mallard Ln, Lebanon, PA 17046For SaleMLS ID #PALN2028790, Salvatore Santelli, Real of Pennsylvania. Bright MLS
- $379,0005 bd3 ba3.4k sqft3 E High St, Lebanon, PA 17042For SaleMLS ID #PALN2028670, Amanda Krall, Iron Valley Real Estate. Bright MLS
- $350,0002 bd2 ba1.6k sqftCreekside Hoa,000-000-0000, Lebanon, PA 17042For SaleMLS ID #PALN2028462, Korinn Fees, Alden Realty. Bright MLS
- $495,0004 bd2 ba2.9k sqft320 Meadow Ln, Lebanon, PA 17042For SaleMLS ID #PALN2029444, Amanda Krall, Iron Valley Real Estate. Bright MLS
- $295,0004 bd2 ba1.9k sqft1309 Birch Rd, Lebanon, PA 17042For SaleMLS ID #PALN2029090, Ryan Gardiner, Keller Williams Real Estate -Exton. Bright MLS
- $325,0004 bd2 ba3.1k sqft1180 Seglock Rd, Lititz, PA 17543AuctionMLS ID #PALA2097382, Keith Snyder, Kingsway Realty - Ephrata. Bright MLS
- $420,0003 bd3 ba1.8k sqft20 Clearview Dr, Lebanon, PA 17042For SaleMLS ID #PALN2029082, Lonnie Long, RE/MAX Cornerstone. Bright MLS
- $345,0003 bd1 ba2.4k sqft129 E Harrisburg Ave, Elizabethtown, PA 17022For SaleMLS ID #PALA2097638, Karin Negron-Caraballo, Berkshire Hathaway HomeServices Homesale Realty. Bright MLS
- $349,0004 bd1 ba1.4k sqft6301 Jackson Dr, East Petersburg, PA 17520For SaleMLS ID #PALA2098028, Christine Nolt, Kingsway Realty - Lancaster. Bright MLS
- $365,0005 bd3 ba1.6k sqft833 Groff Ave, Elizabethtown, PA 17022For SaleMLS ID #PALA2098170, JIM BEDORF, Coldwell Banker Realty. Bright MLS
