7 Lion Lane was built in 2004 on a spacious lot in the beautiful King's Plantation neighborhood. This spacious home boasts 3 large bedrooms, vaulted ceilings in the oversized Living Room, 2 full bathrooms and a great location. The current owners have maintained this home with much care and dedication, but have also made some updates such as: New Air Conditioner, New Garage Door Opener, New Washer and Dryer, New UV Light in Ductwork, New Refrigerator, New Garage Shelving for additional storage. In addition, this home is powered by Solar. With rising utility costs many people are now switching to solar to save money. This is just another great feature offered by 7 Lion Ln. Come see this beautiful home before it's too late!
For sale
$389,900
7 Lion Ln, Jonestown, PA 17038
3beds
2,206sqft
Single Family Residence
Built in 2004
7,841 Square Feet Lot
$-- Zestimate®
$177/sqft
$8/mo HOA
What's special
New garage door openerNew air conditionerNew washer and dryerNew refrigeratorSpacious lotSpacious home
- 3 days
- 165
- 14
Zillow last checked:
Listing updated:
Listed by:
MICHAEL STIPE 717-395-1905,
Coldwell Banker Realty 7177614800
Source: Bright MLS,MLS#: PALN2029036
Facts & features
Interior
Bedrooms & bathrooms
- Bedrooms: 3
- Bathrooms: 3
- Full bathrooms: 2
- 1/2 bathrooms: 1
- Main level bathrooms: 3
- Main level bedrooms: 3
Basement
- Area: 518
Heating
- Heat Pump, Electric
Cooling
- Central Air, Electric
Appliances
- Included: Microwave, Built-In Range, Cooktop, Refrigerator, Disposal, Washer, Dryer, Water Conditioner - Owned, Water Treat System, Electric Water Heater
- Laundry: Main Level
Features
- Ceiling Fan(s), Combination Dining/Living, Combination Kitchen/Dining, Floor Plan - Traditional, Pantry, Recessed Lighting, Bathroom - Tub Shower, Dry Wall
- Flooring: Carpet, Vinyl
- Basement: Partially Finished,Interior Entry,Exterior Entry,Partial,Shelving
- Number of fireplaces: 1
- Fireplace features: Electric
Interior area
- Total structure area: 2,386
- Total interior livable area: 2,206 sqft
- Finished area above ground: 1,868
- Finished area below ground: 338
Property
Parking
- Total spaces: 4
- Parking features: Garage Faces Front, Garage Door Opener, Asphalt, Attached, Driveway
- Attached garage spaces: 2
- Uncovered spaces: 2
Accessibility
- Accessibility features: 2+ Access Exits
Features
- Levels: Two
- Stories: 2
- Patio & porch: Deck, Porch, Patio
- Exterior features: Lighting, Sidewalks, Street Lights
- Pool features: None
- Fencing: Vinyl,Back Yard
Lot
- Size: 7,841 Square Feet
- Features: Level, Rear Yard, SideYard(s), Suburban
Details
- Additional structures: Above Grade, Below Grade
- Parcel number: 3323196333931530000
- Zoning: RESIDENTIAL
- Special conditions: Standard
Construction
Type & style
- Home type: SingleFamily
- Architectural style: Traditional
- Property subtype: Single Family Residence
Materials
- Vinyl Siding
- Foundation: Active Radon Mitigation
- Roof: Fiberglass,Shingle
Condition
- Excellent
- New construction: No
- Year built: 2004
Utilities & green energy
- Electric: 200+ Amp Service
- Sewer: Public Sewer
- Water: Public
- Utilities for property: Cable Connected
Green energy
- Energy generation: PV Solar Array(s) Owned
Community & HOA
Community
- Subdivision: King's Plantation
HOA
- Has HOA: Yes
- HOA fee: $95 annually
- HOA name: KING'S PLANTATION
Location
- Region: Jonestown
- Municipality: UNION TWP
Financial & listing details
- Price per square foot: $177/sqft
- Tax assessed value: $180,900
- Annual tax amount: $3,692
- Date on market: 10/9/2026
- Listing agreement: Exclusive Agency
- Listing terms: Cash,Conventional,VA Loan,FHA
- Inclusions: Refrigerator, Washer, Dryer, Water Softener, Electric Fireplace In Basement
- Ownership: Fee Simple
Estimated market value
Not available
Estimated sales range
Not available
Not available
Price history
| Date | Event | Price |
|---|---|---|
| 10/9/2026 | Listed for sale | $389,900$177/sqft |
Source:  Bright MLS #PALN2029036 Report a problem Bright MLS #PALN2029036 Report a problem | ||
Public tax history
Tax history is unavailable.
Monthly payment
Est. payment
Payment breakdown
Explore the cost of this home by adjusting the details. Changes won't be saved.Climate risks
Neighborhood: 17038
Nearby schools
Schools provided by the listing agent
- Middle: Northern Lebanon
- High: Northern Lebanon
- District: Northern Lebanon
Source: Bright MLS. This data may not be complete. We recommend contacting the local school district to confirm school assignments for this home.
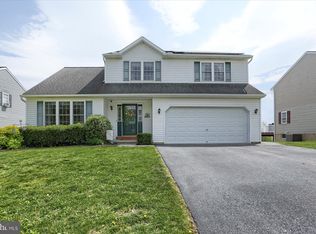
Similar homes
- $375,0003 bd2 ba2.4k sqft1612 Greenwood Dr, Lebanon, PA 17046For Sale
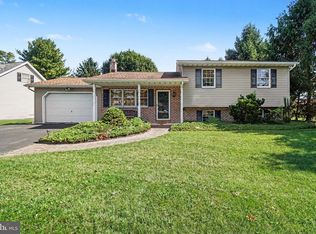
 MLS ID #PALN2029010, Rachelle Lowe, Keller Williams Realty. Bright MLS
 - $370,0003 bd2 ba2.4k sqft653 Hillside Ave, Hummelstown, PA 17036For Sale
 MLS ID #PADA2064892, Joe Washburn, Century 21 Realty Services. Bright MLS
 - $389,9003 bd2 ba1.7k sqft858 Water Edge Ct, Lebanon, PA 17046For Sale
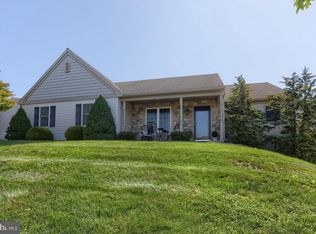 MLS ID #PALN2028724, Ginger Parker, Howard Hanna Krall Real Estate. Bright MLS
 - $577,0004 bd4 ba2.3k sqft1681 N State Route 934, Annville, PA 17003For Sale
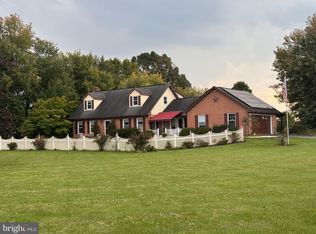 MLS ID #PALN2029038, Sue Kleinfelter, Iron Valley Real Estate. Bright MLS
 - $369,9003 bd3 ba1.6k sqft7621 Jonestown Rd, Harrisburg, PA 17112For SaleMLS ID #PADA2064442, Angie Miller, RE/MAX Premier Services. Bright MLS
- $385,0005 bd3 ba2.8k sqft520 Stracks Dam Rd, Myerstown, PA 17067AuctionMLS ID #PALN2028736, Keith Snyder, Kingsway Realty - Ephrata. Bright MLS
- $400,0003 bd3 ba2.8k sqft717 Brookside Ln, Lebanon, PA 17042For SaleMLS ID #PALN2028226, Jessica Bell, Howard Hanna Krall Real Estate. Bright MLS
- $379,9003 bd2 ba1.6k sqft299 Sweet Birch Ln, Womelsdorf, PA 19567For SaleMLS ID #PABK2078804, Eric Miller, RE/MAX Of Reading. Bright MLS
- $448,9954 bd3 ba2k sqft2036 Mallard Ln, Lebanon, PA 17046For SaleMLS ID #PALN2028790, Salvatore Santelli, Real of Pennsylvania. Bright MLS
- $363,0003 bd2 ba1.9k sqft1343 Church Rd, Hershey, PA 17033For SaleMLS ID #PADA2064358, JOY DANIELS, Joy Daniels Real Estate Group, Ltd. Bright MLS
- $414,9004 bd3 ba2k sqft470 Oak Ln, Palmyra, PA 17078For SaleMLS ID #PALN2028064, MOLLY SNYDER, Coldwell Banker Realty. Bright MLS
- $395,0003 bd3 ba2.1k sqft18 Southview Cir, Elizabethtown, PA 17022For SaleMLS ID #PALA2093716, JOY DANIELS, Joy Daniels Real Estate Group, Ltd. Bright MLS
- $410,0003 bd3 ba2k sqft30 Red Maple Cir, Palmyra, PA 17078For SaleMLS ID #PALN2025894, Joni Fortna, Coldwell Banker Realty. Bright MLS
- $285,0003 bd2 ba1.1k sqft203 W Main St, Fredericksburg, PA 17026For SaleMLS ID #PALN2028980, JOY DANIELS, Joy Daniels Real Estate Group, Ltd. Bright MLS
- $400,0004 bd2 ba1.8k sqft11 Birdsfoot Dr, Robesonia, PA 19551For SaleMLS ID #PABK2078154, Wendy Stauffer, Kingsway Realty - Ephrata. Bright MLS
- $349,9994 bd2 ba1.7k sqft852 Walnut Crest Dr, Lebanon, PA 17046For SaleMLS ID #PALN2025938, BRITTANY GRUVER, Infinity Real Estate. Bright MLS
- $425,0002 bd2 ba2.5k sqft241 Tiverton Ln, Harrisburg, PA 17112For SaleMLS ID #PADA2064738, Joni Fortna, Coldwell Banker Realty. Bright MLS
- $484,9004 bd3 ba2.1k sqft1033 Cider Ln, Lebanon, PA 17046For SaleMLS ID #PALN2028248, Phillip Lentini, Berkshire Hathaway HomeServices Homesale Realty. Bright MLS
