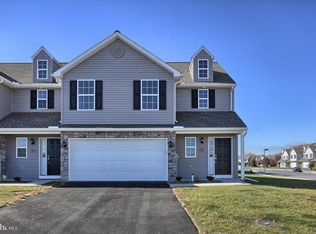
Discover the perfect blend of potential and value in this brand-new, unfinished 3-bedroom, 2.5 bath interior townhome unit-ready for your personal touch! This thoughtfully designed layout offers spacious open concept living an inviting kitchen, and a primary suite with an ensuite bath and generous closet space. With construction at the perfect stage, you have the unique opportunity to select your finishes; from flooring and countertops to cabinetry and fixtures, bringing your vision to life. Located in a growing, well-connected neighborhood, this home offers easy access to shopping, dining, schools, and major highways; ideal for families, first-time buyers or savvy investors. Contact me today to schedule a showing or to learn more about the customization options.
New construction
$347,238
79 Cortland Xing, Palmyra, PA 17078
3beds
1,905sqft
Townhouse
Built in 2025
3,049 Square Feet Lot
$345,800 Zestimate®
$182/sqft
$25/mo HOA
What's special
Open concept livingGenerous closet spaceInviting kitchen
- 384 days
- 225
- 6
Zillow last checked:
Listing updated:
Listed by:
Kristen Blouch 717-926-3810,
Iron Valley Real Estate (717) 769-2986
Source: Bright MLS,MLS#: PALN2022264
Facts & features
Interior
Bedrooms & bathrooms
- Bedrooms: 3
- Bathrooms: 3
- Full bathrooms: 2
- 1/2 bathrooms: 1
- Main level bathrooms: 1
Rooms
- Room types: Living Room, Primary Bedroom, Bedroom 2, Bedroom 3, Kitchen, Loft, Primary Bathroom, Full Bath, Half Bath
Primary bedroom
- Level: Upper
- Area: 270 Square Feet
- Dimensions: 18 X 15
Bedroom 2
- Level: Upper
- Area: 143 Square Feet
- Dimensions: 11 X 13
Bedroom 3
- Level: Upper
- Area: 154 Square Feet
- Dimensions: 11 X 14
Primary bathroom
- Level: Upper
- Area: 54 Square Feet
- Dimensions: 9 X 6
Other
- Level: Upper
- Area: 66 Square Feet
- Dimensions: 6 X 11
Half bath
- Level: Main
- Area: 24 Square Feet
- Dimensions: 6 X 4
Kitchen
- Level: Main
- Area: 360 Square Feet
- Dimensions: 18 X 20
Living room
- Level: Main
- Area: 240 Square Feet
- Dimensions: 12 X 20
Loft
- Level: Upper
- Area: 99 Square Feet
- Dimensions: 11 X 9
Heating
- Forced Air, Natural Gas
Cooling
- Central Air, Electric
Appliances
- Included: Microwave, Oven/Range - Electric, Dishwasher, Electric Water Heater
- Laundry: Upper Level
Features
- Dry Wall
- Flooring: Luxury Vinyl, Carpet
- Windows: Low Emissivity Windows, Insulated Windows, Screens
- Basement: Walk-Out Access
- Has fireplace: No
Interior area
- Total structure area: 2,005
- Total interior livable area: 1,905 sqft
- Finished area above ground: 1,905
- Finished area below ground: 0
Property
Parking
- Total spaces: 2
- Parking features: Garage Faces Front, Garage Door Opener, Inside Entrance, Asphalt, Attached
- Attached garage spaces: 2
- Has uncovered spaces: Yes
Accessibility
- Accessibility features: None
Features
- Levels: Two
- Stories: 2
- Patio & porch: Porch, Deck
- Pool features: None
Lot
- Size: 3,049 Square Feet
Details
- Additional structures: Above Grade, Below Grade
- Additional parcels included: Builder has additional lots available
- Parcel number: 2291583359909
- Zoning: RESIDENTIAL
- Zoning description: Residential
- Special conditions: Standard
Construction
Type & style
- Home type: Townhouse
- Architectural style: Traditional
- Property subtype: Townhouse
Materials
- Vinyl Siding, Stone, Stick Built
- Foundation: Passive Radon Mitigation, Permanent, Concrete Perimeter
- Roof: Architectural Shingle
Condition
- Excellent
- New construction: Yes
- Year built: 2025
Details
- Builder model: Macoun
- Builder name: H. R Weaver Building Systems Inc
Utilities & green energy
- Electric: 200+ Amp Service
- Sewer: Public Sewer
- Water: Public
- Utilities for property: Cable Available, Electricity Available, Natural Gas Available
Community & HOA
Community
- Subdivision: Macintosh Crossing
HOA
- Has HOA: Yes
- Amenities included: Common Grounds
- Services included: Common Area Maintenance
- HOA fee: $300 annually
- HOA name: MACINTOSH CROSSING HOA
Location
- Region: Palmyra
- Municipality: PALMYRA BORO
Financial & listing details
- Price per square foot: $182/sqft
- Annual tax amount: $4,500
- Date on market: 8/19/2025
- Listing agreement: Exclusive Right To Sell
- Listing terms: FHA,VA Loan,Cash,Conventional,USDA Loan
- Inclusions: Range, Dishwasher, Microwave
- Ownership: Fee Simple
Estimated market value
$345,800
$329,000 - $363,000
$2,381/mo
Price history
| Date | Event | Price |
|---|---|---|
| 8/19/2025 | Listed for sale | $347,238-4.1%$182/sqft |
Source:  Bright MLS #PALN2022264 Report a problem Bright MLS #PALN2022264 Report a problem | ||
| 6/12/2025 | Listing removed | $362,175$190/sqft |
Source:  Berkshire Hathaway HomeServices Homesale Realty #PALN2009918 Report a problem Berkshire Hathaway HomeServices Homesale Realty #PALN2009918 Report a problem | ||
| 10/6/2023 | Price change | $362,175+1.2%$190/sqft |
Source: Bright MLS #PALN2009918 Report a problem | ||
| 5/12/2023 | Listed for sale | $357,975$188/sqft |
Source: Bright MLS #PALN2009918 Report a problem | ||
Public tax history
Tax history is unavailable.
Monthly payment
Est. payment
Payment breakdown
Explore the cost of this home by adjusting the details. Changes won't be saved.Climate risks
Neighborhood: 17078
Nearby schools
Schools provided by the listing agent
- Middle: Palmyra Area
- High: Palmyra Area
- District: Palmyra Area
Source: Bright MLS. This data may not be complete. We recommend contacting the local school district to confirm school assignments for this home.

Similar homes
- $339,0002 bd2 ba1.6k sqft18 Lynnwood Dr, Palmyra, PA 17078For Sale

 MLS ID #PALN2028344, David Drobnock, Coldwell Banker Realty. Bright MLS
 - $309,9003 bd3 ba1.7k sqft1955 Preserve Ln, Palmyra, PA 17078For Sale
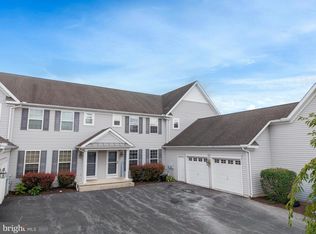 MLS ID #PADA2059466, Prakash Karki, Ghimire Homes. Bright MLS
 - $399,9903 bd3 ba1.5k sqft8 Melrose Ln, Palmyra, PA 17078New Construction
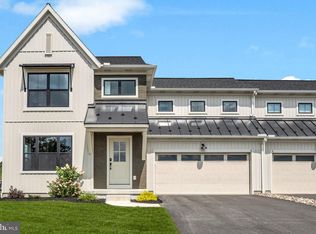 MLS ID #PALN2027828, Kelsey Byers, New Home Star Pennsylvania LLC. Bright MLS
 - $435,0004 bd3 ba2k sqft470 Oak Ln, Palmyra, PA 17078For Sale
 MLS ID #PALN2028064, MOLLY SNYDER, Coldwell Banker Realty. Bright MLS
 - $325,0003 bd3 ba2.1k sqft6614 Springford Ter, Harrisburg, PA 17111For SaleMLS ID #PADA2063058, JOY DANIELS, Joy Daniels Real Estate Group, Ltd. Bright MLS
- $369,0005 bd5 ba2.5k sqft275 Thrush Dr, Hummelstown, PA 17036For SaleMLS ID #PADA2063526, SERA AMATO, Harrisburg Property Management Group. Bright MLS
- $344,9003 bd3 ba2k sqft7253 White Oak Blvd, Harrisburg, PA 17112New ConstructionMLS ID #PADA2058414, JENNIFER DEBERNARDIS, Coldwell Banker Realty. Bright MLS
- $300,0003 bd1 ba1.8k sqft205 S Long St, Annville, PA 17003For SaleMLS ID #PALN2028360, Jean Taylor, Berkshire Hathaway HomeServices Homesale Realty. Bright MLS
- $359,9993 bd3 ba2k sqft7272 White Oak Blvd, Harrisburg, PA 17112New ConstructionMLS ID #PADA2059328, JENNIFER DEBERNARDIS, Coldwell Banker Realty. Bright MLS
- $365,9003 bd3 ba2k sqft7270 White Oak Blvd, Harrisburg, PA 17112New ConstructionMLS ID #PADA2059336, JENNIFER DEBERNARDIS, Coldwell Banker Realty. Bright MLS
- $320,0003 bd3 ba2k sqft9089 Joyce Ln, Hummelstown, PA 17036For SaleMLS ID #PADA2063390, Lori Maines, Keller Williams Realty. Bright MLS
- $488,8072 bd2 ba1.7k sqft8 Springhaven Ct #242, Palmyra, PA 17078New ConstructionMLS ID #PALN2028082, VICKI A CALOIERO, Berkshire Hathaway HomeServices Homesale Realty. Bright MLS
- $488,8072 bd2 ba1.7k sqft94 South Village Cir #239, Palmyra, PA 17078New ConstructionMLS ID #PALN2028078, VICKI A CALOIERO, Berkshire Hathaway HomeServices Homesale Realty. Bright MLS
- $488,8072 bd2 ba1.7k sqft4 Springhaven Ct #241, Palmyra, PA 17078New ConstructionMLS ID #PALN2027632, VICKI A CALOIERO, Berkshire Hathaway HomeServices Homesale Realty. Bright MLS
