Only 3 homes left before the community is sold out! This home is under construction, to be completed second week of August. Spacious home offering over 2,000 SF with 3 bedrooms and 2.5 baths. Features entry foyer, open-concept kitchen overlooking the family/dining area. Upstairs is an owner's suite with walk in closet. Two additional bedrooms with their own walk-in closets share a hall bath. Full basement and a 2-car garage. Schedule your tour today and discover the charm of The Townes at Oak Grove, a picturesque townhome community in the sought-after Central Dauphin School District. Built by the renowned Yingst Building Group and perfectly situated between Hershey and Harrisburg in West Hanover Township. Enjoy low-maintenance living—freeing your time for what matters most. Ideally located near shopping, dining, and major commuter routes, The Townes at Oak Grove is where style meets convenience
New construction
Price cut: $7.1K (7/6)
$349,900
7253 White Oak Blvd, Harrisburg, PA 17112
3beds
2,001sqft
:
Get pre-qualified$2,423/mo
Townhouse
Built in ----
1,416 Square Feet Lot
$348,200 Zestimate®
$175/sqft
$120/mo HOA
What's special
Entry foyer
- 124 days |
- 347 |
- 14 |
Zillow last checked:
Listing updated:
Listed by:
JENNIFER DEBERNARDIS 717-329-8851,
Coldwell Banker Realty 7177614800,
Co-Listing Agent: Heath Freeland 717-649-9812,
Coldwell Banker Realty
Source: Bright MLS,MLS#: PADA2058414
Facts & features
Interior
Bedrooms & bathrooms
- Bedrooms: 3
- Bathrooms: 3
- Full bathrooms: 2
- 1/2 bathrooms: 1
- Main level bathrooms: 1
Basement
- Area: 0
Heating
- Forced Air, Natural Gas
Cooling
- Central Air, Electric
Appliances
- Included: Electric Water Heater
- Laundry: Upper Level
Features
- Dining Area, Open Floorplan, Kitchen Island, Pantry, Upgraded Countertops, Walk-In Closet(s)
- Basement: Full,Unfinished
- Has fireplace: No
Interior area
- Total structure area: 2,001
- Total interior livable area: 2,001 sqft
- Finished area above ground: 2,001
- Finished area below ground: 0
Property
Parking
- Total spaces: 2
- Parking features: Garage Faces Front, Garage Door Opener, Attached
- Attached garage spaces: 2
Accessibility
- Accessibility features: None
Features
- Levels: Two
- Stories: 2
- Pool features: None
Lot
- Size: 1,416 Square Feet
Details
- Additional structures: Above Grade, Below Grade
- Parcel number: 680283770000000
- Zoning: RESIDENTIAL
- Special conditions: Standard
Construction
Type & style
- Home type: Townhouse
- Architectural style: Traditional
- Property subtype: Townhouse
Materials
- Concrete, Frame, Stone, Vinyl Siding
- Foundation: Passive Radon Mitigation
Condition
- Excellent
- New construction: Yes
Details
- Builder model: Falcon
- Builder name: Yingst
Utilities & green energy
- Sewer: Public Sewer
- Water: Public
Community & HOA
Community
- Subdivision: Townes Of Oak Grove
HOA
- Has HOA: Yes
- HOA fee: $120 monthly
- HOA name: TOWNES OF OAK GROVE HOA
Location
- Region: Harrisburg
- Municipality: WEST HANOVER TWP
Financial & listing details
- Price per square foot: $175/sqft
- Tax assessed value: $13,600
- Annual tax amount: $399
- Date on market: 4/1/2026
- Listing agreement: Exclusive Right To Sell
- Listing terms: Cash,Conventional,FHA,VA Loan
- Ownership: Fee Simple
Estimated market value
$348,200
$331,000 - $366,000
$2,171/mo
Price history
| Date | Event | Price |
|---|---|---|
| 7/6/2026 | Price change | $349,900-2%$175/sqft |
Source:  Bright MLS #PADA2058414 Report a problem Bright MLS #PADA2058414 Report a problem | ||
| 5/12/2026 | Price change | $356,990-0.7%$178/sqft |
Source: Bright MLS #PADA2058414 Report a problem | ||
| 4/1/2026 | Listed for sale | $359,490$180/sqft |
Source: Bright MLS #PADA2058414 Report a problem | ||
Public tax history
Tax history is unavailable.
Monthly payment
Est. payment
Payment breakdown
Explore the cost of this home by adjusting the details. Changes won't be saved.Climate risks
Neighborhood: Skyline View
Nearby schools
GreatSchools rating
- 9/10West Hanover El SchoolGrades: K-5Distance: 1.1 mi
- 7/10Central Dauphin Middle SchoolGrades: 6-8Distance: 4.5 mi
- 5/10Central Dauphin Senior High SchoolGrades: 9-12Distance: 1.8 mi
Schools provided by the listing agent
- High: Central Dauphin
- District: Central Dauphin
Source: Bright MLS. This data may not be complete. We recommend contacting the local school district to confirm school assignments for this home.
- $349,9003 bd3 ba2k sqft7251 White Oak Blvd, Harrisburg, PA 17112Pending
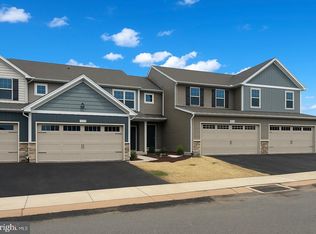
- $367,5503 bd3 ba2k sqft7255 White Oak Blvd, Harrisburg, PA 17112Sold
- $349,9003 bd3 ba2k sqft7249 White Oak Blvd, Harrisburg, PA 17112Pending
- $339,4903 bd3 ba1.5k sqft7245 White Oak Blvd, Harrisburg, PA 17112Sold
- $360,9903 bd3 ba2k sqft7247 White Oak Blvd, Harrisburg, PA 17112Pending
- $340,6903 bd3 ba1.5k sqft7264 White Oak Blvd, Harrisburg, PA 17112Sold
- $376,1083 bd3 ba1.7k sqft7260 White Oak Blvd, Harrisburg, PA 17112Sold
- $354,6903 bd3 ba2k sqft7256 White Oak Blvd, Harrisburg, PA 17112Sold
A local agent can set up tours, give advice and negotiate with sellers.
A local lender can help you make sure your offer is ready when you are.
Similar homes
- $365,9003 bd3 ba2k sqft7270 White Oak Blvd, Harrisburg, PA 17112New Construction
 MLS ID #PADA2059336, JENNIFER DEBERNARDIS, Coldwell Banker Realty. Bright MLS
 - $365,9003 bd3 ba2k sqft7272 White Oak Blvd, Harrisburg, PA 17112New ConstructionMLS ID #PADA2059328, JENNIFER DEBERNARDIS, Coldwell Banker Realty. Bright MLS
- from $356,9903 bd3 ba1.7k sqftStarling Plan, Townes of Oak Grove, West Hanover, PA 17112New Construction
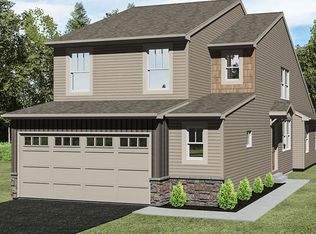 Yingst Building Group
 - from $342,9903 bd3 ba2k sqftSeahawk Plan, Townes of Oak Grove, West Hanover, PA 17112New Construction
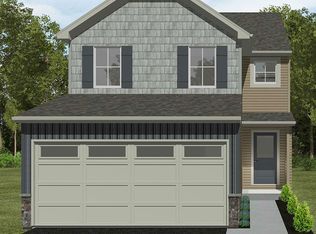 Yingst Building Group
 - from $341,9903 bd3 ba2k sqftFalcon Plan, Townes of Oak Grove, West Hanover, PA 17112New ConstructionYingst Building Group
- from $342,9903 bd3 ba2k sqftRaven Plan, Townes of Oak Grove, West Hanover, PA 17112New ConstructionYingst Building Group
- $327,5003 bd3 ba1.7k sqft7856 Oak Brook Dr, Harrisburg, PA 17112New ConstructionBright MLS
- $376,7003 bd3 ba2.1k sqft7839 Oak Brook Dr, Harrisburg, PA 17112New ConstructionBright MLS
- $317,1003 bd3 ba1.7k sqft7850 Oak Brook Dr, Harrisburg, PA 17112New ConstructionBright MLS
- $317,2003 bd3 ba1.7k sqft7848 Oak Brook Dr, Harrisburg, PA 17112New ConstructionBright MLS
- $318,4003 bd3 ba1.7k sqft7854 Oak Brook Dr, Harrisburg, PA 17112New ConstructionBright MLS
- $317,9003 bd3 ba1.7k sqft7852 Oak Brook Dr, Harrisburg, PA 17112New ConstructionBright MLS
- $307,9003 bd3 ba1.7k sqft7863 Briarwood Dr, Harrisburg, PA 17112New ConstructionBright MLS
- $307,9003 bd3 ba1.7k sqft7859 Briarwood Dr, Harrisburg, PA 17112New ConstructionBright MLS
- $393,5003 bd3 ba2.1k sqft7833 Oak Brook Dr, Harrisburg, PA 17112New ConstructionBright MLS
- from $307,9003 bd3 ba1.7k sqftHarper Plan, The Townes at Briar Creek, Harrisburg, PA 17112New ConstructionLandmark Homes
- $390,5003 bd3 ba2.1k sqft7843 Oak Brook Dr, Harrisburg, PA 17112New ConstructionBright MLS
- $344,9903 bd3 ba2k sqft18 Rail Yard Dr, Enola, PA 17025New ConstructionMLS ID #PACB2056744, Heather Richardson, NVR, INC.. Bright MLS
- $399,9003 bd3 ba1.9k sqft113 High Pointe Dr #50, Hummelstown, PA 17036For SaleMLS ID #PADA2059714, Kara Pierce, EXP Realty, LLC. Bright MLS
- from $521,9003 bd2 ba1.8k sqftMillstone Plan, Nissley Run, Harrisburg, PA 17112New ConstructionEGStoltzfus
