Only 5 homes left before the community is sold out! This home is under construction to be completed late July. Spacious home offering over 2,000 SF with 3 bedrooms and 2.5 baths. Features open foyer, open-concept kitchen overlooking the family/dining area. Upstairs is an owner's suite with two walk in closets. Two additional bedrooms with their own walk-in closets share a hall bath. Full basement and a 2-car garage. Schedule your tour today and discover the charm of The Townes at Oak Grove, a picturesque townhome community in the sought-after Central Dauphin School District. Built by the renowned Yingst Building Group and perfectly situated between Hershey and Harrisburg in West Hanover Township. Enjoy low-maintenance living—freeing your time for what matters most. Ideally located near shopping, dining, and major commuter routes, The Townes at Oak Grove is where style meets convenience
Pending
Price cut: $10.1K (7/6)
$349,900
7251 White Oak Blvd, Harrisburg, PA 17112
3beds
2,004sqft
:
Get pre-qualified$2,400/mo
Townhouse
Built in ----
1,398 Square Feet Lot
$345,300 Zestimate®
$175/sqft
$120/mo HOA
What's special
Open foyer
- 127 days |
- 36 |
- 1 |
Zillow last checked:
Listing updated:
Listed by:
JENNIFER DEBERNARDIS 717-329-8851,
Coldwell Banker Realty 7177614800,
Co-Listing Agent: Heath Freeland 717-649-9812,
Coldwell Banker Realty
Source: Bright MLS,MLS#: PADA2058418
Facts & features
Interior
Bedrooms & bathrooms
- Bedrooms: 3
- Bathrooms: 3
- Full bathrooms: 2
- 1/2 bathrooms: 1
- Main level bathrooms: 1
Basement
- Area: 0
Heating
- Forced Air, Natural Gas
Cooling
- Central Air, Electric
Appliances
- Included: Electric Water Heater
- Laundry: Upper Level
Features
- Basement: Full,Unfinished
- Has fireplace: No
Interior area
- Total structure area: 2,004
- Total interior livable area: 2,004 sqft
- Finished area above ground: 2,004
- Finished area below ground: 0
Property
Parking
- Total spaces: 2
- Parking features: Garage Faces Front, Garage Door Opener, Attached
- Attached garage spaces: 2
Accessibility
- Accessibility features: None
Features
- Levels: Two
- Stories: 2
- Pool features: None
Lot
- Size: 1,398 Square Feet
Details
- Additional structures: Above Grade, Below Grade
- Parcel number: 680283780000000
- Zoning: RESIDENTIAL
- Special conditions: Standard
Construction
Type & style
- Home type: Townhouse
- Architectural style: Traditional
- Property subtype: Townhouse
Materials
- Concrete, Frame, Stone, Vinyl Siding
- Foundation: Passive Radon Mitigation
Condition
- Excellent
- New construction: Yes
Details
- Builder model: Seahawk
- Builder name: Yingst
Utilities & green energy
- Sewer: Public Sewer
- Water: Public
Community & HOA
Community
- Subdivision: Townes Of Oak Grove
HOA
- Has HOA: Yes
- HOA fee: $120 monthly
- HOA name: TOWNES OF OAK GROVE HOA
Location
- Region: Harrisburg
- Municipality: WEST HANOVER TWP
Financial & listing details
- Price per square foot: $175/sqft
- Tax assessed value: $13,500
- Annual tax amount: $396
- Date on market: 4/6/2026
- Listing agreement: Exclusive Right To Sell
- Listing terms: Cash,Conventional,FHA,VA Loan
- Ownership: Fee Simple
Estimated market value
$345,300
$328,000 - $363,000
$2,196/mo
Price history
| Date | Event | Price |
|---|---|---|
| 7/15/2026 | Pending sale | $349,900$175/sqft |
Source:  Bright MLS #PADA2058418 Report a problem Bright MLS #PADA2058418 Report a problem | ||
| 7/6/2026 | Price change | $349,900-2.8%$175/sqft |
Source: Bright MLS #PADA2058418 Report a problem | ||
| 5/12/2026 | Price change | $359,990-0.7%$180/sqft |
Source: Bright MLS #PADA2058418 Report a problem | ||
| 4/6/2026 | Listed for sale | $362,490$181/sqft |
Source: Bright MLS #PADA2058418 Report a problem | ||
Public tax history
Tax history is unavailable.
Monthly payment
Est. payment
Payment breakdown
Explore the cost of this home by adjusting the details. Changes won't be saved.Climate risks
Neighborhood: Skyline View
Nearby schools
GreatSchools rating
- 9/10West Hanover El SchoolGrades: K-5Distance: 1.1 mi
- 7/10Central Dauphin Middle SchoolGrades: 6-8Distance: 4.5 mi
- 5/10Central Dauphin Senior High SchoolGrades: 9-12Distance: 1.8 mi
Schools provided by the listing agent
- High: Central Dauphin
- District: Central Dauphin
Source: Bright MLS. This data may not be complete. We recommend contacting the local school district to confirm school assignments for this home.
- $367,5503 bd3 ba2k sqft7255 White Oak Blvd, Harrisburg, PA 17112Sold
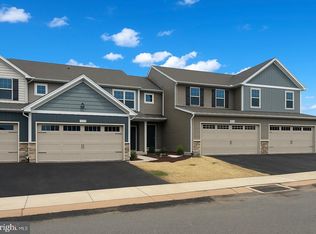
- $349,9003 bd3 ba2k sqft7249 White Oak Blvd, Harrisburg, PA 17112Pending
- $403,4953 bd3 ba2k sqft7247 White Oak Blvd, Harrisburg, PA 17112Sold
- $349,9003 bd3 ba2k sqft7253 White Oak Blvd, Harrisburg, PA 17112New Construction
- $376,1083 bd3 ba1.7k sqft7260 White Oak Blvd, Harrisburg, PA 17112Sold
- $340,6903 bd3 ba1.5k sqft7264 White Oak Blvd, Harrisburg, PA 17112Sold
- $339,4903 bd3 ba1.5k sqft7245 White Oak Blvd, Harrisburg, PA 17112Sold
- $354,6903 bd3 ba2k sqft7256 White Oak Blvd, Harrisburg, PA 17112Sold
A local agent can set up tours, give advice and negotiate with sellers.
A local lender can help you make sure your offer is ready when you are.
Similar homes
- $349,9003 bd3 ba2k sqft7253 White Oak Blvd, Harrisburg, PA 17112New Construction
 MLS ID #PADA2058414, JENNIFER DEBERNARDIS, Coldwell Banker Realty. Bright MLS
 - $365,9003 bd3 ba2k sqft7270 White Oak Blvd, Harrisburg, PA 17112New ConstructionMLS ID #PADA2059336, JENNIFER DEBERNARDIS, Coldwell Banker Realty. Bright MLS
- $365,9003 bd3 ba2k sqft7272 White Oak Blvd, Harrisburg, PA 17112New ConstructionMLS ID #PADA2059328, JENNIFER DEBERNARDIS, Coldwell Banker Realty. Bright MLS
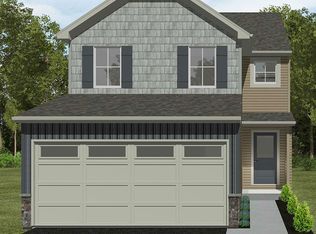
- from $342,9903 bd3 ba2k sqftSeahawk Plan, Townes of Oak Grove, West Hanover, PA 17112New Construction
 Yingst Building Group
 - from $356,9903 bd3 ba1.7k sqftStarling Plan, Townes of Oak Grove, West Hanover, PA 17112New ConstructionYingst Building Group
- from $341,9903 bd3 ba2k sqftFalcon Plan, Townes of Oak Grove, West Hanover, PA 17112New ConstructionYingst Building Group
- from $342,9903 bd3 ba2k sqftRaven Plan, Townes of Oak Grove, West Hanover, PA 17112New ConstructionYingst Building Group
- $325,7003 bd3 ba1.7k sqft7856 Oak Brook Dr, Harrisburg, PA 17112New ConstructionBright MLS
- $376,7003 bd3 ba2.1k sqft7839 Oak Brook Dr, Harrisburg, PA 17112New ConstructionBright MLS
- $315,1003 bd3 ba1.7k sqft7850 Oak Brook Dr, Harrisburg, PA 17112New ConstructionBright MLS
- $315,2003 bd3 ba1.7k sqft7848 Oak Brook Dr, Harrisburg, PA 17112New ConstructionBright MLS
- $316,4003 bd3 ba1.7k sqft7854 Oak Brook Dr, Harrisburg, PA 17112New ConstructionBright MLS
- $315,9003 bd3 ba1.7k sqft7852 Oak Brook Dr, Harrisburg, PA 17112New ConstructionBright MLS
- $305,9003 bd3 ba1.7k sqft7863 Briarwood Dr, Harrisburg, PA 17112New ConstructionBright MLS
- $305,9003 bd3 ba1.7k sqft7859 Briarwood Dr, Harrisburg, PA 17112New ConstructionBright MLS
- $393,5003 bd3 ba2.1k sqft7833 Oak Brook Dr, Harrisburg, PA 17112New ConstructionBright MLS
- from $305,9003 bd3 ba1.7k sqftHarper Plan, The Townes at Briar Creek, Harrisburg, PA 17112New ConstructionLandmark Homes
- $390,5003 bd3 ba2.1k sqft7843 Oak Brook Dr, Harrisburg, PA 17112New ConstructionBright MLS
- $399,9003 bd3 ba1.9k sqft113 High Pointe Dr #50, Hummelstown, PA 17036For SaleMLS ID #PADA2059714, Kara Pierce, EXP Realty, LLC. Bright MLS
- $365,0003 bd3 ba2k sqft8 Arrowhead Dr, Elizabethtown, PA 17022For SaleMLS ID #PALA2091064, John Smith, Keller Williams Elite. Bright MLS
