Welcome to 8 Shady Lane, a well-maintained 3-bedroom, 2.5-bath townhouse located in the desirable Forest Glen community of North Londonderry Township and the highly sought-after Palmyra Area School District. This affordable home offers the perfect combination of comfort, convenience, and low-maintenance living. Ideally situated near major highways, shopping, dining, and everyday amenities, this home is perfect for commuters and anyone looking to enjoy all that the area has to offer. The Forest Glen HOA takes care of lawn maintenance, snow removal, trash service, and provides access to the community outdoor pool, allowing you to spend more time enjoying your home and less time maintaining it. Whether you’re a first-time homebuyer, looking to downsize, or searching for a great investment opportunity, this move-in-ready townhouse is one you won’t want to miss. Showings begin August 12. Schedule your private tour today!
For sale
$250,000
8 Shady Ln, Annville, PA 17003
3beds
1,582sqft
:
Get pre-qualified$1,798/mo
Townhouse
Built in 1989
2,178 Square Feet Lot
$259,700 Zestimate®
$158/sqft
$180/mo HOA
What's special
- 1 day |
- 283 |
- 6 |
Likely to sell faster than
Zillow last checked:
Listing updated:
Listed by:
Sue Kleinfelter 717-821-5683,
Iron Valley Real Estate (717) 769-2986,
Listing Team: Sue Kleinfelter Team
Source: Bright MLS,MLS#: PALN2027780
Facts & features
Interior
Bedrooms & bathrooms
- Bedrooms: 3
- Bathrooms: 2
- Full bathrooms: 1
- 1/2 bathrooms: 1
- Main level bathrooms: 1
Rooms
- Room types: Living Room, Dining Room, Kitchen, Bedroom 1, Laundry
Bedroom 1
- Features: Flooring - Carpet
- Level: Upper
- Area: 192 Square Feet
- Dimensions: 16 X 12
Dining room
- Level: Main
- Area: 180 Square Feet
- Dimensions: 12 X 15
Kitchen
- Level: Main
- Area: 143 Square Feet
- Dimensions: 11 X 13
Laundry
- Level: Upper
Living room
- Features: Flooring - Carpet
- Level: Main
- Area: 288 Square Feet
- Dimensions: 18 X 16
Heating
- Forced Air, Natural Gas
Cooling
- Central Air, Electric
Appliances
- Included: Dishwasher, Oven/Range - Gas, Gas Water Heater
- Laundry: Laundry Room
Features
- Dining Area, Built-in Features, Kitchen Island
- Has basement: No
- Has fireplace: No
Interior area
- Total structure area: 1,582
- Total interior livable area: 1,582 sqft
- Finished area above ground: 1,582
- Finished area below ground: 0
Property
Parking
- Total spaces: 1
- Parking features: Garage Door Opener, Off Street, Detached
- Garage spaces: 1
Accessibility
- Accessibility features: None
Features
- Levels: Two
- Stories: 2
- Patio & porch: Deck
- Pool features: Community
Lot
- Size: 2,178 Square Feet
Details
- Additional structures: Above Grade, Below Grade
- Parcel number: 2822978673610610000
- Zoning: RESIDENTIAL
- Special conditions: Standard
Construction
Type & style
- Home type: Townhouse
- Architectural style: Other
- Property subtype: Townhouse
Materials
- Vinyl Siding, Stick Built
- Foundation: Concrete Perimeter
- Roof: Shingle,Composition
Condition
- New construction: No
- Year built: 1989
Utilities & green energy
- Sewer: Public Sewer
- Water: Public
- Utilities for property: Cable Available
Community & HOA
Community
- Subdivision: Forest Glen
HOA
- Has HOA: Yes
- Amenities included: Tot Lots/Playground, Pool
- Services included: Maintenance Grounds, Snow Removal, Trash
- HOA fee: $180 monthly
Location
- Region: Annville
- Municipality: NORTH LONDONDERRY TWP
Financial & listing details
- Price per square foot: $158/sqft
- Tax assessed value: $21,900
- Annual tax amount: $2,179
- Date on market: 8/11/2026
- Listing agreement: Exclusive Agency
- Listing terms: Conventional,Cash,FHA,VA Loan
- Ownership: Fee Simple
Estimated market value
$259,700
$236,000 - $283,000
Not available
Price history
| Date | Event | Price |
|---|---|---|
| 8/11/2026 | Listed for sale | $250,000$158/sqft |
Source:  Bright MLS #PALN2027780 Report a problem Bright MLS #PALN2027780 Report a problem | ||
Public tax history
Tax history is unavailable.
Monthly payment
Est. payment
Payment breakdown
Explore the cost of this home by adjusting the details. Changes won't be saved.Climate risks
Neighborhood: 17003
Nearby schools
GreatSchools rating
- 8/10Northside El SchoolGrades: 1-5Distance: 1.5 mi
- 9/10Palmyra Area Middle SchoolGrades: 6-8Distance: 1.7 mi
- 10/10Palmyra Area Senior High SchoolGrades: 9-12Distance: 1.7 mi
Schools provided by the listing agent
- District: Palmyra Area
Source: Bright MLS. This data may not be complete. We recommend contacting the local school district to confirm school assignments for this home.
- $248,6003 bd2 ba1.5k sqft8 Shady Ln #U-0004, Annville, PA 17003Off Market
- $244,6003 bd3 ba1.5k sqft10 Shady Ln #U-0005, Annville, PA 17003Off Market
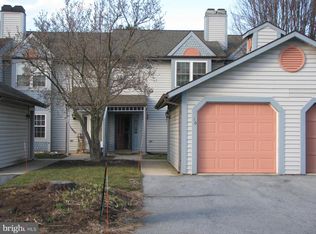
- $259,8003 bd2 ba1.5k sqft6 Shady Ln #U-0003, Annville, PA 17003Off Market
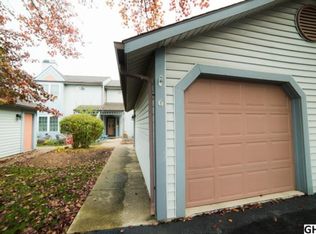
- $259,9003 bd2 ba1.6k sqft12 Shady Ln #U-0006, Annville, PA 17003Off Market
- $237,4003 bd2 ba1.5k sqft4 Shady Ln #U-0002, Annville, PA 17003Off Market
- $270,7003 bd2 ba1.6k sqft2 Shady Ln #U-0001, Annville, PA 17003Off Market
- $300,7004 bd3 ba2.2k sqft22 Shady Ln #U-0005, Annville, PA 17003Off Market
- $278,8003 bd3 ba2k sqft20 Shady Ln #U-0004, Annville, PA 17003Off Market
A local agent can set up tours, give advice and negotiate with sellers.
A local lender can help you make sure your offer is ready when you are.
Similar homes
- $274,9993 bd2 ba1.4k sqft144 Spruce Ct #U-0004, Annville, PA 17003For Sale

 MLS ID #PALN2026890, Johanna Orosa, Coldwell Banker Realty. Bright MLS
 - $279,5003 bd3 ba1.9k sqft102 Woodside Ct, Annville, PA 17003For Sale
 MLS ID #PALN2026446, Sally Copeland, Coldwell Banker Realty. Bright MLS
 - $275,5003 bd3 ba1.5k sqft704 Cambridge Ct #U-0037, Palmyra, PA 17078For Sale
 MLS ID #PALN2027308, DAVID BECKER, Keller Williams Realty. Bright MLS
 - $--3 bd2 ba1.4k sqft1403 Georgetown Rd, Middletown, PA 17057Auction
 Auction.com 2
 - $275,0003 bd3 ba1.5k sqft2116 Autumn Ct, Lebanon, PA 17042For SaleMLS ID #PALN2027836, Tommy Long, Howard Hanna Krall Real Estate. Bright MLS
- $278,0004 bd2 ba1.5k sqft130 N Railroad St, Annville, PA 17003For SaleMLS ID #PALN2026922, Margie Groy, Iron Valley Real Estate. Bright MLS
- $244,9003 bd2 ba1.2k sqft2107 Acorn Ct, Lebanon, PA 17042For SaleMLS ID #PALN2026854, Rhoda Long, Berkshire Hathaway HomeServices Homesale Realty. Bright MLS
- $279,0003 bd3 ba1.5k sqft1918 Wexford Rd, Palmyra, PA 17078For SaleMLS ID #PADA2060496, Sally Copeland, Coldwell Banker Realty. Bright MLS
- $285,0002 bd3 ba1.7k sqft1520 Cambridge Ct, Palmyra, PA 17078For SaleMLS ID #PALN2027612, Danielle O'Donnell, Iron Valley Real Estate. Bright MLS
- $250,0004 bd2 ba1.7k sqft1173 Newport Rd, Manheim, PA 17545AuctionMLS ID #PALA2093330, Thomas Stewart, Cavalry Realty LLC. Bright MLS
- $284,9003 bd3 ba1.7k sqftChambers Knoll, Harrisburg, PA 17111For SaleMLS ID #PADA2062758, JUSTIN LAPISKA, Keller Williams Realty. Bright MLS
- $268,0003 bd3 ba1.5k sqft55 Parkside Dr, Lebanon, PA 17042For SaleMLS ID #PALN2027878, Yvonne Kuhn, Coldwell Banker Realty. Bright MLS
- $199,0002 bd1 ba1.1k sqft136 N Railroad St, Annville, PA 17003For SaleMLS ID #PALN2026306, Carrie Gingrich, Kingsway Realty - Ephrata. Bright MLS
- $249,9993 bd3 ba1.9k sqft1937 Daybreak Cir, Harrisburg, PA 17110For SaleMLS ID #PADA2062402, Prajwal Khanal, ExecuHome Realty-Hanover. Bright MLS
- $225,0003 bd-- ba2.2k sqft55 Mifflin St, Lebanon, PA 17046For SaleMLS ID #PALN2027890, Wendy Potts, Howard Hanna Krall Real Estate. Bright MLS
- $218,0003 bd2 ba1.4k sqft1303 Georgetown Rd, Middletown, PA 17057For SaleMLS ID #PADA2062620, Faruk Sisic, Cavalry Realty, LLC. Bright MLS
- $290,0002 bd2 ba1.2k sqft602 Mulberry Ln, Lebanon, PA 17046For SaleMLS ID #PALN2027454, Tony Lowe, Berkshire Hathaway HomeServices Homesale Realty. Bright MLS
- $249,9003 bd3 ba1.4k sqft153 Mapleton Blvd, Harrisburg, PA 17112For SaleMLS ID #PADA2059724, ANGELA MOYER, RSR, REALTORS, LLC. Bright MLS
- $290,0003 bd3 ba1.4k sqft313 Acorn Cir, Lebanon, PA 17042For SaleMLS ID #PALN2027516, Jeffrey Selby, Iron Valley Real Estate of York County. Bright MLS
- $279,9003 bd3 ba1.5k sqft6624 Springford Ter, Harrisburg, PA 17111For SaleMLS ID #PADA2061226, Mr. Bishwa Chhetri, Onest Real Estate. Bright MLS
