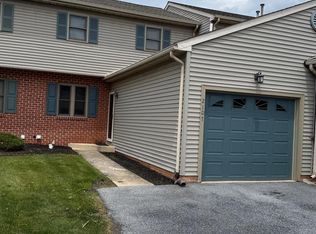
Welcome to 136 N Railroad Street in Annville — a beautifully updated townhome offering comfort, convenience, and value in the desirable Annville-Cleona School District. This 2-bedroom, 1-bath home features 1,144 square feet with the possibility for a third bedroom, providing flexible living space to fit your needs. Enjoy a completely updated kitchen, new flooring throughout the home, and a renovated bathroom that adds modern style and functionality. Outside, you’ll find a nice-sized backyard perfect for relaxing, entertaining, or gardening, along with additional parking available in the rear. Situated on a quiet street close to local amenities, this move-in ready home is priced to sell and ready for its next owner!
For sale
$199,000
136 N Railroad St, Annville, PA 17003
2beds
1,144sqft
Townhouse
Built in 1859
4,356 Square Feet Lot
$193,800 Zestimate®
$174/sqft
$-- HOA
What's special
Renovated bathroomCompletely updated kitchenBeautifully updated townhome
- 92 days |
- 237 |
- 11 |
Zillow last checked:
Listing updated:
Listed by:
Carrie Gingrich 717-439-5679,
Kingsway Realty - Ephrata (717) 733-4777,
Listing Team: The Wendy Stauffer Team, Co-Listing Team: The Wendy Stauffer Team,Co-Listing Agent: Wendy L Stauffer 717-587-7006,
Kingsway Realty - Ephrata
Source: Bright MLS,MLS#: PALN2026306
Facts & features
Interior
Bedrooms & bathrooms
- Bedrooms: 2
- Bathrooms: 1
- Full bathrooms: 1
Basement
- Area: 0
Heating
- Hot Water, Oil
Cooling
- Central Air, Electric
Appliances
- Included: Water Heater
Features
- Basement: Unfinished
- Has fireplace: No
Interior area
- Total structure area: 1,144
- Total interior livable area: 1,144 sqft
- Finished area above ground: 1,144
- Finished area below ground: 0
Property
Parking
- Parking features: On Street
- Has uncovered spaces: Yes
Accessibility
- Accessibility features: None
Features
- Levels: Two
- Stories: 2
- Pool features: None
Lot
- Size: 4,356 Square Feet
Details
- Additional structures: Above Grade, Below Grade
- Parcel number: 1823137093662850000
- Zoning: RESIDENTIAL
- Special conditions: Standard
Construction
Type & style
- Home type: Townhouse
- Architectural style: Other
- Property subtype: Townhouse
Materials
- Other
- Foundation: Other
Condition
- New construction: No
- Year built: 1859
Utilities & green energy
- Sewer: Public Sewer
- Water: Public
Community & HOA
Community
- Subdivision: None Available
HOA
- Has HOA: No
Location
- Region: Annville
- Municipality: ANNVILLE TWP
Financial & listing details
- Price per square foot: $174/sqft
- Tax assessed value: $81,600
- Annual tax amount: $2,308
- Date on market: 5/20/2026
- Listing agreement: Exclusive Right To Sell
- Inclusions: Refrigerator
- Ownership: Fee Simple
Estimated market value
$193,800
$184,000 - $203,000
$1,336/mo
Price history
| Date | Event | Price |
|---|---|---|
| 5/20/2026 | Listed for sale | $199,000+5.9%$174/sqft |
Source:  Bright MLS #PALN2026306 Report a problem Bright MLS #PALN2026306 Report a problem | ||
| 12/29/2025 | Listing removed | $187,999$164/sqft |
Source: Bright MLS #PALN2021994 Report a problem | ||
| 11/6/2025 | Listed for sale | $187,999$164/sqft |
Source: Bright MLS #PALN2021994 Report a problem | ||
| 10/23/2025 | Pending sale | $187,999$164/sqft |
Source: Bright MLS #PALN2021994 Report a problem | ||
| 9/27/2025 | Price change | $187,999-3.5%$164/sqft |
Source: Bright MLS #PALN2021994 Report a problem | ||
| 9/2/2025 | Price change | $194,900-2.5%$170/sqft |
Source: Bright MLS #PALN2021994 Report a problem | ||
| 8/5/2025 | Listed for sale | $199,999+166.7%$175/sqft |
Source: Bright MLS #PALN2021994 Report a problem | ||
| 10/11/2024 | Sold | $75,000+33.9%$66/sqft |
Source: Public Record Report a problem | ||
| 5/21/2014 | Sold | $56,000$49/sqft |
Source: Public Record Report a problem | ||
Public tax history
| Year | Property taxes | Tax assessment |
|---|---|---|
| 2025 | $2,241 +7.3% | $81,600 |
| 2024 | $2,089 +4.1% | $81,600 |
| 2023 | $2,007 +5.3% | $81,600 |
| 2022 | $1,907 +7.1% | $81,600 |
| 2021 | $1,780 +1.3% | $81,600 |
| 2020 | $1,757 +237.4% | $81,600 |
| 2019 | $521 -51.3% | $81,600 |
| 2018 | $1,068 | $81,600 |
| 2017 | -- | $81,600 |
| 2016 | $991 | $81,600 |
| 2015 | $991 | $81,600 |
| 2014 | $991 | $81,600 +1469.2% |
| 2012 | -- | $5,200 |
| 2011 | -- | $5,200 |
| 2010 | -- | $5,200 |
| 2009 | -- | $5,200 |
| 2007 | -- | $5,200 |
| 2006 | -- | $5,200 |
Find assessor info on the county website
Monthly payment
Est. payment
Payment breakdown
Explore the cost of this home by adjusting the details. Changes won't be saved.Climate risks
Neighborhood: 17003
Nearby schools
GreatSchools rating
- 6/10Annville El SchoolGrades: 3-6Distance: 0.4 mi
- 7/10Annville-Cleona MsGrades: 7-8Distance: 0.6 mi
- 6/10Annville Cleona High SchoolGrades: 9-12Distance: 0.6 mi
Schools provided by the listing agent
- District: Annville-cleona
Source: Bright MLS. This data may not be complete. We recommend contacting the local school district to confirm school assignments for this home.
- $172,3004 bd2 ba1.2k sqft138 N Railroad St, Annville, PA 17003Off Market
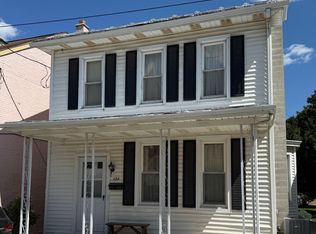
- $245,0003 bd2 ba1.5k sqft134 N Railroad St, Annville, PA 17003Sold
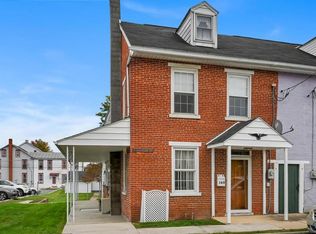
- $202,0003 bd2 ba1.9k sqft140 N Railroad St, Annville, PA 17003Sold
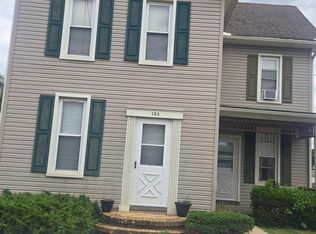
- $278,0004 bd2 ba1.5k sqft130 N Railroad St, Annville, PA 17003For Sale
- $188,8002 bd1 ba1.1k sqft126 N Railroad St, Annville, PA 17003Off Market
- $199,6002 bd1 ba1k sqft126 N Railroad St REAR STREET, Annville, PA 17003Off Market
- $161,8003,049 sqft300 E Liberty St, Annville, PA 17003Off Market
- $189,2003 bd1 ba1.1k sqft124 N Railroad St, Annville, PA 17003Off Market
A local agent can set up tours, give advice and negotiate with sellers.
A local lender can help you make sure your offer is ready when you are.
Similar homes
- $195,0004 bd2 ba1.6k sqft19 Lehman St, Lebanon, PA 17046For Sale

 MLS ID #PALN2027920, Kettybel Velazquez-Diaz, Realty One Group Generations. Bright MLS
 - $295,0003 bd1 ba1.1k sqft66 Saylor St, Annville, PA 17003For Sale
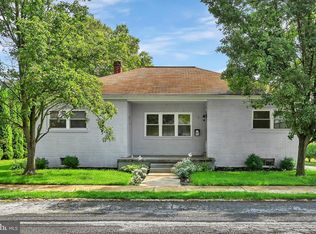 MLS ID #PALN2027224, Carrie Gingrich, Kingsway Realty - Ephrata. Bright MLS
 - $278,0004 bd2 ba1.5k sqft130 N Railroad St, Annville, PA 17003For SaleMLS ID #PALN2026922, Margie Groy, Iron Valley Real Estate. Bright MLS
- $235,0003 bd2 ba1.2k sqft2107 Acorn Ct, Lebanon, PA 17042For Sale
 MLS ID #PALN2026854, Rhoda Long, Berkshire Hathaway HomeServices Homesale Realty. Bright MLS
 - $175,0002 bd2 ba1.2k sqft1232 Willow St, Lebanon, PA 17046For SaleMLS ID #PALN2027994, Sheldon Zimmerman, Peak Asset Realty. Bright MLS
- $210,0004 bd3 ba1.5k sqft117 E Elm St, Dunmore, PA 18512For SaleMLS ID #26-3949, Eric Shudak, LUXE Homes Real Estate. Luzerne County AOR
- $182,5003 bd1 ba1k sqft431 N 11th St, Lebanon, PA 17046For SaleMLS ID #PALN2027754, Jerry Gostomski, RE/MAX Pinnacle. Bright MLS
- $224,9002 bd2 ba1.2k sqft1332 Woodland St, Lebanon, PA 17042For SaleMLS ID #PALN2027896, Josh Haines, Century 21 Gold. Bright MLS
- $155,0003 bd1 ba1.3k sqft757 Locust St, Lebanon, PA 17042For SaleMLS ID #PALN2027660, Jerry Gostomski, RE/MAX Pinnacle. Bright MLS
- $189,9002 bd1 ba1.1k sqft24 Aster Ln, Fredericksburg, PA 17026For SaleMLS ID #PALN2027546, Tiffany Bradley, Iron Valley Real Estate. Bright MLS
- $249,9002 bd1 ba1.6k sqft44 N Locust St, Palmyra, PA 17078For SaleMLS ID #PALN2027928, JERRY SHILLING, Coldwell Banker Realty. Bright MLS
- $175,0002 bd1 ba660 sqft747 N Hanover St, Lebanon, PA 17046For SaleMLS ID #PALN2027710, Dale Longenecker, RE/MAX Of Reading. Bright MLS
- $222,5003 bd2 ba1.1k sqft1605 Center St, Lebanon, PA 17042For SaleMLS ID #PALN2027234, Sue Kleinfelter, Iron Valley Real Estate. Bright MLS
- $218,0003 bd2 ba1.4k sqft1303 Georgetown Rd, Middletown, PA 17057For SaleMLS ID #PADA2062620, Faruk Sisic, Cavalry Realty, LLC. Bright MLS
- $284,9002 bd2 ba1.2k sqft602 Mulberry Ln, Lebanon, PA 17046For SaleMLS ID #PALN2027454, Tony Lowe, Berkshire Hathaway HomeServices Homesale Realty. Bright MLS
- $200,0002 bd1 ba924 sqft2376 Church Rd, Hummelstown, PA 17036For SaleMLS ID #PADA2062586, Christopher Radkiewicz, Keller Williams Realty. Bright MLS
- $215,0002 bd2 ba1.6k sqft556 Downington Ct, Harrisburg, PA 17112For SaleMLS ID #PADA2061838, Gretchen Stevens, Turn Key Realty Group. Bright MLS
- $209,0002 bd1 ba859 sqft220 S Johnson St, Harrisburg, PA 17112For SaleMLS ID #PADA2058936, Nick Haiduk, Lime House. Bright MLS
- $249,0003 bd2 ba1.5k sqft1553 Elm St, Lebanon, PA 17042For SaleMLS ID #PALN2027784, Paul Copenhaver, Howard Hanna Krall Real Estate. Bright MLS
- $224,0003 bd-- ba1.2k sqft135 S 11th St, Lebanon, PA 17042For SaleMLS ID #PALN2025376, Christine Nolt, Kingsway Realty - Lancaster. Bright MLS
