At the corner of E Sheridan Avenue and N Railroad St in Annville, take a look at this exceptionally well-maintained home, under one ownership for more than 54 years, with many updates over time. This original brick dwelling, built circa 1860, maintains historic appeal with spacious rooms, some hardwood, one interior wall of original exposed brick, and other attributes of historic appeal. This spacious 1980sf home offers a double living room—or living room /family room on the first floor, a large dining room and a well-planned 24-handle quality-built kitchen with a breakfast or cocktail bar, and a dining area, with patio entry. To the rear of the kitchen, you’ll find a pantry and a spacious laundry room, with cabinetry, utility sink, closets, and a full bath--all on the main level. Step out the laundry room door, onto the private, covered deck, overlooking the rear lawn. The second floor offers three hall-entered bedrooms. The expansive primary bedroom includes three closets and a dressing room/nursery/reading room--imagine the options. Bedroom 2 includes a built-in desk, bookshelves, and a closet. Bedroom 3 is a spacious, sunny room, including a large closet. The second floor includes an additional full bath, hall-entered and spacious, with a tub/shower and a double-bowl vanity. The third-floor attic, entered from bedroom 2, provides bright, clean, useable space. The basement is entered via interior stairs and an exterior bilco-style door with stairs to the covered side patio. Two heating systems are currently operable and in place. A Weil McLain Gas-fired boiler system is currently in use. One switch converts to the Trianco, Oil-fired system. Boiler provides hot water summer/winter. Electric service is 200 Amp CB. A detached two-car garage, located at the rear of the property, includes an attached 10’ x 12’ storage shed, accessible from the garage and from the lawn area. The location is walking distance to local dining, shopping, theatre, community library, college events, ball fields, Quittie Creek Nature Park and more!
Sold for $202,000
$202,000
140 N Railroad St, Annville, PA 17003
3beds
1,980sqft
Townhouse
Built in 1860
6,098 Square Feet Lot
$210,300 Zestimate®
$102/sqft
$1,526 Estimated rent
Home value
$210,300
$183,000 - $242,000
$1,526/mo
Zestimate® history
Owner options
List your home for rent
$1,526/mo
Rent Zestimate®
Find your next renter with Zillow Rental Manager. Plus, with online applications, you can quickly screen prospective tenants – for free.
$1,526/mo
Rent Zestimate®
Refinance and save
$1,365/mo
Est. payment
Refinancing to a lower rate could help reduce your monthly payments and save thousands over the life of the loan.
$1,365/mo
Est. payment
Explore your selling options
Work with a Zillow partner agent
Leverage their expertise and Zillow's premium Showcase listings to get your home seen by more buyers.
Get startedList with your own agent
Get your home in front of millions of buyers by listing it on Zillow.
Learn how to do itSell it yourself
Take full control of how buyers see your home on Zillow by listing For Sale by Owner (FSBO).
List your homeWhat's special
Private covered deckDetached two-car garageBuilt-in deskOriginal brick dwellingExterior bilco-style doorBreakfast or cocktail barLarge dining room
Zillow last checked:
Listing updated:
Listed by:
Vanessa Marinkov 717-507-5025,
Bering Real Estate Co.
Bought with:
Mary Lynn Casey, RS348183
Coldwell Banker Realty
Source: Bright MLS,MLS#: PALN2023188
Facts & features
Interior
Bedrooms & bathrooms
- Bedrooms: 3
- Bathrooms: 2
- Full bathrooms: 2
- Main level bathrooms: 1
Rooms
- Room types: Living Room, Dining Room, Primary Bedroom, Bedroom 2, Bedroom 3, Kitchen, Family Room, Laundry, Bathroom 1, Bathroom 2
Primary bedroom
- Features: Flooring - Carpet, Primary Bedroom - Dressing Area
- Level: Upper
- Area: 224 Square Feet
- Dimensions: 16 x 14
Bedroom 2
- Features: Built-in Features, Flooring - Carpet
- Level: Upper
- Area: 143 Square Feet
- Dimensions: 11 x 13
Bedroom 3
- Features: Flooring - Carpet
- Level: Upper
- Area: 143 Square Feet
- Dimensions: 11 x 13
Bathroom 1
- Features: Bathroom - Walk-In Shower
- Level: Main
- Area: 24 Square Feet
- Dimensions: 6 x 4
Bathroom 2
- Features: Double Sink, Flooring - Wood, Bathroom - Tub Shower, Built-in Features
- Level: Upper
- Area: 88 Square Feet
- Dimensions: 11 x 8
Dining room
- Level: Main
- Area: 182 Square Feet
- Dimensions: 14 x 13
Family room
- Features: Ceiling Fan(s), Flooring - Carpet
- Level: Main
- Area: 169 Square Feet
- Dimensions: 13 x 13
Kitchen
- Features: Dining Area, Breakfast Bar, Kitchen - Electric Cooking, Recessed Lighting
- Level: Main
- Area: 176 Square Feet
- Dimensions: 16 x 11
Laundry
- Features: Pantry, Attached Bathroom, Bathroom - Walk-In Shower, Built-in Features, Flooring - Vinyl
- Level: Main
- Area: 117 Square Feet
- Dimensions: 13 x 9
Living room
- Features: Ceiling Fan(s), Flooring - Carpet
- Level: Main
- Area: 195 Square Feet
- Dimensions: 15 x 13
Heating
- Baseboard, Natural Gas, Oil
Cooling
- Ductless, Window Unit(s), Electric
Appliances
- Included: Built-In Range, Dishwasher, Refrigerator, Microwave, Gas Water Heater, Water Heater
- Laundry: Main Level, Laundry Room
Features
- Attic, Bathroom - Tub Shower, Bathroom - Walk-In Shower, Breakfast Area, Built-in Features, Ceiling Fan(s), Combination Kitchen/Dining, Double/Dual Staircase, Formal/Separate Dining Room, Pantry, Recessed Lighting, Paneled Walls, Plaster Walls, Dry Wall, Wood Walls
- Flooring: Hardwood, Carpet
- Windows: Double Hung, Insulated Windows, Screens
- Basement: Dirt Floor
- Has fireplace: No
Interior area
- Total structure area: 1,980
- Total interior livable area: 1,980 sqft
- Finished area above ground: 1,980
- Finished area below ground: 0
Property
Parking
- Total spaces: 3
- Parking features: Garage Faces Rear, Concrete, Detached, Driveway, On Street
- Garage spaces: 2
- Uncovered spaces: 1
- Details: Garage Sqft: 360
Accessibility
- Accessibility features: Accessible Doors
Features
- Levels: Two and One Half
- Stories: 2.5
- Patio & porch: Patio, Deck, Porch
- Exterior features: Storage
- Pool features: None
Lot
- Size: 6,098 Square Feet
- Dimensions: 31.25' x 198'
- Features: Level, Rear Yard, Corner Lot/Unit
Details
- Additional structures: Above Grade, Below Grade
- Parcel number: 1823137113663280000
- Zoning: R3
- Zoning description: High-Density Residential
- Special conditions: Standard
Construction
Type & style
- Home type: Townhouse
- Architectural style: Traditional
- Property subtype: Townhouse
Materials
- Brick, Aluminum Siding
- Foundation: Permanent, Stone, Crawl Space
- Roof: Composition
Condition
- Very Good
- New construction: No
- Year built: 1860
- Major remodel year: 1999
Utilities & green energy
- Electric: 200+ Amp Service
- Sewer: Public Sewer
- Water: Public
- Utilities for property: Above Ground, Natural Gas Available, Cable Available
Community & HOA
Community
- Subdivision: Annville Township
HOA
- Has HOA: No
Location
- Region: Annville
- Municipality: ANNVILLE TWP
Financial & listing details
- Price per square foot: $102/sqft
- Tax assessed value: $99,800
- Annual tax amount: $2,823
- Date on market: 10/10/2025
- Listing agreement: Exclusive Right To Sell
- Listing terms: Cash,Conventional
- Inclusions: Refrigerator, Microwave, Portable A / C, Window Unit A / C And Wardrobe Closet On 3rd Floor
- Exclusions: Hanging Frosted-glass Light In Dining Area, Washer, Dryer, Freezer
- Ownership: Fee Simple
- Road surface type: Paved
Price history
| Date | Event | Price |
|---|---|---|
| 11/25/2025 | Sold | $202,000-3.8%$102/sqft |
Source:  Bright MLS #PALN2023188 Report a problem Bright MLS #PALN2023188 Report a problem | ||
| 10/17/2025 | Pending sale | $210,000$106/sqft |
Source: Bright MLS #PALN2023188 Report a problem | ||
| 10/10/2025 | Listed for sale | $210,000$106/sqft |
Source: Bright MLS #PALN2023188 Report a problem | ||
Public tax history
| Year | Property taxes | Tax assessment |
|---|---|---|
| 2025 | $2,741 +7.3% | $99,800 |
| 2024 | $2,554 +4.1% | $99,800 |
| 2023 | $2,455 +5.3% | $99,800 |
| 2022 | $2,332 +7.1% | $99,800 |
| 2021 | $2,177 +1.3% | $99,800 |
| 2020 | $2,149 +237.4% | $99,800 |
| 2019 | $637 -51.9% | $99,800 |
| 2018 | $1,326 | $99,800 |
| 2017 | -- | $99,800 |
| 2016 | $1,231 | $99,800 |
| 2015 | $1,231 | $99,800 |
| 2014 | $1,231 | $99,800 +1230.7% |
| 2012 | -- | $7,500 |
| 2011 | -- | $7,500 |
| 2010 | -- | $7,500 |
| 2009 | -- | $7,500 |
| 2007 | -- | $7,500 |
| 2006 | -- | $7,500 |
Find assessor info on the county website
Neighborhood: 17003
Nearby homes
- $171,2004 bd2 ba1.2k sqft138 N Railroad St, Annville, PA 17003Off Market
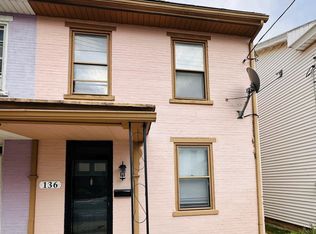
- $199,0002 bd1 ba1.1k sqft136 N Railroad St, Annville, PA 17003For Sale
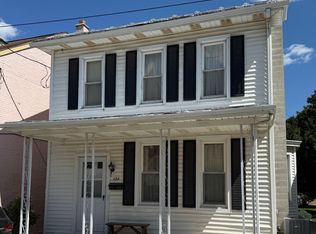
- $245,0003 bd2 ba1.5k sqft134 N Railroad St, Annville, PA 17003Sold
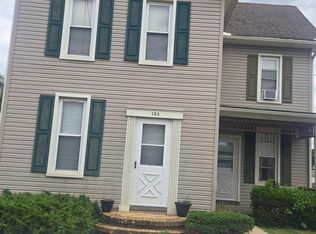
- $278,0004 bd2 ba1.5k sqft130 N Railroad St, Annville, PA 17003For Sale
- $143,0003 bd1 ba1.1k sqft330 E Sheridan Ave, Annville, PA 17003Off Market
- $189,5002 bd1 ba1.1k sqft126 N Railroad St, Annville, PA 17003Off Market
- $195,2002 bd1 ba1k sqft126 N Railroad St REAR STREET, Annville, PA 17003Off Market
- $161,8003,049 Square Feet300 E Liberty St, Annville, PA 17003Off Market
Nearby schools
GreatSchools rating
- 6/10Annville El SchoolGrades: 3-6Distance: 0.4 mi
- 7/10Annville-Cleona MsGrades: 7-8Distance: 0.6 mi
- 6/10Annville Cleona High SchoolGrades: 9-12Distance: 0.6 mi
Schools provided by the listing agent
- District: Annville-cleona
Source: Bright MLS. This data may not be complete. We recommend contacting the local school district to confirm school assignments for this home.


Get pre-qualified for a loan
At Zillow Home Loans, we can pre-qualify you in as little as 5 minutes with no impact to your credit score.An equal housing lender. NMLS #10287.
Sell for more on Zillow
Get a Zillow Showcase℠ listing at no additional cost and you could sell for .
$210,300
2% more
+$4,206
With Zillow Showcase(estimated)
$214,506
- Pennsylvania
- Lebanon County
- Annville
- 17003
- 140 N Railroad St
Nearby cities
Nearby zip codes
Other Annville Topics
