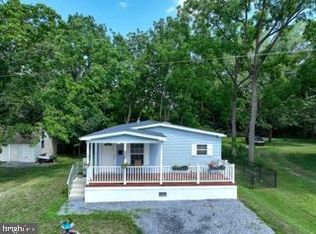
THIS 3 BEDROOM, 2 FULL BATHS RANCHER IS LOCATED NOT FAR FROM STOVER'S DAM PARK, RECREATION AREA & WALKING PATHS. BOTH FULL BATHROOMS HAVE BEEN NICELY REMODELED & THE HVAC SYSTEM NEW IN 2023. NEW WOOD LAMINATE FLOORING & WINDOWS INSTALLED IN 2020. THE WHITE VINYL FENCING WAS INSTALLED IN 2022 WHICH GIVES PRIVACY FOR THIS SPACIOUS YARD. ALL OF THE APPLIANCES WILL STAY. THE FULL CONCRETE BASEMENT OFFERS ROOM FOR STORAGE, OR MAKE IT INTO A LIVING AREA. AT THE WALK-OUT BASEMENT THERE IS A NICE PATIO AREA FOR RELAXING AND ENJOYING THE VIEW. 8X12 SHED & 8 CAR OFF-STREET PARKING. 10X20 ENCLOSED REAR PORCH. THE MANUFACTURED HOME IS WELDED DOWN TO THE FOUNDATION AND ACCEPTABLE FOR VA FINANCING.
For sale
$235,000
755 N 4th Ave, Lebanon, PA 17046
3beds
1,219sqft
Manufactured Home
Built in 1998
0.39 Acres Lot
$233,800 Zestimate®
$193/sqft
$-- HOA
What's special
Spacious yardNew wood laminate flooring
- 19 days
- 550
- 44
Likely to sell faster than
Zillow last checked:
Listing updated:
Listed by:
Roxanne S. Carpenter 717-304-9362,
RE/MAX Cornerstone (717) 273-5501
Source: Bright MLS,MLS#: PALN2029508
Facts & features
Interior
Bedrooms & bathrooms
- Bedrooms: 3
- Bathrooms: 2
- Full bathrooms: 2
- Main level bathrooms: 2
- Main level bedrooms: 3
Rooms
- Room types: Living Room, Bedroom 2, Bedroom 3, Kitchen, Bedroom 1, Laundry, Bathroom 1, Bathroom 2
Bedroom 1
- Features: Flooring - Laminated
- Level: Main
- Area: 176 Square Feet
- Dimensions: 11 X 16
Bedroom 2
- Features: Flooring - Laminated
- Level: Main
- Area: 132 Square Feet
- Dimensions: 11 X 12
Bedroom 3
- Features: Flooring - Laminated
- Level: Main
- Area: 121 Square Feet
- Dimensions: 11 X 11
Bathroom 1
- Features: Flooring - Vinyl
- Level: Main
- Area: 55 Square Feet
- Dimensions: 5 X 11
Bathroom 2
- Features: Flooring - Vinyl
- Level: Main
- Area: 40 Square Feet
- Dimensions: 5 X 8
Kitchen
- Features: Flooring - Laminated
- Level: Main
- Area: 210 Square Feet
- Dimensions: 10 X 21
Laundry
- Features: Flooring - Laminated
- Level: Main
- Area: 56 Square Feet
- Dimensions: 7 X 8
Living room
- Features: Flooring - Laminated
- Level: Main
- Area: 238 Square Feet
- Dimensions: 14 X 17
Heating
- Forced Air, Oil
Cooling
- Central Air, Ceiling Fan(s), Electric
Appliances
- Included: Microwave, Oven/Range - Electric, Dishwasher, Refrigerator, Washer, Dryer, Electric Water Heater
- Laundry: Main Level, Laundry Room
Features
- Ceiling Fan(s)
- Flooring: Laminate, Vinyl
- Windows: Insulated Windows, Replacement
- Basement: Full,Unfinished,Walk-Out Access
- Has fireplace: No
Interior area
- Total structure area: 2,438
- Total interior livable area: 1,219 sqft
- Finished area above ground: 1,219
- Finished area below ground: 0
Property
Parking
- Total spaces: 8
- Parking features: Private, Driveway, Off Street
- Has uncovered spaces: Yes
Accessibility
- Accessibility features: None
Features
- Levels: One
- Stories: 1
- Patio & porch: Porch, Enclosed
- Pool features: None
- Fencing: Vinyl
- Has view: Yes
- View description: City, Garden, Street
- Frontage type: Road Frontage
Lot
- Size: 0.39 Acres
- Features: Front Yard, Rear Yard, SideYard(s), Sloped
Details
- Additional structures: Above Grade, Below Grade
- Parcel number: 2723427863748210000
- Zoning: RESIDENTIAL
- Special conditions: Standard
Construction
Type & style
- Home type: MobileManufactured
- Architectural style: Ranch/Rambler
- Property subtype: Manufactured Home
Materials
- Vinyl Siding
- Roof: Asphalt,Shingle
Condition
- New construction: No
- Year built: 1998
Utilities & green energy
- Electric: 200+ Amp Service, Circuit Breakers
- Sewer: Public Sewer
- Water: Public
- Utilities for property: Cable Available
Community & HOA
Community
- Subdivision: North Lebanon Township
HOA
- Has HOA: No
Location
- Region: Lebanon
- Municipality: NORTH LEBANON TWP
Financial & listing details
- Price per square foot: $193/sqft
- Tax assessed value: $93,400
- Annual tax amount: $2,441
- Date on market: 11/2/2026
- Listing agreement: Exclusive Right To Sell
- Listing terms: Conventional
- Inclusions: Stove, Refrigerator, Dishwasher, Microwave, Washer, Dryer, Frig In Basement & Window Coverings.
- Ownership: Fee Simple
- Road surface type: Black Top
Estimated market value
$233,800
$222,000 - $245,000
Not available
Price history
| Date | Event | Price |
|---|---|---|
| 11/2/2026 | Listed for sale | $235,000+83.6%$193/sqft |
Source:  Bright MLS #PALN2029508 Report a problem | ||
| 1/10/2020 | Sold | $128,000-1.5%$105/sqft |
Source: Public Record Report a problem | ||
| 11/16/2019 | Price change | $129,900-3.8%$107/sqft |
Source: Suburban Realty #PALN109574 Report a problem | ||
| 10/29/2019 | Listed for sale | $135,000$111/sqft |
Source: Suburban Realty #PALN109574 Report a problem | ||
Public tax history
| Year | Property taxes | Tax assessment |
|---|---|---|
| 2026 | $2,411 +4.1% | $93,400 |
| 2025 | $2,315 +4.3% | $93,400 |
| 2024 | $2,219 +2.1% | $93,400 |
| 2023 | $2,173 +2.9% | $93,400 |
| 2022 | $2,112 +8% | $93,400 |
| 2021 | $1,956 +0.7% | $93,400 |
| 2020 | $1,941 +292% | $93,400 |
| 2019 | $495 -61.5% | $93,400 |
| 2018 | $1,285 | $93,400 |
| 2017 | -- | $93,400 |
| 2016 | -- | $93,400 |
| 2015 | -- | $93,400 |
| 2014 | -- | $93,400 +506.5% |
| 2012 | -- | $15,400 |
| 2011 | -- | $15,400 |
| 2010 | -- | $15,400 |
| 2009 | -- | $15,400 |
| 2007 | -- | $15,400 |
| 2006 | -- | $15,400 |
Find assessor info on the county website
Monthly payment
Climate risks
Neighborhood: 17046
Nearby schools
Schools provided by the listing agent
- Elementary: Union Canal
- Middle: Cedar Crest
- High: Cedar Crest
- District: Cornwall-lebanon
Source: Bright MLS. This data may not be complete. We recommend contacting the local school district to confirm school assignments for this home.
Similar homes
- $--2 bd1 ba1.1k sqft846 Kimmerlings Rd, Lebanon, PA 17046AuctionServiceLink Auction
- $222,9003 bd2 ba1.1k sqft1012 N 9th St, Lebanon, PA 17046For Sale
 MLS ID #PALN2028062, Michelle Buckley, Coldwell Banker Realty. Bright MLS
- $199,0003 bd2 ba1.6k sqft440 N 7th St, Lebanon, PA 17046For Sale
 MLS ID #PALN2029708, Maria O'Neill, Howard Hanna Krall Real Estate. Bright MLS
- $--3 bd2 ba1.4k sqft235 S 5th St, Lebanon, PA 17042AuctionAuction.com 2
- $249,9003 bd2 ba1.4k sqft192 Riders Way, Lebanon, PA 17042For SaleMLS ID #PALN2029700, Rob Robinson, Keller Williams Elite. Bright MLS
- $219,9004 bd2 ba1.6k sqft892 E Lehman St, Lebanon, PA 17046For SaleMLS ID #PALN2029514, Thomas Bechtold, NextHome Capital Realty. Bright MLS
- $270,0003 bd2 ba1.3k sqft1419 Sandhill Rd, Lebanon, PA 17046For SaleMLS ID #PALN2028526, Michele Murray, Coldwell Banker Realty. Bright MLS
- $235,0003 bd2 ba1.6k sqft5 Bradford Cir, Myerstown, PA 17067For SaleMLS ID #PALN2029776, Melissa MacBride, Howard Hanna Krall Real Estate. Bright MLS
- $229,9003 bd2 ba1.2k sqft2104 Acorn Ct, Lebanon, PA 17042For SaleMLS ID #PALN2029618, Michael Ginder, Elite Real Estate Professionals. Bright MLS
- $249,0005 bd2 ba1.7k sqft1242 E Old Cumberland St, Lebanon, PA 17042For SaleMLS ID #PALN2029778, Kelly Smith, RE/MAX Pinnacle. Bright MLS
- $299,9003 bd1 ba1.4k sqft10 W Center St, Lebanon, PA 17046For SaleMLS ID #PALN2029784, Margie Yohn, Bering Real Estate Co.. Bright MLS
- $240,0003 bd1 ba1.6k sqft824 Lehman St, Lebanon, PA 17046For SaleMLS ID #PALN2028766, Justin Carrero, Coldwell Banker Realty. Bright MLS
- $230,0003 bd1 ba1.3k sqft1101 Walnut St, Lebanon, PA 17042For SaleMLS ID #PALN2029648, Josh Heller, JRHeller.com LLC. Bright MLS
- $244,9003 bd2 ba1.6k sqft128 Locust St, Lebanon, PA 17042For SaleMLS ID #PALN2029480, Jess Morales, RE/MAX Pinnacle. Bright MLS
- $230,0003 bd2 ba1.4k sqft1127 Washington St, Lebanon, PA 17042For SaleMLS ID #PALN2029484, Amy Beachy, Coldwell Banker Realty. Bright MLS
- $260,0003 bd1 ba884 sqft414 Gary Ave, Lebanon, PA 17046For SaleMLS ID #PALN2029080, Sharon Brubaker, Iron Valley Real Estate. Bright MLS
- $189,9003 bd2 ba1.3k sqft2124 Church St, Lebanon, PA 17046For SaleMLS ID #PALN2029494, Michael Fingerman, HomeSmart Realty Advisors. Bright MLS
- $145,0003 bd2 ba1.3k sqft8 Daniel Ave, Lebanon, PA 17042For SaleMLS ID #PALN2029686, Austin Zechman, Iron Valley Real Estate. Bright MLS
- $250,0003 bd1 ba1.7k sqft17 Birch St, Lebanon, PA 17046For SaleMLS ID #PALN2029622, KRYSTLE BOBB, Iron Valley Real Estate of Central PA. Bright MLS
- $229,9002 bd2 ba1.1k sqft128 Palm Ln, Lebanon, PA 17042For SaleMLS ID #PALN2028740, Linda Breit, Coldwell Banker Realty. Bright MLS
