Well Maintained and ready to move right in , new Flooring and paint, range 1 yr HOA covers lawn, trash,$90 Bonus finished room in lower level This charming townhouse in the desirable Oak Hills community offers a perfect blend of comfort and convenience. With 3 spacious bedrooms and 1.5 bathrooms, the inviting interior features a cozy dining area and an eat-in kitchen, equipped with modern appliances including a built-in microwave, dishwasher, and refrigerator. Enjoy the convenience of a walk-in closet and the warmth of double-pane windows throughout. Step outside to a lovely deck, ideal for relaxing or entertaining, while the cleared, level lot provides a manageable outdoor space. The attached garage ensures easy parking and storage. Located in a vibrant neighborhood, residents benefit from nearby parks, excellent schools, and community amenities that foster a welcoming atmosphere. Experience the warmth and charm of Oak Hills-your new sanctuary awaits!
For sale
$239,900
2104 Acorn Ct, Lebanon, PA 17042
3beds
1,232sqft
Townhouse
Built in 1992
1,742 Square Feet Lot
$-- Zestimate®
$195/sqft
$90/mo HOA
What's special
Inviting interiorAttached garageModern appliancesLovely deckEat-in kitchenCleared level lotCozy dining area
- --
- on Zillow
- 290
- views
- 17
- saves
Zillow last checked:
Listing updated:
Listed by:
Michael Ginder 717-269-2948,
Elite Real Estate Professionals (717) 454-0235
Source: Bright MLS,MLS#: PALN2029618
Facts & features
Interior
Bedrooms & bathrooms
- Bedrooms: 3
- Bathrooms: 2
- Full bathrooms: 1
- 1/2 bathrooms: 1
- Main level bathrooms: 2
- Main level bedrooms: 3
Basement
- Area: 0
Heating
- Forced Air, Natural Gas
Cooling
- Central Air, Electric
Appliances
- Included: Microwave, Dishwasher, Disposal, Exhaust Fan, Oven, Refrigerator, Water Heater, Gas Water Heater
Features
- Dining Area, Eat-in Kitchen, Walk-In Closet(s)
- Windows: Double Hung, Double Pane Windows
- Basement: Concrete,Full,Unfinished
- Has fireplace: No
Interior area
- Total structure area: 1,232
- Total interior livable area: 1,232 sqft
- Finished area above ground: 1,232
- Finished area below ground: 0
Property
Parking
- Total spaces: 1
- Parking features: Garage Faces Front, Garage Door Opener, Attached, Off Street
- Attached garage spaces: 1
Accessibility
- Accessibility features: None
Features
- Levels: Two
- Stories: 2
- Patio & porch: Deck
- Pool features: None
Lot
- Size: 1,742 Square Feet
- Dimensions: 22 x 82
- Features: Cleared, Level
Details
- Additional structures: Above Grade, Below Grade
- Parcel number: 2623310883669030000
- Zoning: RESI
- Zoning description: Residential
- Special conditions: Standard
Construction
Type & style
- Home type: Townhouse
- Architectural style: Traditional
- Property subtype: Townhouse
Materials
- Brick, Vinyl Siding, Stick Built
- Foundation: Slab
- Roof: Composition
Condition
- New construction: No
- Year built: 1992
Utilities & green energy
- Electric: 200+ Amp Service
- Sewer: Public Sewer
- Water: Public
Community & HOA
Community
- Subdivision: Oak Hills
HOA
- Has HOA: Yes
- HOA fee: $90 monthly
Location
- Region: Lebanon
- Municipality: NORTH CORNWALL TWP
Financial & listing details
- Price per square foot: $195/sqft
- Tax assessed value: $115,800
- Annual tax amount: $3,016
- Date on market: 11/9/2026
- Listing agreement: Exclusive Right To Sell
- Listing terms: Conventional,VA Loan,FHA
- Ownership: Fee Simple
Estimated market value
Not available
Estimated sales range
Not available
Not available
Price history
Price history is unavailable.
Public tax history
Tax history is unavailable.
Monthly payment
Est. payment
Payment breakdown
Explore the cost of this home by adjusting the details. Changes won't be saved.Climate risks
Neighborhood: Pleasant Hill
Nearby schools
Schools provided by the listing agent
- Middle: Cedar Crest
- High: Cedar Crest
- District: Cornwall-lebanon
Source: Bright MLS. This data may not be complete. We recommend contacting the local school district to confirm school assignments for this home.

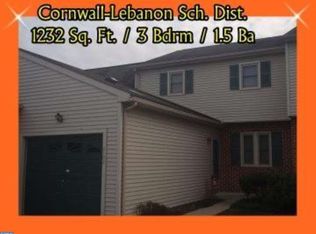

Similar homes
- $280,0003 bd3 ba1.4k sqft2104 Autumn Ct, Lebanon, PA 17042For Sale
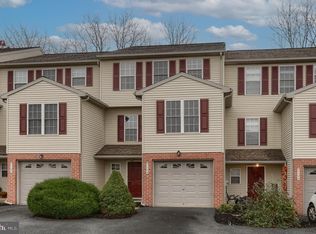
 MLS ID #PALN2029594, Tommy Long, Howard Hanna Krall Real Estate. Bright MLS
- $230,0003 bd1 ba1.3k sqft1101 Walnut St, Lebanon, PA 17042For Sale
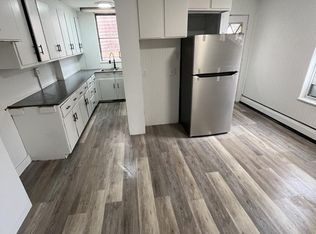 MLS ID #PALN2029648, Josh Heller, JRHeller.com LLC. Bright MLS
- $265,0003 bd3 ba1.2k sqft2157 Penn St, Lebanon, PA 17042For Sale
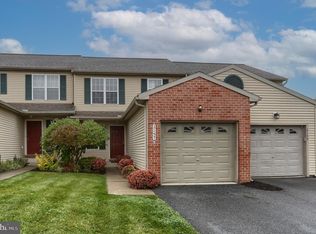 MLS ID #PALN2029300, Tommy Long, Howard Hanna Krall Real Estate. Bright MLS
- $--3 bd2 ba1.4k sqft235 S 5th St, Lebanon, PA 17042AuctionAuction.com 2
- $230,0003 bd2 ba1.4k sqft1127 Washington St, Lebanon, PA 17042For SaleMLS ID #PALN2029484, Amy Beachy, Coldwell Banker Realty. Bright MLS
- $275,0003 bd2 ba1.5k sqft909 S 12th St, Lebanon, PA 17042For SaleMLS ID #PALN2029606, Rynell Root, RE/MAX Cornerstone. Bright MLS
- $249,9003 bd2 ba1.6k sqft128 Locust St, Lebanon, PA 17042For SaleMLS ID #PALN2029480, Jess Morales, RE/MAX Pinnacle. Bright MLS
- $229,9002 bd2 ba1.1k sqft128 Palm Ln, Lebanon, PA 17042For SaleMLS ID #PALN2028740, Linda Breit, Coldwell Banker Realty. Bright MLS
- $235,0003 bd2 ba1.2k sqft755 N 4th Ave, Lebanon, PA 17046For SaleMLS ID #PALN2029508, Roxanne S. Carpenter, RE/MAX Cornerstone. Bright MLS
- $254,0004 bd2 ba1.1k sqft1908 Chestnut St, Lebanon, PA 17042For SaleMLS ID #PALN2028446, STEPHANIE RODRIGUEZ, Coldwell Banker Realty. Bright MLS
- $230,0003 bd1 ba975 sqft746 Sally Ann Drive, Lebanon, PA 17046For SaleMLS ID #PALN2029478, Carly Schaffer, Keller Williams Platinum Realty - Wyomissing. Bright MLS
- $249,9003 bd2 ba1.3k sqft428 S 7th St, Lebanon, PA 17042For SaleMLS ID #PALN2028672, Michelle Kleinfelter, Iron Valley Real Estate. Bright MLS
- $220,0003 bd2 ba1.7k sqft206 S 9th St, Lebanon, PA 17042For SaleMLS ID #PALN2029322, Joshua Johnson, Iron Valley Real Estate. Bright MLS
- $245,0004 bd2 ba1.4k sqft619 Noble St, Lebanon, PA 17042For SaleMLS ID #PALN2027684, Thomas Bechtold, NextHome Capital Realty. Bright MLS
- $219,9004 bd2 ba1.6k sqft892 E Lehman St, Lebanon, PA 17046For SaleMLS ID #PALN2029514, Thomas Bechtold, NextHome Capital Realty. Bright MLS
- $250,0003 bd1 ba1.7k sqft17 Birch St, Lebanon, PA 17046For SaleMLS ID #PALN2029622, KRYSTLE BOBB, Iron Valley Real Estate of Central PA. Bright MLS
- $125,0003 bd2 ba1.8k sqft1376 Sholly Ave, Lebanon, PA 17046AuctionMLS ID #PALN2029632, Thomas Stewart, Cavalry Realty LLC. Bright MLS
