This charming townhouse in the desirable Jonestown community offers a perfect blend of comfort and convenience. Featuring 3 spacious bedrooms, 1.5 bathrooms, an inviting interior with cozy breakfast area, and a dining space ideal for gatherings. Step outside to discover a partially fenced back yard, patio area, and a private garden. The attached garage and driveway provide ample parking, while the low-maintenance yard allows for more leisure time. A full, unfinished basement leaves you with a blank slate to use your imagination. Located in a desirable neighborhood, residents benefit from nearby parks, schools, and convenient public services, making it an ideal place to call home. Whether you're a first-time home buyer, investor, or looking to downsize, don't miss your opportunity to call this house 'home.' Professional interior pictures coming soon.
Pending
$249,000
304 Lighthouse Dr, Jonestown, PA 17038
3beds
1,276sqft
Townhouse
Built in 2002
4,356 Square Feet Lot
$250,000 Zestimate®
$195/sqft
$-- HOA
What's special
Inviting interiorAttached garagePrivate gardenPatio areaLow-maintenance yardCozy breakfast area
- 9 days
- 199
- 8
Likely to sell faster than
Zillow last checked:
Listing updated:
Listed by:
Kimberly Bowman 717-926-9325,
NextHome Capital Realty 7174096500,
Listing Team: Thomas Bechtold Team, Co-Listing Team: Thomas Bechtold Team,Co-Listing Agent: Thomas Ryan Bechtold 717-383-3755,
NextHome Capital Realty
Source: Bright MLS,MLS#: PALN2029202
Facts & features
Interior
Bedrooms & bathrooms
- Bedrooms: 3
- Bathrooms: 2
- Full bathrooms: 1
- 1/2 bathrooms: 1
- Main level bathrooms: 2
- Main level bedrooms: 3
Basement
- Area: 0
Heating
- Forced Air, Electric
Cooling
- Central Air, Electric
Appliances
- Included: Dishwasher, Dryer, Oven/Range - Electric, Refrigerator, Range Hood, Washer, Electric Water Heater
Features
- Breakfast Area, Ceiling Fan(s), Dining Area
- Flooring: Carpet
- Windows: Vinyl Clad, Window Treatments
- Basement: Concrete
- Has fireplace: No
Interior area
- Total structure area: 1,276
- Total interior livable area: 1,276 sqft
- Finished area above ground: 1,276
- Finished area below ground: 0
Property
Parking
- Total spaces: 1
- Parking features: Built In, Garage Faces Front, Garage Door Opener, Inside Entrance, Asphalt, Attached, Driveway, Off Street, On Street
- Attached garage spaces: 1
- Has uncovered spaces: Yes
Accessibility
- Accessibility features: None
Features
- Levels: Two
- Stories: 2
- Exterior features: Lighting
- Pool features: None
Lot
- Size: 4,356 Square Feet
Details
- Additional structures: Above Grade, Below Grade
- Parcel number: 3223233453991040000
- Zoning: RESIDENTIAL
- Special conditions: Standard
Construction
Type & style
- Home type: Townhouse
- Architectural style: Traditional
- Property subtype: Townhouse
Materials
- Aluminum Siding
- Foundation: Brick/Mortar
Condition
- New construction: No
- Year built: 2002
Utilities & green energy
- Sewer: Public Sewer
- Water: Public
Community & HOA
Community
- Subdivision: Jonestown
HOA
- Has HOA: No
Location
- Region: Jonestown
- Municipality: SWATARA TWP
Financial & listing details
- Price per square foot: $195/sqft
- Tax assessed value: $125,500
- Annual tax amount: $3,076
- Date on market: 11/6/2026
- Listing agreement: Exclusive Right To Sell
- Listing terms: Cash,Conventional,FHA,VA Loan
- Inclusions: Refrigerator, Stove, Dishwasher, Washer, Dryer
- Ownership: Fee Simple
Estimated market value
$250,000
$238,000 - $263,000
$1,622/mo
Price history
| Date | Event | Price |
|---|---|---|
| 11/8/2026 | Pending sale | $249,000$195/sqft |
Source:  Bright MLS #PALN2029202 Report a problem | ||
| 11/6/2026 | Listed for sale | $249,000$195/sqft |
Source: Bright MLS #PALN2029202 Report a problem | ||
Public tax history
Tax history is unavailable.
Monthly payment
Est. payment
Payment breakdown
Explore the cost of this home by adjusting the details. Changes won't be saved.Climate risks
Neighborhood: 17038
Nearby schools
Similar homes
- $--4 bd1 ba1.3k sqft88 Camp Meeting Rd, Jonestown, PA 17038AuctionServiceLink Auction
- $245,0002 bd2 ba900 sqft6 Honeysuckle Ln, Jonestown, PA 17038For Sale
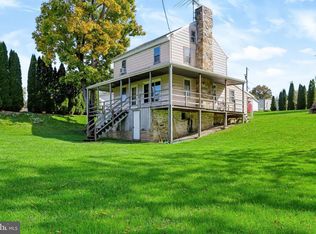
 MLS ID #PALN2029370, Laura Atkins, Iron Valley Real Estate of Central PA. Bright MLS
- $239,9003 bd2 ba1.2k sqft2104 Acorn Ct, Lebanon, PA 17042For Sale
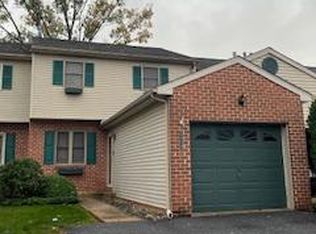 MLS ID #PALN2029618, Michael Ginder, Elite Real Estate Professionals. Bright MLS
- $200,0002 bd1 ba1.3k sqft637 Jonestown Rd, Jonestown, PA 17038Auction
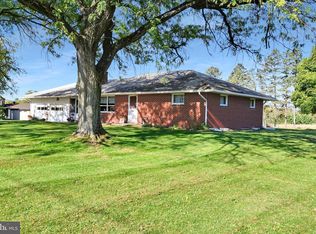 MLS ID #PALN2029540, Keith Snyder, Kingsway Realty - Ephrata. Bright MLS
- $229,9003 bd2 ba1.2k sqft221 N Center St, Fredericksburg, PA 17026For SaleMLS ID #PALN2029284, Michelle Kleinfelter, Iron Valley Real Estate. Bright MLS
- $349,9003 bd2 ba1.3k sqft28 Middle Ave, Jonestown, PA 17038For SaleMLS ID #PALN2029526, Thomas Bechtold, NextHome Capital Realty. Bright MLS
- $250,0003 bd1 ba1.7k sqft17 Birch St, Lebanon, PA 17046For SaleMLS ID #PALN2029622, KRYSTLE BOBB, Iron Valley Real Estate of Central PA. Bright MLS
- $280,0003 bd3 ba1.4k sqft2104 Autumn Ct, Lebanon, PA 17042For SaleMLS ID #PALN2029594, Tommy Long, Howard Hanna Krall Real Estate. Bright MLS
- $230,0003 bd1 ba1.3k sqft1101 Walnut St, Lebanon, PA 17042For SaleMLS ID #PALN2029648, Josh Heller, JRHeller.com LLC. Bright MLS
- $265,0003 bd3 ba1.2k sqft2157 Penn St, Lebanon, PA 17042For SaleMLS ID #PALN2029300, Tommy Long, Howard Hanna Krall Real Estate. Bright MLS
- $235,0003 bd2 ba1.2k sqft755 N 4th Ave, Lebanon, PA 17046For SaleMLS ID #PALN2029508, Roxanne S. Carpenter, RE/MAX Cornerstone. Bright MLS
- $264,9003 bd2 ba1.5k sqft19 Rosemont Dr, Myerstown, PA 17067For SaleMLS ID #PALN2029650, JOY BURT, Howard Hanna Krall Real Estate. Bright MLS
- $230,0003 bd2 ba1.4k sqft1127 Washington St, Lebanon, PA 17042For SaleMLS ID #PALN2029484, Amy Beachy, Coldwell Banker Realty. Bright MLS
- $230,0003 bd1 ba975 sqft746 Sally Ann Drive, Lebanon, PA 17046For SaleMLS ID #PALN2029478, Carly Schaffer, Keller Williams Platinum Realty - Wyomissing. Bright MLS
- $249,9003 bd2 ba1.6k sqft128 Locust St, Lebanon, PA 17042For SaleMLS ID #PALN2029480, Jess Morales, RE/MAX Pinnacle. Bright MLS
- $219,9004 bd2 ba1.6k sqft892 E Lehman St, Lebanon, PA 17046For SaleMLS ID #PALN2029514, Thomas Bechtold, NextHome Capital Realty. Bright MLS
