Charming 2-bedroom ranch home in a desirable location. Inviting covered front porch. Spacious living room with red oak hardwood floors. Modern full bathroom. Brand-new efficient gas forced-air heat (November 2026) and central air. Private water with UV filtration and reverse osmosis system. Professionally waterproofed basement with lots of dry storage space. 200 Amp electric service and vinyl double-pane windows. Roof, vinyl siding, and insulation were updated in 2011. Bright sunroom overlooks the large fenced-in rear yard. Ample off-street parking for many cars. Shed for additional storage space. Close to many major amenities. Schedule your showing today!
For sale
$239,900
6115 Locust St, Harrisburg, PA 17112
2beds
1,144sqft
Single Family Residence
Built in 1947
0.32 Acres Lot
$-- Zestimate®
$210/sqft
$-- HOA
What's special
Inviting covered front porchLarge fenced-in rear yardRed oak hardwood floorsCentral airVinyl double-pane windows
- --
- on Zillow
- 640
- views
- 76
- saves
Likely to sell faster than
Zillow last checked:
Listing updated:
Listed by:
Josh Clouser 717-526-4300,
RE/MAX Realty Select 7175264300
Source: Bright MLS,MLS#: PADA2065778
Facts & features
Interior
Bedrooms & bathrooms
- Bedrooms: 2
- Bathrooms: 1
- Full bathrooms: 1
- Main level bathrooms: 1
- Main level bedrooms: 2
Rooms
- Room types: Living Room, Primary Bedroom, Bedroom 2, Kitchen, Sun/Florida Room, Full Bath
Primary bedroom
- Level: Main
Bedroom 2
- Level: Main
Other
- Level: Main
Kitchen
- Level: Main
Living room
- Level: Main
Other
- Level: Main
Heating
- Forced Air, Natural Gas
Cooling
- Central Air, Electric
Appliances
- Included: Refrigerator, Oven/Range - Gas, Microwave, Dishwasher, Washer, Dryer, Water Treat System, Electric Water Heater
- Laundry: In Basement
Features
- Eat-in Kitchen
- Flooring: Hardwood, Laminate, Vinyl
- Basement: Full,Unfinished,Water Proofing System
- Has fireplace: No
Interior area
- Total structure area: 2,096
- Total interior livable area: 1,144 sqft
- Finished area above ground: 1,144
- Finished area below ground: 0
Property
Parking
- Total spaces: 4
- Parking features: Asphalt, Off Street, Driveway
- Uncovered spaces: 4
Accessibility
- Accessibility features: Accessible Entrance
Features
- Levels: One
- Stories: 1
- Patio & porch: Porch, Patio
- Exterior features: Other
- Pool features: None
- Fencing: Chain Link,Privacy
Lot
- Size: 0.32 Acres
- Features: Level
Details
- Additional structures: Above Grade, Below Grade
- Parcel number: 350181140000000
- Zoning: RESIDENTIAL
- Zoning description: Residential (R-2)
- Special conditions: Standard
Construction
Type & style
- Home type: SingleFamily
- Architectural style: Ranch/Rambler
- Property subtype: Single Family Residence
Materials
- Vinyl Siding, Stick Built
- Foundation: Block
- Roof: Composition
Condition
- New construction: No
- Year built: 1947
Utilities & green energy
- Electric: 200+ Amp Service
- Sewer: Public Sewer
- Water: Private
- Utilities for property: Cable Connected
Community & HOA
Community
- Subdivision: None Available
HOA
- Has HOA: No
Location
- Region: Harrisburg
- Municipality: LOWER PAXTON TWP
Financial & listing details
- Price per square foot: $210/sqft
- Tax assessed value: $64,700
- Annual tax amount: $2,013
- Date on market: 11/5/2026
- Listing agreement: Exclusive Right To Sell
- Listing terms: Conventional,VA Loan,FHA,Cash
- Ownership: Fee Simple
Estimated market value
Not available
Estimated sales range
Not available
Not available
Price history
| Date | Event | Price |
|---|---|---|
| 7/13/2015 | Sold | $125,000-6%$109/sqft |
Source: Public Record Report a problem | ||
| 5/21/2015 | Listed for sale | $133,000-3.3%$116/sqft |
Source: Joy Daniels Real Estate Group, Ltd #10270000 Report a problem | ||
| 10/12/2012 | Listing removed | $137,500$120/sqft |
Source: JOY DANIELS REAL ESTATE, LTD. #10228415 Report a problem | ||
| 9/14/2012 | Price change | $137,500-6.8%$120/sqft |
Source: Owner Report a problem | ||
| 7/26/2012 | Listed for sale | $147,500+18%$129/sqft |
Source: Owner Report a problem | ||
| 7/27/2010 | Sold | $125,000$109/sqft |
Source: Public Record Report a problem | ||
Public tax history
| Year | Property taxes | Tax assessment |
|---|---|---|
| 2026 | $1,984 +5.7% | $64,700 |
| 2025 | $1,878 +7.8% | $64,700 |
| 2023 | $1,742 | $64,700 |
| 2022 | $1,742 +0.7% | $64,700 |
| 2021 | $1,730 +188.1% | $64,700 |
| 2020 | $601 +1.2% | $64,700 |
| 2019 | $594 -61.2% | $64,700 |
| 2018 | $1,530 | $64,700 |
| 2017 | -- | $64,700 |
| 2016 | -- | $64,700 |
| 2015 | -- | $64,700 |
| 2014 | -- | $64,700 |
| 2013 | -- | $64,700 |
| 2012 | -- | $64,700 |
| 2011 | -- | $64,700 |
| 2010 | -- | $64,700 |
| 2008 | -- | $64,700 |
| 2007 | -- | $64,700 |
| 2006 | -- | $64,700 |
Find assessor info on the county website
Monthly payment
Est. payment
Payment breakdown
Explore the cost of this home by adjusting the details. Changes won't be saved.Climate risks
Neighborhood: Linglestown
Nearby schools
Schools provided by the listing agent
- High: Central Dauphin
- District: Central Dauphin
Source: Bright MLS. This data may not be complete. We recommend contacting the local school district to confirm school assignments for this home.
Similar homes
- $214,9002 bd1 ba792 sqft4964 Berkley St, Harrisburg, PA 17109For Sale
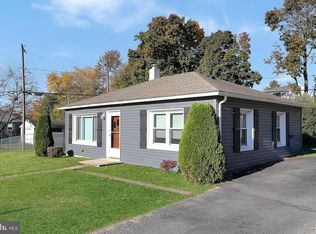
 MLS ID #PADA2065604, TIM GUTSHALL, Howard Hanna Company-Harrisburg. Bright MLS
- $264,0002 bd2 ba1.4k sqft5009 Irene Dr, Harrisburg, PA 17112For Sale
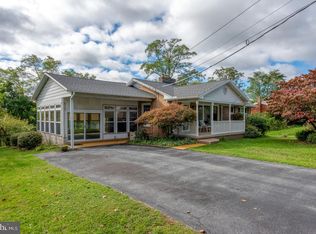 MLS ID #PADA2065108, Ryan Groff, Iron Valley Real Estate of Central PA. Bright MLS
- $250,0003 bd1 ba1k sqft7256 Sandy Hollow Rd, Harrisburg, PA 17112For Sale
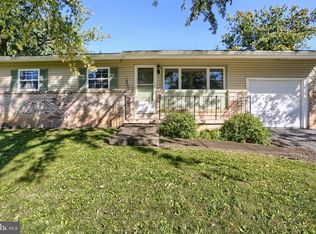 MLS ID #PADA2064852, Emily Cummings, Coldwell Banker Realty. Bright MLS
- $219,9002 bd2 ba1.2k sqft42 N 34th St, Harrisburg, PA 17109For Sale
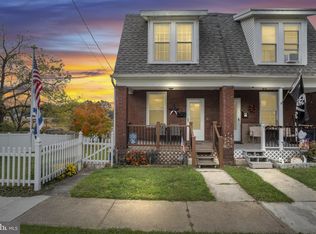 MLS ID #PADA2065668, FRAN VALERIO, Coldwell Banker Realty. Bright MLS
- $245,0002 bd3 ba1.3k sqft7224 Clearfield St, Harrisburg, PA 17111For SaleMLS ID #PADA2065754, Alyssia Kreischer, Keller Williams Realty. Bright MLS
- $279,9003 bd1 ba1.3k sqft8077 Fox Mill Rd, Harrisburg, PA 17112For SaleMLS ID #PADA2063982, Dan Zecher, Keller Williams Elite. Bright MLS
- $239,9003 bd1 ba1.5k sqft1424 Karen Dr, Harrisburg, PA 17109For SaleMLS ID #PADA2065278, DEANNE HOPPEL, Howard Hanna Company-Harrisburg. Bright MLS
- $235,0003 bd1 ba1.2k sqft1391 Ford Ave, Harrisburg, PA 17109For SaleMLS ID #PADA2064668, LESLIE MACHULSKY, Berkshire Hathaway HomeServices Homesale Realty. Bright MLS
- $289,0003 bd1 ba1.3k sqft1116 White Hall Dr, Harrisburg, PA 17110For SaleMLS ID #PADA2065594, TONY ZOOK, RE/MAX Pinnacle. Bright MLS
- $320,0004 bd2 ba1.5k sqft7037 Terrann Dr, Harrisburg, PA 17112For SaleMLS ID #PADA2065200, LISA GERLACH, Coldwell Banker Realty. Bright MLS
- $253,0002 bd1 ba1.6k sqft322 S Progress Ave, Harrisburg, PA 17109For SaleMLS ID #PADA2065438, Lemarie Rodriguez-Medina, Howard Hanna Company-Carlisle. Bright MLS
- $269,9004 bd3 ba1.6k sqft5012 Constitution Ave, Harrisburg, PA 17109For SaleMLS ID #PADA2065420, ADAM RHOADS, Coldwell Banker Realty. Bright MLS
- $214,9003 bd2 ba1.4k sqft185 Cemetery Rd, Manchester, PA 17345For SaleMLS ID #PAYK2114658, Adalie Burgard, Realty ONE Group Unlimited. Bright MLS
- $269,9003 bd2 ba1.5k sqft3763 Elder Rd, Harrisburg, PA 17111For SaleMLS ID #PADA2065364, JASON MCMULLEN, Iron Valley Real Estate of Central PA. Bright MLS
- $330,0003 bd2 ba1.5k sqft6196 Mifflin Ave, Harrisburg, PA 17111For SaleMLS ID #PADA2065634, Christine Waters, Inch & Co. Real Estate, LLC. Bright MLS
- $209,9004 bd2 ba1.6k sqft326 E Derry Rd, Hershey, PA 17033For SaleMLS ID #PADA2065606, DAVID HOOKE, Keller Williams of Central PA. Bright MLS
- $269,9003 bd3 ba1.4k sqft4008 Lexington St, Harrisburg, PA 17109For SaleMLS ID #PADA2064982, Bradley Hamilton, RE/MAX Delta Group, Inc.. Bright MLS
- $223,0003 bd2 ba1.2k sqft544 Benton St, Harrisburg, PA 17104For SaleMLS ID #PADA2062556, JOY DANIELS, Joy Daniels Real Estate Group, Ltd. Bright MLS
- $219,9002 bd2 ba1.1k sqft5807 Hidden Lake Dr, Harrisburg, PA 17111For SaleMLS ID #PADA2065688, Jess Lehman, Keller Williams Realty. Bright MLS
- $245,0003 bd2 ba1.2k sqft65 Gambers Corner Rd, Duncannon, PA 17020For SaleMLS ID #PAPY2010108, Taryn Meck, Keller Williams of Central PA. Bright MLS
