5.99% 30-YEAR FIXED FINANCING AVAILABLE* — potentially save hundreds per month compared with current market-rate financing! Or choose up to $10,000 seller assist. Ask for details. Welcome to 617 Burgundy Road! This beautifully updated 3-bedroom, 2.5-bath ranch home is move-in ready and waiting for its next owners! Step inside to a welcoming living room featuring gleaming hardwood floors, while the remainder of the home showcases brand-new LVP flooring for a fresh, modern feel. The living room flows into the dining area and kitchen, creating a warm and inviting space for everyday living and entertaining. The updated kitchen boasts upgraded quartz countertops and brand-new appliances, adding a modern touch to the heart of the home. Just off the kitchen, you'll find access to a full bathroom featuring a walk-in shower, as well as a charming additional living room highlighted by a beautiful brick fireplace. Glass doors and ample windows fill this space with natural light and provide access to the rear deck, overlooking the backyard. The outdoor space also includes a convenient storage shed. The main level offers three bedrooms, including a primary bedroom with its own private half bath, along with an additional full bathroom featuring a tub/shower combination and a new vanity. Need even more room? The finished lower level provides additional living space with a large, versatile room featuring plush new carpeting, perfect for a recreation room, home office, or additional gathering space. With its thoughtful updates, fresh finishes, and flexible living areas, this home has so much to offer. Conveniently located in a pleasant neighborhood with easy access to major routes and highways, this is an opportunity you won't want to miss! Don't wait—schedule your showing today!
For sale
$399,900
617 Burgundy Rd, Harrisburg, PA 17112
3beds
2,252sqft
Single Family Residence
Built in 1968
0.34 Acres Lot
$387,300 Zestimate®
$178/sqft
$-- HOA
What's special
Brand-new appliancesConvenient storage shedBeautiful brick fireplaceGleaming hardwood floorsBrand-new lvp flooringUpdated kitchenUpgraded quartz countertops
- --
- on Zillow
- 1,145
- views
- 88
- saves
Likely to sell faster than
Zillow last checked:
Listing updated:
Listed by:
Dan Zecher 717-406-8316,
Keller Williams Elite 7175532500
Source: Bright MLS,MLS#: PADA2065822
Facts & features
Interior
Bedrooms & bathrooms
- Bedrooms: 3
- Bathrooms: 3
- Full bathrooms: 2
- 1/2 bathrooms: 1
- Main level bathrooms: 3
- Main level bedrooms: 3
Basement
- Area: 700
Heating
- Baseboard, Heat Pump, Electric
Cooling
- Central Air, Electric
Appliances
- Included: Microwave, Dishwasher, Oven/Range - Electric, Electric Water Heater
- Laundry: Hookup, In Basement
Features
- Bathroom - Tub Shower, Bathroom - Walk-In Shower, Combination Dining/Living, Entry Level Bedroom, Family Room Off Kitchen, Floor Plan - Traditional, Kitchen - Gourmet, Primary Bath(s), Recessed Lighting, Upgraded Countertops
- Flooring: Carpet, Luxury Vinyl, Hardwood
- Basement: Finished
- Number of fireplaces: 1
- Fireplace features: Brick, Mantel(s), Wood Burning Stove
Interior area
- Total structure area: 2,252
- Total interior livable area: 2,252 sqft
- Finished area above ground: 1,552
- Finished area below ground: 700
Property
Parking
- Total spaces: 6
- Parking features: Garage Faces Front, Inside Entrance, Driveway, Attached
- Attached garage spaces: 2
- Uncovered spaces: 4
Accessibility
- Accessibility features: None
Features
- Levels: One
- Stories: 1
- Patio & porch: Deck, Patio
- Pool features: None
- Fencing: Wood,Back Yard
Lot
- Size: 0.34 Acres
- Features: Front Yard, Rear Yard
Details
- Additional structures: Above Grade, Below Grade
- Parcel number: 350460920000000
- Zoning: RESIDENTIAL
- Special conditions: Standard
Construction
Type & style
- Home type: SingleFamily
- Architectural style: Ranch/Rambler
- Property subtype: Single Family Residence
Materials
- Frame
- Foundation: Block
- Roof: Architectural Shingle
Condition
- Excellent
- New construction: No
- Year built: 1968
Utilities & green energy
- Electric: 200+ Amp Service
- Sewer: Public Sewer
- Water: Public
Community & HOA
Community
- Subdivision: Lower Paxton Township
HOA
- Has HOA: No
Location
- Region: Harrisburg
- Municipality: LOWER PAXTON TWP
Financial & listing details
- Price per square foot: $178/sqft
- Tax assessed value: $110,900
- Annual tax amount: $3,448
- Date on market: 11/6/2026
- Listing agreement: Exclusive Agency
- Listing terms: Negotiable
- Inclusions: Appliances Installed In Home
- Exclusions: Staging Items
- Ownership: Fee Simple
Estimated market value
$387,300
$368,000 - $407,000
$2,332/mo
Price history
| Date | Event | Price |
|---|---|---|
| 8/25/2026 | Sold | $252,500$112/sqft |
Source: Public Record Report a problem | ||
Public tax history
| Year | Property taxes | Tax assessment |
|---|---|---|
| 2026 | $3,401 +5.7% | $110,900 |
| 2025 | $3,219 +7.8% | $110,900 |
| 2023 | $2,986 | $110,900 |
| 2022 | $2,986 +0.7% | $110,900 |
| 2021 | $2,966 +188.1% | $110,900 |
| 2020 | $1,029 +1.2% | $110,900 |
| 2019 | $1,018 -62.6% | $110,900 |
| 2018 | $2,720 | $110,900 |
| 2017 | -- | $110,900 |
| 2016 | -- | $110,900 |
| 2015 | -- | $110,900 |
| 2014 | -- | $110,900 |
| 2013 | -- | $110,900 |
| 2012 | -- | $110,900 |
| 2011 | -- | $110,900 |
| 2010 | -- | $110,900 |
| 2008 | -- | $110,900 |
| 2007 | -- | $110,900 |
| 2006 | -- | $110,900 |
Find assessor info on the county website
Monthly payment
Est. payment
Payment breakdown
Explore the cost of this home by adjusting the details. Changes won't be saved.Climate risks
Neighborhood: Paxtonia
Nearby schools
Schools provided by the listing agent
- High: Central Dauphin
- District: Central Dauphin
Source: Bright MLS. This data may not be complete. We recommend contacting the local school district to confirm school assignments for this home.


Similar homes
- $375,0003 bd2 ba2.6k sqft5975 Clover Rd, Harrisburg, PA 17112For Sale

 MLS ID #PADA2062400, Dave Pasichnik, Coldwell Banker Realty. Bright MLS
- $369,9004 bd3 ba1.9k sqft4116 Valley View Rd, Harrisburg, PA 17112For Sale
 MLS ID #PADA2065678, Maddi Berrios, Keller Williams of Central PA. Bright MLS
- $450,0004 bd3 ba3.3k sqft7355 Moyer Rd, Harrisburg, PA 17112For Sale
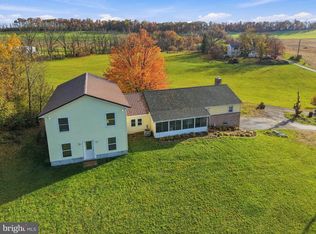 MLS ID #PADA2065752, Anne M Lusk, Lusk & Associates Sotheby's International Realty. Bright MLS
- $474,9004 bd3 ba2.5k sqft4426 Avon Dr, Harrisburg, PA 17112For Sale
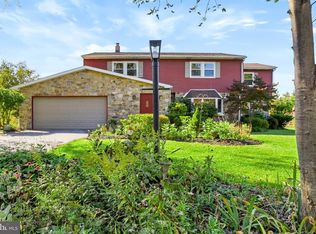 MLS ID #PADA2064992, JOYCE L KOSTIN, Berkshire Hathaway HomeServices Homesale Realty. Bright MLS
- $399,0004 bd3 ba3.1k sqft4536 Custer Ter, Harrisburg, PA 17110For SaleMLS ID #PADA2063352, Nick Feagley, Coldwell Banker Realty. Bright MLS
- $540,0004 bd3 ba2.4k sqft318 Short St, Harrisburg, PA 17112For SaleMLS ID #PADA2065734, TYESHA JONES, Iron Valley Real Estate of Central PA. Bright MLS
- $389,5005 bd2 ba1.6k sqft69 Delmont Ave, Harrisburg, PA 17111For SaleMLS ID #PADA2040572, Mariou Shenouda, Keller Williams Elite. Bright MLS
- $294,5403 bd2 ba1.4k sqft115 Huntley Dr, Harrisburg, PA 17112For SaleMLS ID #PADA2063624, Ruth Koup, Keller Williams Realty. Bright MLS
- $324,9003 bd2 ba2k sqft4721 Lawntara St, Harrisburg, PA 17111For SaleMLS ID #PADA2063008, MIKE DEREMER, New Season Realty. Bright MLS
- $425,0003 bd3 ba1.5k sqft255 Old York Rd, New Cumberland, PA 17070For SaleMLS ID #PAYK2114830, CORINNE HANKINS, Iron Valley Real Estate of Central PA. Bright MLS
- $379,0004 bd4 ba2.8k sqft3808 Reichert Rd, Harrisburg, PA 17110For SaleMLS ID #PADA2062216, JOY DANIELS, Joy Daniels Real Estate Group, Ltd. Bright MLS
- $392,0003 bd3 ba2.4k sqft151 Washington Ter, Lemoyne, PA 17043For SaleMLS ID #PACB2059744, LISA S MYERS, Coldwell Banker Realty. Bright MLS
- $445,0005 bd4 ba3.2k sqft5538 Fordham Ave, Harrisburg, PA 17111For SaleMLS ID #PADA2064088, Josh Clouser, RE/MAX Realty Select. Bright MLS
- $399,9003 bd5 ba2.5k sqft3190 Lewisberry Rd, York Haven, PA 17370For SaleMLS ID #PAYK2113384, Leigh Heist, LPT Realty, LLC. Bright MLS
- $370,0003 bd2 ba2.4k sqft653 Hillside Ave, Hummelstown, PA 17036For SaleMLS ID #PADA2064892, Joe Washburn, Century 21 Realty Services. Bright MLS
- $279,0003 bd1 ba1.3k sqft1116 White Hall Dr, Harrisburg, PA 17110For SaleMLS ID #PADA2065594, TONY ZOOK, RE/MAX Pinnacle. Bright MLS
- $449,9004 bd3 ba1.9k sqft330 Hunter Path Rd, Hummelstown, PA 17036For SaleMLS ID #PADA2065622, KYLE MCCORKEL, Prime Home Real Estate, LLC. Bright MLS
- $325,0004 bd2 ba1.5k sqft375 N 48th St, Harrisburg, PA 17111For SaleMLS ID #PADA2061104, JOY DANIELS, Joy Daniels Real Estate Group, Ltd. Bright MLS
- $384,9004 bd2 ba2.3k sqft410 Jennifer Dr, New Cumberland, PA 17070For SaleMLS ID #PAYK2113382, Kayla Riden, Keller Williams Keystone Realty. Bright MLS
- $410,0004 bd2 ba2.1k sqft7 Center Dr, Camp Hill, PA 17011For SaleMLS ID #PACB2058572, JOY DANIELS, Joy Daniels Real Estate Group, Ltd. Bright MLS
